- Overview
- Description
- Property Details
- Location
- HOA Management
- Facts & Features
- Getting Around
- Nearby Homes
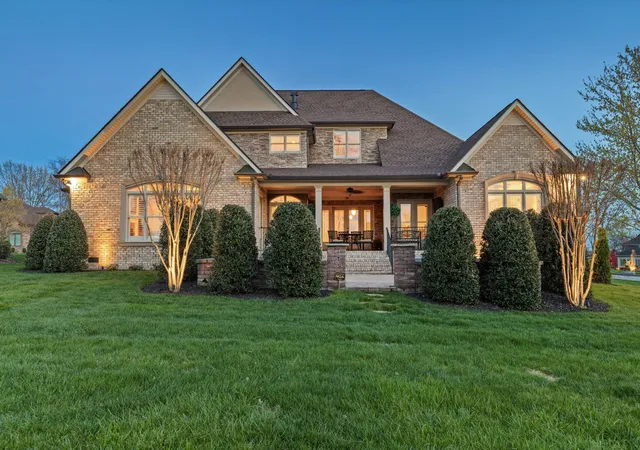


$1,579,000
Monthly Est:$7,859
 5 Beds
 7 Baths
5 full baths + 2 half baths
 6,366sqft
763 Plantation Way, Gallatin, TN 37066
$1,579,000
$7,859/moEst:
Get Pre-Approved
Single Family Residence
Built in 2006
$56.25/mo HOA
0.36 acre lot
$248/sq.ft
Description
Seller offering up to $5,000 toward buyer’s allowable closing costs, prepaids, and/or other permitted costs, subject to lender approval and terms of the purchase agreement.
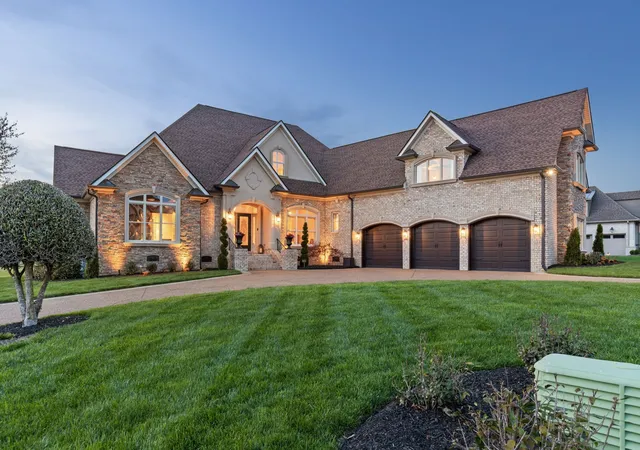
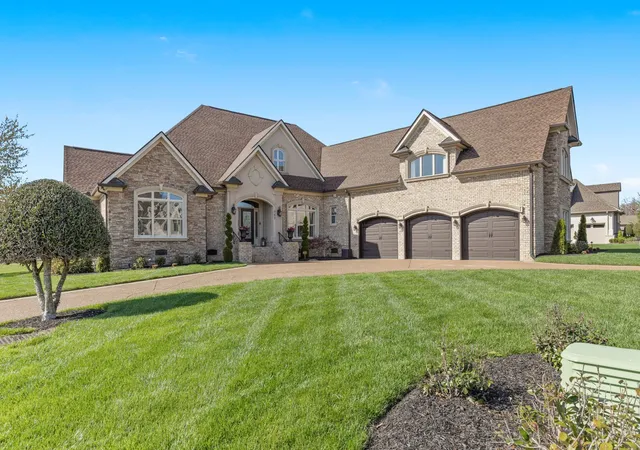
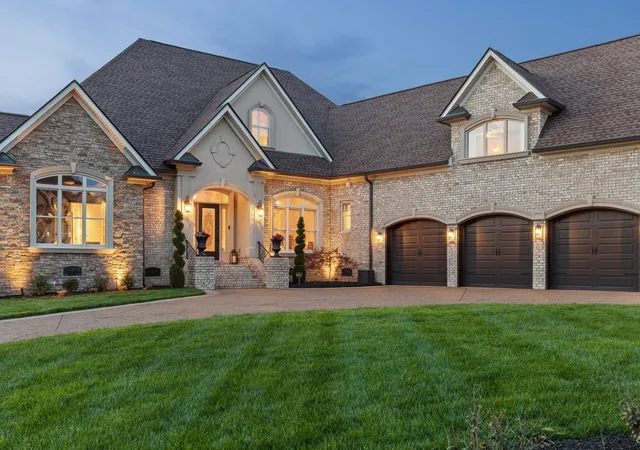
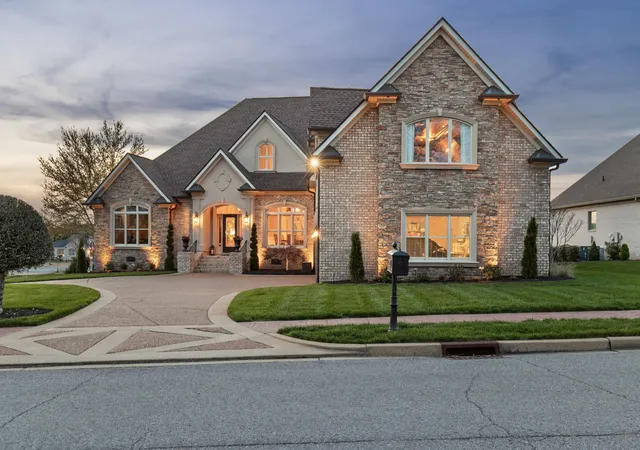
This beauty just went through a transformation in June. New paint throughout the whole house including walls, doors, and trim!!! Located on the 5th hole of Tennessee Grasslands Golf and Country Club, this well-appointed home offers a combination of elegant living and scenic surroundings, with lake views located just across the street. The exterior features custom brick, stone, and stucco, complemented by mature landscaping that enhances the home’s curb appeal. A quarter-circle driveway and corner lot provide ample parking and an inviting approach. Inside, the home showcases detailed craftsmanship with custom moldings, decorative ceiling designs, and architectural features throughout. The floor plan includes five spacious bedrooms, each with a private full bathroom, along with two half baths on the main level. Two recreation rooms provide flexible space for entertaining or everyday living one including a beautiful wet bar. The second recreation room can serve as a game room, fitness area, or additional living space. Recent updates include a new roof (June 2023), two HVAC units (2024), and a tankless water heater installed in December 2024. The home also features a central lighting control system and humidity control system. The kitchen is equipped with a 6-burner Dacor range, double stainless-steel ovens, microwave, ice maker, and custom cabinetry. A large range hood with built-in pull-out spice racks adds functionality and storage. The kitchen connects to adjacent living areas and a formal dining room, creating a practical layout for daily living and entertaining. *HOA dues do not include golf club membership. Home was just painted in June from Ceiling, baseboard and doors amongst other updates.
- Houzeo last checked: 2 hours ago
- Listing updated: August 31, 2026 at 6:10 pm
- Listing Provided by: Rocki Wunder, Broker/Owner (615) 934-1401 DRE #322272 | Inspired Homes (615) 745-9405
- Source: Nashville (RealTracs Mid) MLS-TN | MLS#: 3270446

Property Details
Status
Active
Type
Single Family Residence
No. of Stories
2
County
City
Neighborhood
--
Year Built
2006
HOA Fees
$56.25/mo
Finished Area
6,366 sqft
Lot Size
0.36 acre lot
Basement Area
- sqft
MLS Name
Nashville (RealTracs Mid) MLS
MLS Number
3270446
MLS Status
Active
Days on Market
90

Continue Your Journey in App
Find your dream home, receive real-time updates, and many more!
Download App
Continue Your Journey in App
Find your dream home, receive real-time updates, and many more!
Location
HOA Management
N/A
HOA Fees
$675/ Annually
Amenities
 Amenities and services may be covered by one or multiple associations and service providers.
 Gym
Gym
 Golf
Golf
 Pool
Pool
 Club House
 Walk path
Underground Utilities
Recreation Facilities
Disclaimer: Amenities are based on third-party information and may vary; buyers must independently verify all amenities, as information is deemed reliable but not guaranteed.
Facts & Features
Rooms
Bedrooms & bathrooms
Bedrooms: 5
Bathrooms: 7
Interior
Appliances
Double Oven, Built In Gas Range, Dishwasher, Disposal, Microwave, Refrigerator, Stainless Steel Appliance(s), Smart Appliance(s)
Heating
Central, Natural Gas
Cooling
Ceiling Fan(s), Central Air, Electric
Sewer
Public Sewer
Flooring
Carpet, Wood, Tile
Exterior Features
Gas Grill, Smart Light(s)
Interior Features
Bookcases, Built In Features, Ceiling Fan(s), Entrance Foyer, Extra Closets, Pantry, Smart Light(s), Walk In Closet(s), Wet Bar, High Speed Internet, Kitchen Island
Construction
Year Built
Year Built: 2006
Home type
Single Family Residence
Architectural Style
Traditional
Construction Materials
Brick, Stone
Foundation Details
Block
Utilities & Energy
Association Amenities
Clubhouse, Fitness Center, Golf Course, Pool, Sidewalks, Underground Utilities
Water Source
Public
Basement
Crawl Space
Security Features
Security System, Smoke Detector(s)
Parking Features
Garage Door Opener, Attached
Utilities
Electricity Available, Natural Gas Available, Water Available, Cable Connected
Laundry Features
Electric Dryer Hookup, Washer Hookup
Fireplace Features
Family Room, Gas
Other Features
Patio And Porch Features
Patio, Covered, Porch
Subdivision Name
Fairvue Plantation
Lot Features
Corner Lot, Level, Views
Price History
| Date | Event | Price |
|---|---|---|
07/10/2026 Source: | Price Decreased | $1,579,000 -1.25% $255/sqft |
03/12/2026 Source: | Coming Soon | $1,599,000 $258/sqft |
03/12/2026 Source: | Listed for Sale | $1,599,000 $258/sqft |
03/12/2026 Source: | Off Market | $1,599,000 -8.63% $258/sqft |
04/10/2025 Source: | Listed for Sale | $1,750,000 $283/sqft |

Show more
Nearby Homes
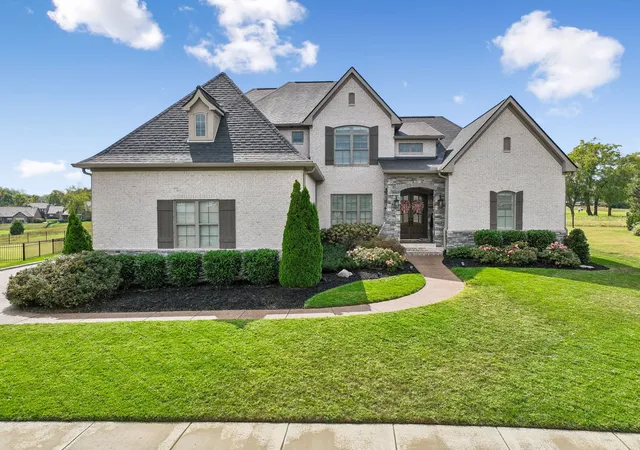
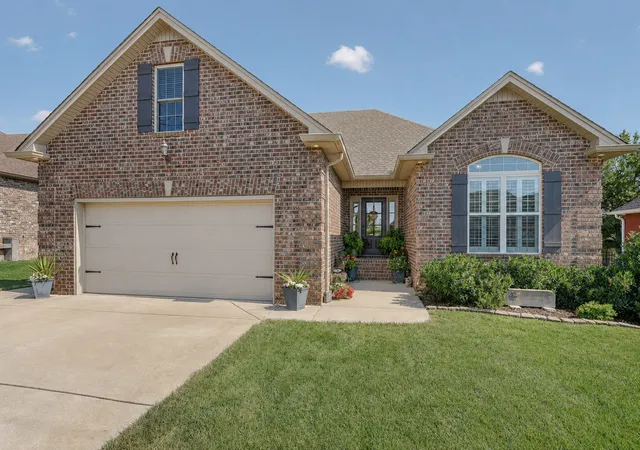
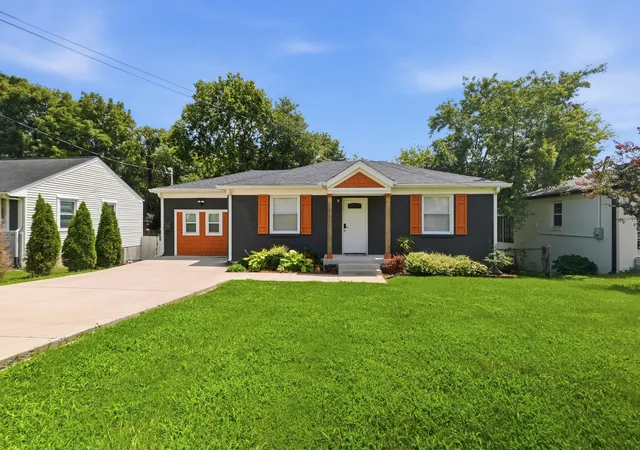
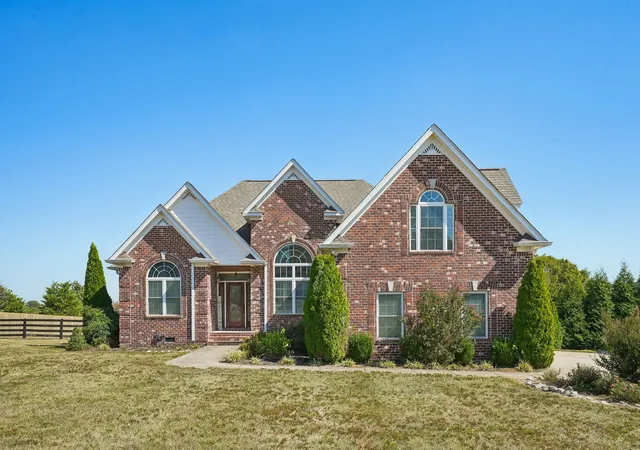
Find Homes by Property Features in Gallatin, TN
Nearby New Homes For Sale
Nearby Pre-Owned Homes For Sale

Based on information from Realtracs® through Oct 09, 2026, 12:01PM. Data courtesy of Realtracs® MLS as distributed by MLS GRID. Some IDX listings have been excluded from this website. All data is obtained from various sources and may not have been verified by the broker or MLS GRID. Supplied Open House Information is subject to change without notice. All information should be independently reviewed and verified for accuracy. Properties may or may not be listed by the office/agent presenting the information. IDX information is provided exclusively for consumers’ personal, noncommercial use. It may not be used for any purpose other than to identify prospective properties consumers may be interested in purchasing. The data is deemed reliable but is not guaranteed by MLS GRID. The use of the MLS GRID Data may be subject to an end-user license agreement prescribed by Realtracs® MLS. © 2026 RealTracs Solutions. All Rights Reserved. Angela Fowler Real Estate, LLC | 423.320.4620 | afowler@catt.com Mailing Address: 452 Kailors Cove Cir, Ringgold, GA 30736
 Advertising Broker: Angela Fowler | Angela Fowler Real Estate, LLC.