- Overview
- Description
- Property Details
- Location
- Facts & Features
- Getting Around
- Nearby Homes

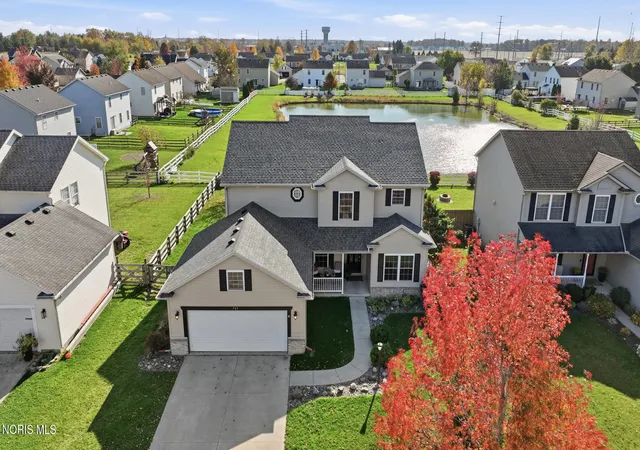


$419,900
Monthly Est:$2,090
 5 Beds
 3 Baths
2 full baths + 1 half bath
 2,705sqft
763 Roscommon St, Bowling Green, OH 43402
$419,900
$2,090/moEst:
Get Pre-Approved
Single Family Residence
Built in 2005
$-- HOA
0.21 acre lot
$155/sq.ft
Description
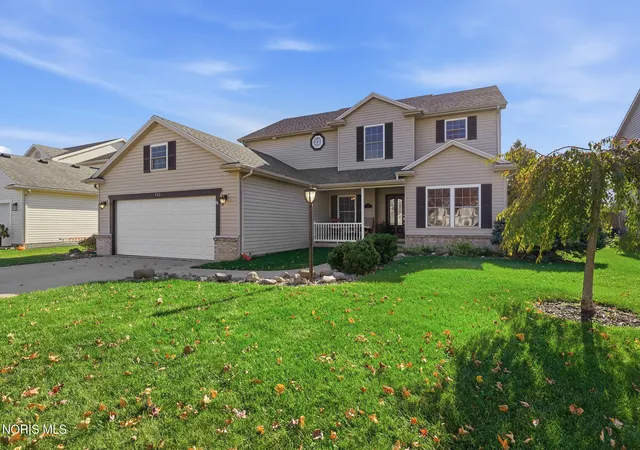
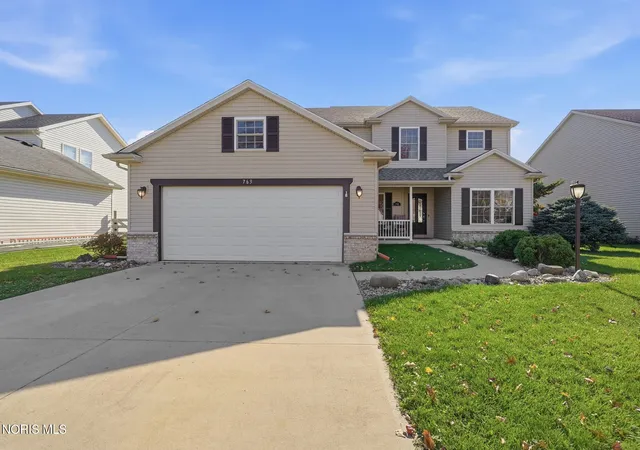
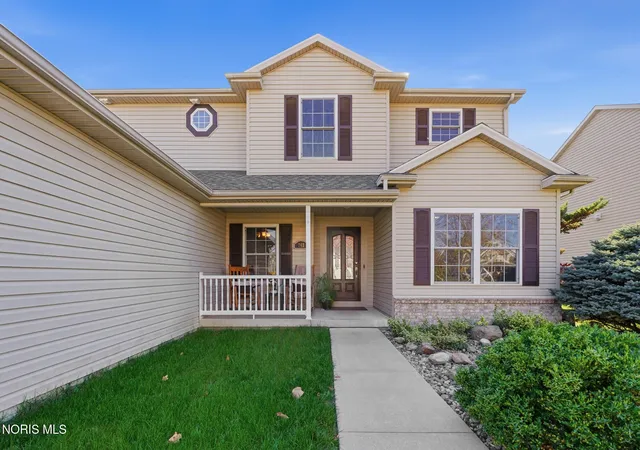
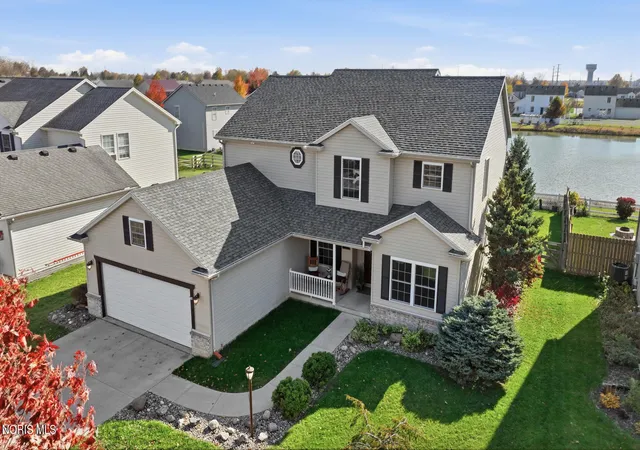
Fabulous custom designed two owner home with extra upgrades, Large eat-in kitchen adjoins huge laundry room with pantry. Family room has 18ft ceiling with beautiful fireplace and open staircase leading to main large main bedroom with walk in. Full basement has 9 ft. ceilings. Backyard faces large pond. Large deck includes hot tub. Nicely landscaped property with an irrigation system.
- Houzeo last checked: 0 minutes ago
- Listing updated: November 6, 2026 at 8:28 am
- Listing Provided by: Edward Goldblatt (419) 944-6352 | Keller Williams Citywide (440) 892-2211
- Source: Northwest Ohio Real Estate Information System (NORIS), Maumee, OH | MLS#: 10015095

Property Details
Status
Active
Type
Single Family Residence
No. of Stories
2
County
City
Neighborhood
--
Year Built
2005
HOA Fees
-
Finished Area
2,705 sqft
Lot Size
0.21 acre lot
Basement Area
- sqft
MLS Name
Northwest Ohio Real Estate Information System (NORIS), Maumee, OH
MLS Number
10015095
MLS Status
Active
Days on Market
2
Open House

Continue Your Journey in App
Find your dream home, receive real-time updates, and many more!
Continue Your Journey in App
Find your dream home, receive real-time updates, and many more!
Location
Facts & Features
Rooms
Bedrooms & bathrooms
Bedrooms: 5
Bathrooms: 3
Interior
Exterior Features
Lighting, Private Yard, Ramped Access, Smart Irrigation, Smart Lock(s), Spa/hot Tub
Sewer
Public Sewer
Cooling
Central Air, Gas
Appliances
Dishwasher, Energy Star Qualified Appliances, Ice Maker, Microwave, Water Heater, Disposal, Dryer, Electric Oven, Electric Range, Gas Range Connection, Humidifier, Refrigerator, Smart Appliance(s), Washer
Window Features
Double Pane Windows, Shutters, Window Coverings, Window Screen(s), Window Treatments
Heating
Central, Forced Air
Interior Features
Cathedral Ceiling(s), Ceiling Fan(s), Double Vanity, Drop Ceiling(s), Eat In Kitchen, Entrance Foyer, No Interior Steps, Pantry, Primary Bathroom, Smart Camera(s)/recording, Smart Thermostat, Spa/hot Tub, Storage, Vaulted Ceiling(s), Walk In Closet(s), Wide Interior Halls And Doors
Flooring
Carpet, Hardwood, Laminate, Linoleum
Construction
Year Built
Year Built: 2005
Home type
Single Family Residence
Foundation Details
Poured Concrete
Construction Materials
Vinyl Siding
Roof
Shingle
Architectural Style
Traditional
Utilities & Energy
Utilities
Water Connected
Electric
200+ Amp Service
Security Features
Carbon Monoxide Detector(s), Fire Alarm, Keyless Entry, Smoke Detector(s)
Basement
Concrete, Partially Finished, Sump Pump
Fireplace Features
Blower Fan, Gas, Living Room
Laundry Features
Accessible Utilities Or Laundry, Electric Dryer Hookup, Main Level, Sink
Water Source
Public
Parking Features
On Street, Attached Garage, Driveway, Garage Door Opener
Other Features
Lot Features
Landscaped, Sprinklers In Front, Sprinklers In Rear
Subdivision Name
Cogans Crossing
Patio And Porch Features
Covered Porch, Front Porch, Deck
Disclosures
Lead Based Paint Disclosure, Property Disclosure
Price History
| Date | Event | Price |
|---|---|---|
11/06/2026 Source: | Listed for Sale | $419,900 $155/sqft |
10/22/2026 Source: | Coming Soon | $419,900 +40.01% $155/sqft |
05/21/2021 Source: | Price Decreased | $299,900 -5.99% $111/sqft |
05/21/2021 Source: | Sold | $319,000 $118/sqft |

Nearby Homes
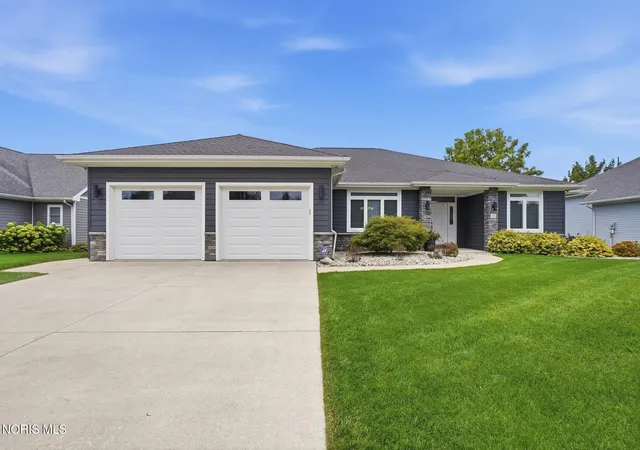
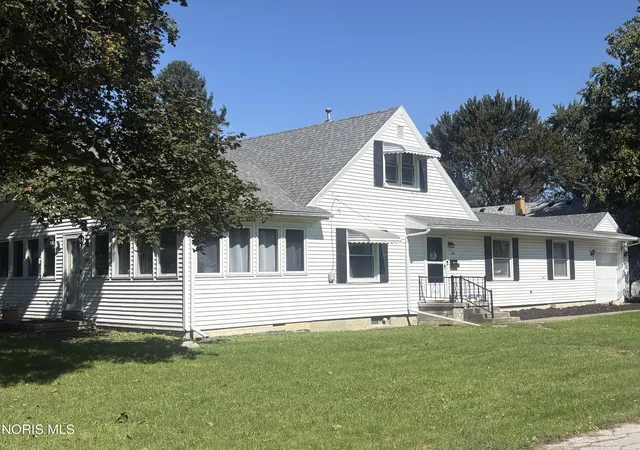
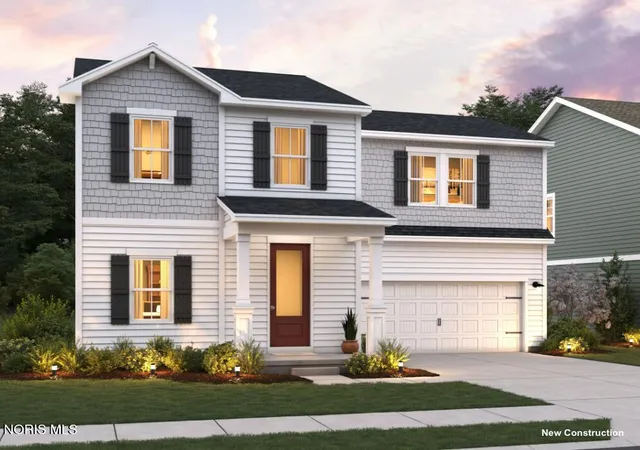
Find Homes by Property Features in Bowling Green, OH
Nearby New Homes For Sale
Based on information from the Northwest Ohio Real Estate Information Systems, Inc. Multiple Listing Service through Nov 08, 2026, 08:15AM. All information is provided exclusively for personal, non-commercial use, and may not be used for any purpose other than to identify prospective properties consumers may be interested in purchasing. Information is deemed reliable but not guaranteed. ©2026 NORIS. All rights reserved.
 Advertising Broker: Nicholas Huscroft | Chosen Realty
