- Overview
- Description
- Property Details
- Location
- HOA Management
- Facts & Features
- Getting Around
- Nearby Homes


$775,000
Monthly Est:$3,857
 4 Beds
 2 Baths
2 full baths
 2,552sqft
7634 Old Thyme Ct, Parkland, FL 33076
$775,000
$3,857/moEst:
Get Pre-Approved
Condominium
Built in 2005
$2,507.33/mo HOA
-- sqft lot
$304/sq.ft
Description
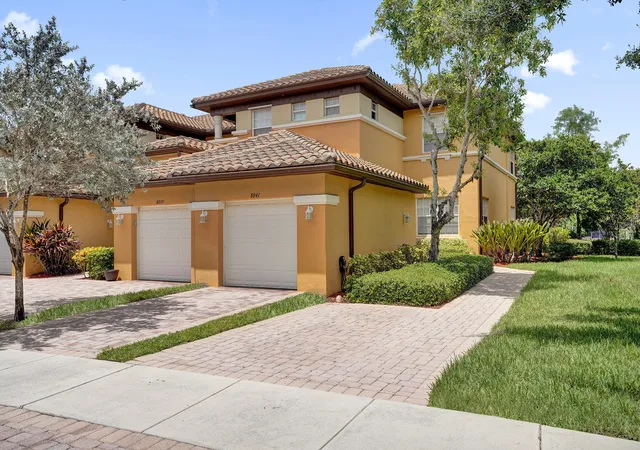
Welcome to the Parkland Golf & Country Club Lifestyle ~ Nothing has been overlooked in this exceptional, completely renovated Caseras carriage home. Beautifully appointed and impeccably maintained, this residence combines sophisticated finishes, modern technology, and effortless luxury within one of South Florida's premier recreational lifestyle communities ~ The newly renovated chef's kitchen, features Taj Mahal quartz countertops and backsplash, brand-new GE Café appliances, a Delta Brizo Touch faucet, built-in sliding cabinet shelving, and a convenient pop-up USB charging port ~ Throughout the home, you'll find glorious marble and wood flooring, creating an elegant yet inviting atmosphere. A private elevator provides effortless access, while every room has been freshly painted. The residence also features built-out closets offering exceptional storage and organization ~ A new roof, paint and gutters were completed in 2025. HVAC system replaced in 2023, water heater 2021, washing machine 2022 making this home move in ready ~ Smart, designer details are found throughout, including Hunter Douglas remote-controlled Pirouette shades, all-new Decora outlets, screwless switch plates, Lutron Sunnata dimmers and new 10 year smoke detectors ~ Peacefully and securely nestled within Parkland Golf & Country Club, this pristine home offers an unparalleled South Florida lifestyle. Residents enjoy access to multiple resort-style pools, tennis and pickleball courts, casual and formal on-site dining, state-of-the-art fitness facilities, daily personal training, group fitness classes, and a dedicated Kids Club. An optional golf membership is also available, providing access to the stunning Greg Norman-designed championship golf course ~ Ideally located for convenience, the community offers easy access to major transportation arteries and is within approximately one hour of three South Florida international airports, while the beautiful South Florida beaches are just a short drive away ~ Luxury, privacy, convenience, and an extraordinary recreational lifestyle come together in this truly exceptional Parkland residence.
- Houzeo last checked: 5 minutes ago
- Listing updated: October 3, 2026 at 4:01 pm
- Listing Provided by: Deborah Goedde DRE #502471 | Metro Premier Properties (954) 229-1900
- Source: Beaches MLS-FL | MLS#: B26071043

Part of

Property Details
Status
Pending
Type
Condominium
No. of Stories
2
County
City
Neighborhood
--
Year Built
2005
HOA Fees
$2507.33/mo
Finished Area
2,552 sqft
Lot Size
-- sqft lot
Basement Area
- sqft
MLS Name
Beaches MLS
MLS Number
B26071043
MLS Status
Pending
Days on Market
37
Cumulative Days on Market
18

Continue Your Journey in App
Find your dream home, receive real-time updates, and many more!
Download App
Continue Your Journey in App
Find your dream home, receive real-time updates, and many more!
Location
HOA Management
Caseras at PGCC Condominium Association
HOA Fees
$3,308/ Quarterly
Parkland Golf & Country Club HOA
HOA Fees
$4,214.28/ Quarterly
Amenities
 Amenities and services may be covered by one or multiple associations and service providers.
 Security Guard
 Spa
Spa
 Insurance
 Parking
 Pool
Pool
 Park Playground
 Gym
Gym
 Bike Trails
 Maintenance
 Tennis
 Club House
 Golf
Golf
 Security Gate
 Sports Court
Roof Maintenance
Walk path
Restaurant
CommunityKitchen
ReserveFund
LegalAccounting
Management
Pools
RecreationFacilities
CommonAreas
PicnicArea
Disclaimer: Amenities are based on third-party information and may vary; buyers must independently verify all amenities, as information is deemed reliable but not guaranteed.
Facts & Features
Rooms
Bedrooms & bathrooms
Bedrooms: 4
Bathrooms: 2
Interior
Exterior Features
Balcony, Lighting, Outdoor Living Area
Appliances
Cooktop, Dishwasher, Energy Star Qualified Dishwasher, Energy Star Qualified Dryer, Energy Star Qualified Refrigerator, Energy Star Qualified Washer, Electric Cooktop, Electric Water Heater, Ice Maker, Microwave, Oven, Refrigerator, Water Heater, Washer
Flooring
Marble, Tile, Wood
Cooling
Central Air, Ceiling Fans, Electric, Energy Star Qualified Equipment
Interior Features
Breakfast Bar, Built In Features, Breakfast Area, Bathtub, Closet Cabinetry, Cathedral Ceilings, Dual Sinks, Entrance Foyer, Elevator, High Ceilings, Kitchen Island, Split Bedrooms, Soaking Tub, Separate Shower, Upper Level Primary, Walk In Closets
Sewer
Public Sewer
Heating
Central, Electric, Individual
Window Features
Blinds, Energy Star Qualified Windows, Metal, Single Hung, Sliding, Storm Windows
Construction
Year Built
Year Built: 2005
Home type
Condominium
Roof
Spanish Tile
Property Condition
Resale, Updated Remodeled
Foundation Details
Slab
Architectural Style
European, Mediterranean, Fourplex
Construction Materials
Attic Crawl Hatchways Insulated, Concrete, Stone, Stucco
Utilities & Energy
Water Source
Public
Laundry Features
Inside, Main Level, Laundry Room, In Unit, Washer Dryer Install Allowed
Association Amenities
Clubhouse, Community Kitchen, Fitness Center, Golf Course, Gated, Management, Maintenance, Picnic Area, Playground, Pickleball, Park, Pool, Parking, Recreation Facilities, Restaurant, Sauna, Spa Hot Tub, Security, Sidewalks, Tennis Courts, Trails
Parking Features
Attached, Covered, Deeded, Garage, Garage Door Opener, Guest, Paver Block, Shared Driveway
Security Features
Security System Owned, Fire Alarm, Security Gate, Gated With Guard, Secured Garage Parking, Gated Community, Key Card Entry, Smoke Detectors, Security Guard
Utilities
Cable Available, Electricity Connected, Sewer Connected, Underground Utilities, Water Connected
Electric
Amps150, Underground
Pool Features
Association
Other Features
Community Features
Gated, Property Manager On Site, Street Lights, Sidewalks
Lot Features
Interior Lot, Many Trees, Sprinklers Automatic, Sprinkler System
Patio And Porch Features
Screened, Balcony
Subdivision Name
Caseras At Parkland Golf
Price History
| Date | Event | Price |
|---|---|---|
10/03/2026 Source: | Pending | $775,000 $304/sqft |
09/19/2026 Source: | Contingent (Active Under Contract) | $775,000 $304/sqft |
09/01/2026 Source: | Off Market | $775,000 $304/sqft |
09/01/2026 Source: | Listed for Sale | $775,000 $304/sqft |

Nearby Homes


Find Homes by Property Features in Parkland, FL


IDX information is provided exclusively for consumers’ personal, non-commercial use, that it may not be used for any purpose other than to identify prospective properties consumers may be interested in purchasing, and that the data is deemed reliable but is not guaranteed accurate by BeachesMLS. All listings featuring the BMLS logo are provided by BeachesMLS, Inc. This data is not verified for authenticity or accuracy and may not reflect all real estate activity in the market. Based on information © 2026 BeachesMLS, Inc. All Rights Reserved.
 Advertising Broker: Moe Mossa (Savvy Avenue) | Savvy Avenue, LLC