Realty Solution
Powered by 
- 0
- 4
- Overview
- Description
- Property Details
- Location
- Facts & Features
- Getting Around
- Nearby Homes


Listed by: Aleka Briody (818) 509-4981 DRE #02363600, Robert Maynard DRE #01988282 | Compass (747) 888-0508
$1,480,000
Monthly Est:$7,366
 5 Beds
 4 Baths
3 full baths + 1 half bath
 3,276sqft
7636 Balasiano Ave, Canoga Park, CA 91304
$1,480,000
$7,366/moEst:
Get Pre-Approved
Single Family Residence
Built in 2005
$-- HOA
5,003 sqft lot
$452/sq.ft
Description
Welcome Home to 7636 Balasiano, an impressive Mediterranean-style luxury estate in West Hills offering a 2-story, 5 bedrooms, 4 bathrooms, 3,276 square feet of living space, and a private pool with a resort-style backyard. Built in 2005, this spacious residence combines timeless Mediterranean architecture with the highly sought-after indoor-outdoor lifestyle that makes West Hills such a desirable place to call home.Designed with flexibility in mind, the five-bedroom floor plan includes a MAIN LEVEL bedroom and full bathroom, an increasingly valuable feature for guests, multigenerational living, extended stays, or a dedicated home office. As you enter the home, soaring ceilings create an immediate sense of openness, complemented by engineered hardwood flooring, dual-pane windows, and plantation shutters throughout. The thoughtfully designed floor plan features a dedicated dining area, formal living room, and comfortable family room, all flowing seamlessly into the centrally positioned kitchen which is an ideal layout for everyday living and entertaining. Upstairs, a versatile loft space provides an ideal setting for a second-floor office, study area, creative workspace/play room, or additional lounge. The generous scale of the home provides room to live, entertain, work, and unwind while maintaining a comfortable connection between the interior living spaces and private backyard. The kitchen is equipped with stainless-steel appliances, including a refrigerator, double wall ovens, built-in microwave, and gas cooktop. There is plenty of counter space and convenient counter seating which is perfect for casual meals, morning coffee, or gathering with guests while cooking. Step outside and discover a private pool and resort-style outdoor setting that transforms the backyard into an extension of the living space. Picture summer afternoons in the pool, evenings gathered with friends, outdoor dining, and relaxed weekends enjoying the Southern California climate. For buyers searching for a West Hills pool home with a private backyard, this property delivers one of the area's most sought-after lifestyle features.Situated in West Hills, the property provides convenient access to the top rated Las Virgenes School District, Victory Trail hiking opportunities, Topanga Village and Westfield Topanga, placing shopping, dining, recreation, and entertainment within easy reach. The area's evolving amenities also include the development of the new Rams practice facility, further contributing to the area's growing lifestyle appeal. Close proximity to UCLA Medical plaza, Roscoe Valley circle park, Pierce College. Via Topanga Canyon Blvd. easy access to Freeways 101 and 118. Convenient access via Topanga Canyon offers a scenic route to Malibu's beaches, dining, and coastal lifestyle which is an exceptional benefit for weekend getaways and everyday Southern California living .Come experience 7636 Balasiano and discover a West Hills lifestyle centered around space, privacy, entertaining, flexible work-from-home living, and effortless Southern California living.
- Houzeo last checked: 8 minutes ago
- Listing updated: October 5, 2026 at 6:52 pm
- Source: California Regional MLS-CA | MLS#: 26990671

Property Details
Status
Active
Type
Single Family Residence
No. of Stories
2
County
City
Neighborhood
--
Year Built
2005
HOA Fees
-
Finished Area
3,276 sqft
Lot Size
5,003 sqft lot
Basement Area
- sqft
MLS Name
California Regional MLS
MLS Number
26990671
MLS Status
Active
Days on Market
13
Open House

Continue Your Journey in App
Find your dream home, receive real-time updates, and many more!
Download App
Continue Your Journey in App
Find your dream home, receive real-time updates, and many more!
Location
Facts & Features
Rooms
Bedrooms & bathrooms
Bedrooms: 5
Bathrooms: 4
Interior
Sewer
Sewer Tap Paid
Interior Features
Ceiling Fans, Eat In Kitchen, High Ceilings, Two Story Ceilings, Jack And Jill Bath, Loft
Window Features
Double Pane Windows, Plantation Shutters, Screens
Heating
Central, Fireplaces
Appliances
Double Oven, Dishwasher, Microwave, Dryer, Washer
Construction
Year Built
Year Built: 2005
Home type
Single Family Residence
Property Condition
Updated Remodeled
Utilities & Energy
Security Features
Carbon Monoxide Detectors, Smoke Detectors
Fireplace Features
Decorative, Family Room, Gas, Living Room, Wood Burning
Pool Features
In Ground
Parking Features
Door Multi, Garage
Laundry Features
Inside, Upper Level
Other Features
Lot Features
Landscaped
Disclosures
Seller Disclosure
Price History
| Date | Event | Price |
|---|---|---|
09/25/2026 Source: | Listed for Sale | $1,480,000 $452/sqft |

Nearby Homes


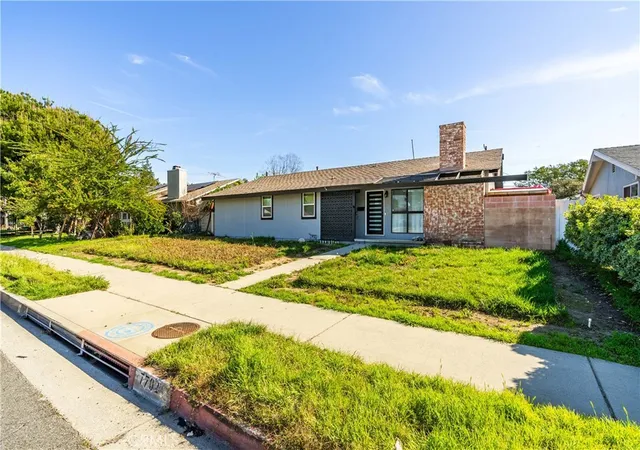


Find Homes by Property Features in Canoga Park, CA
Nearby New Homes For Sale


Based on information from California Regional Multiple Listing Service, Inc. as of Oct 09, 2026, 04:45AM and /or other sources. All data, including all measurements and calculations of area, is obtained from various sources and has not been, and will not be, verified by broker or MLS. All information should be independently reviewed and verified for accuracy. Properties may or may not be listed by the office/agent presenting the information. Information being provided is for consumers’ personal, non-commercial use and may not be used for any purpose other than to identify prospective properties consumers may be interested in purchasing. This website may not include listings or property addresses of sellers who have directed their listing brokers to withhold their listing or their property address from display on the Internet. © 2026 California Regional Multiple Listing Service. All Rights Reserved.
 Advertising Broker: William Johnson DRE #01463271 | William Johnson Brokerage