- Overview
- Description
- Property Details
- Location
- HOA Management
- Facts & Features
- Getting Around
- Nearby Homes
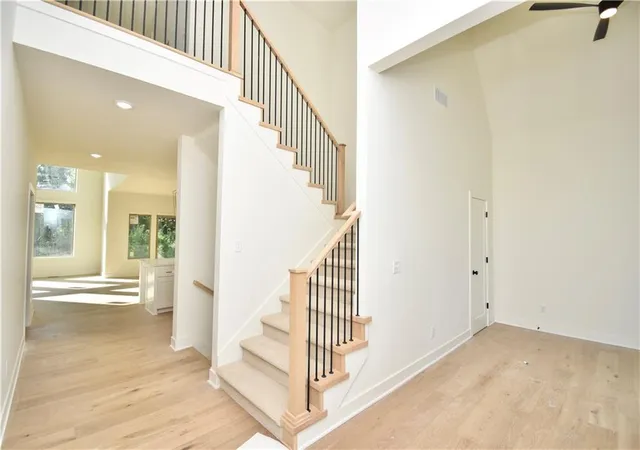

Street View
$830,000
Monthly Est:$4,131
 4 Beds
 4 Baths
3 full baths + 1 half bath
 3,098sqft
7636 N Booth Ave, Kansas City, MO 64158
$830,000
$4,131/moEst:
Get Pre-Approved
Single Family Residence
Built in 2026
$70.83/mo HOA
0.23 acre lot
$268/sq.ft
Description
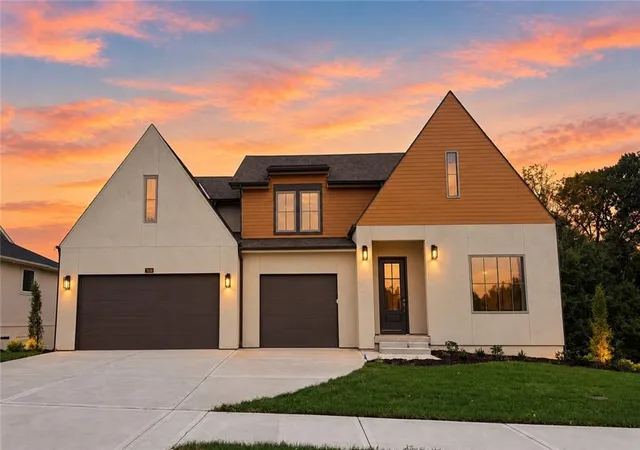
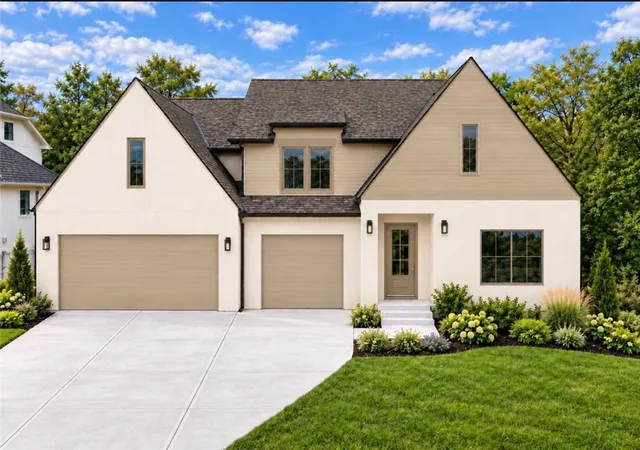
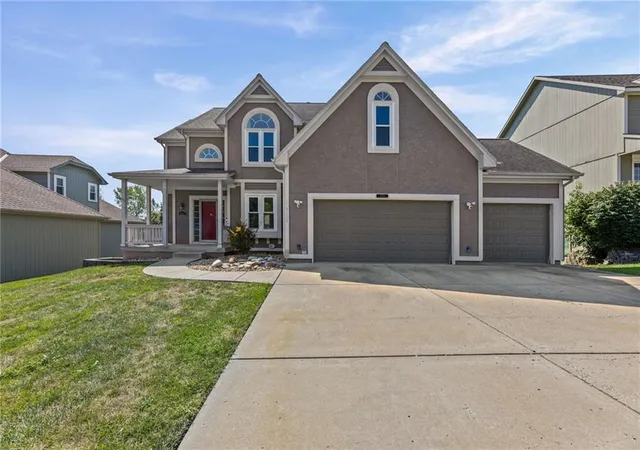
HOME IS COMPLETED, ON A PREMIUM LOT & READY FOR YOU! This brand new spec home by Fish Creek Homes features our most popular floor plan, loved for its open layout and comfortable, functional design. This version includes an elevation upgrade with taller gables, giving the home extra curb appeal and a modern French country look that feels both timeless and modern.
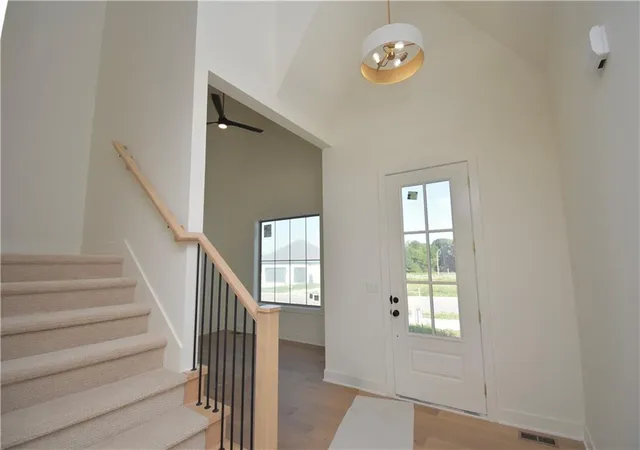
Inside, the home is designed for everyday living with large windows, open spaces that flow naturally between the kitchen, dining, and living areas; perfect for gathering with family and friends. Quality materials and thoughtful details are part of every Fish Creek home, creating a space that is both beautiful and built to last.
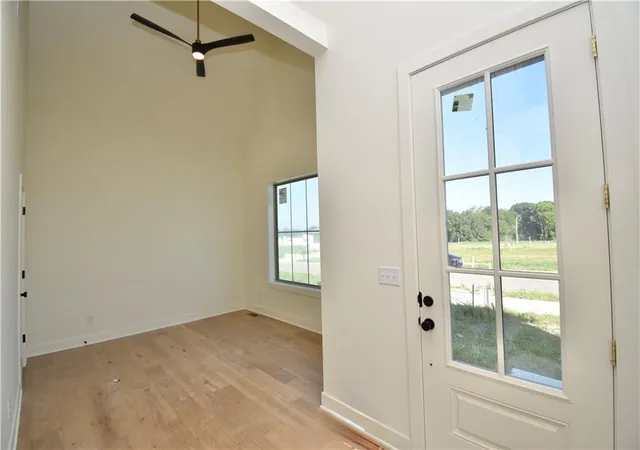
Scheduled for completion end of July 2026. Front room could be den/office/bedroom, large kitchen & pantry. OVER 14+ft vaulted ceilings in great room, fireplace built-ins. & beautiful floor to ceiling windows. Primary suite with tiled bathroom floors, extended countertops, enclosed bath & shower! Walk in closet leads to laundry rm w/sink, mud area 1/2 bath & garage. Upstairs, with loft overlooking lower level, 2nd bedroom with private bath, and bedrooms 3 & 4 share Jack/Jill Bath, walk out treed lot! Community offers 3 acre pond with walking trail, pickle ball court, covered pavilion & 2 fireplaces. Save time with your commute, not one stop light to 435/15 Minutes to Downtown KC & MCI Airport.
- Houzeo last checked: 11 minutes ago
- Listing updated: October 17, 2026 at 10:11 pm
- Listing Provided by: Michael Yeates (816) 668-0803 , Teressa Quigley | The Real Estate Store LLC (816) 399-2929
- Source: Heartland MLS-KS | MLS#: 2606453

Property Details
Status
Active
Type
Single Family Residence
No. of Stories
-
County
City
Neighborhood
Year Built
2026
HOA Fees
$70.83/mo
Finished Area
3,098 sqft
Lot Size
0.23 acre lot
Basement Area
- sqft
MLS Name
Heartland MLS
MLS Number
2606453
MLS Status
Active
Days on Market
225

Continue Your Journey in App
Find your dream home, receive real-time updates, and many more!
Download App
Continue Your Journey in App
Find your dream home, receive real-time updates, and many more!
Location
HOA Management
N/A
HOA Fees
$850/ Annually
Amenities
 Amenities and services may be covered by one or multiple associations and service providers.
 Club House
 Bike Trails
 Pool
 Sports Court
Disclaimer: Amenities are based on third-party information and may vary; buyers must independently verify all amenities, as information is deemed reliable but not guaranteed.
Facts & Features
Rooms
Bedrooms & bathrooms
Bedrooms: 4
Bathrooms: 4
Interior
Cooling
Electric
Heating
Forced Air, Heat Pump
Interior Features
Ceiling Fan(s), Custom Cabinets, Kitchen Island, Pantry, Vaulted Ceiling(s), Walk In Closet(s)
Flooring
Carpet, Tile, Wood
Sewer
Public Sewer
Construction
Year Built
Year Built: 2026
Home type
Single Family Residence
Property Condition
Under Construction
Roof
Composition
Architectural Style
Traditional
Construction Materials
Stucco, Wood Siding
Utilities & Energy
Association Amenities
Community Center, Pickleball Court(s), Pool, Trail(s)
Basement
Walk Out Access
Parking Features
Attached, Garage Faces Front
Laundry Features
Laundry Room, Main Level
Fireplace Features
Great Room
Water Source
Public
Other Features
Subdivision Name
Davidson Farms
Lot Features
Many Trees
Patio And Porch Features
Deck Covered, Patio
Price History
| Date | Event | Price |
|---|---|---|
10/17/2026 Source: | Listed for Sale | $830,000 $268/sqft |

Nearby Homes


Find Homes by Property Features in Kansas City, MO


Based on information from the Kansas City Regional Association of REALTORS® or Heartland MLS through Oct 21, 2026, 07:16AM. The information displayed on this page is confidential, proprietary, and copyrighted information of Heartland Multiple Listing Service, Inc. (“Heartland MLS”). Heartland MLS does not make any warranty or representation concerning the timeliness or accuracy of the information displayed herein. In consideration for the receipt of the information on this page, the recipient agrees to use the information solely for the private non- commercial purpose of identifying a property in which the recipient has a good faith interest in acquiring. Some IDX listings have been excluded from this website. The data relating to real estate displayed on this website comes in part from the Heartland Multiple Listing Service database compilation. The properties displayed on this website may not be all of the properties in the Heartland MLS database compilation, or all of the properties listed with other brokers participating in the Heartland MLS IDX program. Detailed information about the properties displayed on this website includes the name of the listing company. © 2026 Heartland Multiple Listing Service, Inc. All Rights Reserved.
 Advertising Broker: Nicholas Huscroft | Chosen Realty
