- Overview
- Description
- Property Details
- Location
- Facts & Features
- Getting Around




$350,000
Monthly Est:$1,742
 3 Beds
 2 Baths
2 full baths
 2,085sqft
7637 E State Rd 47, Waveland, IN 47989
$350,000
$1,742/moEst:
Get Pre-Approved
Single Family Residence
Built in 1987
$-- HOA
4.34 acres lot
$168/sq.ft
Description
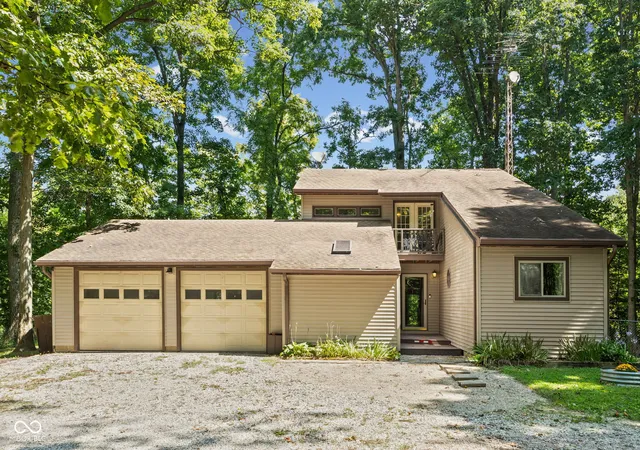
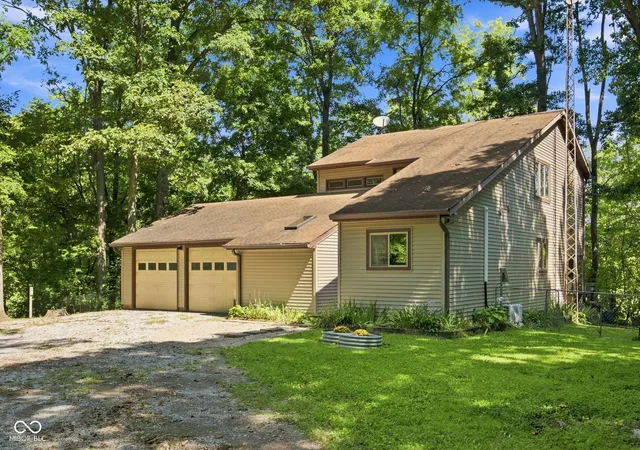
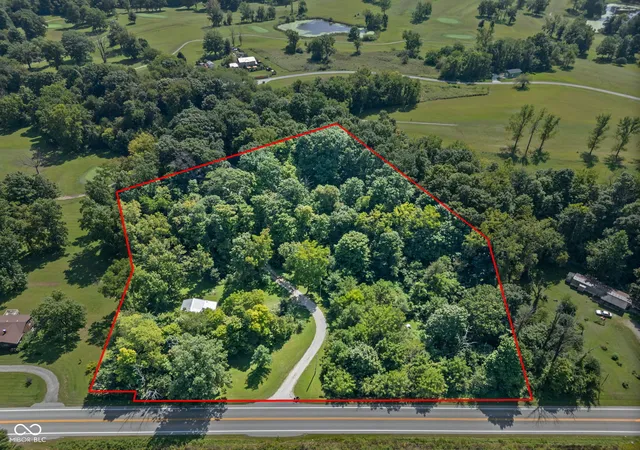
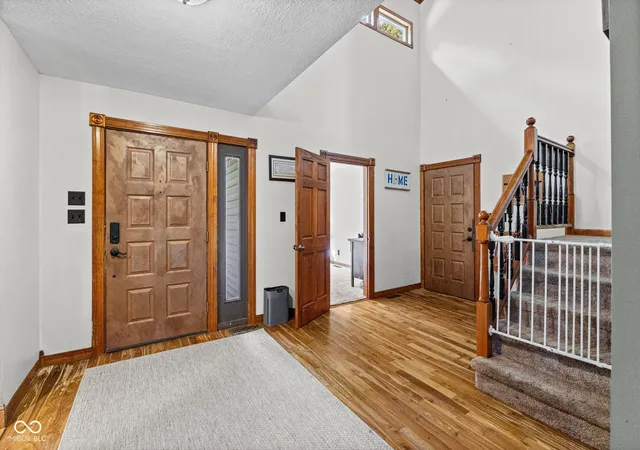
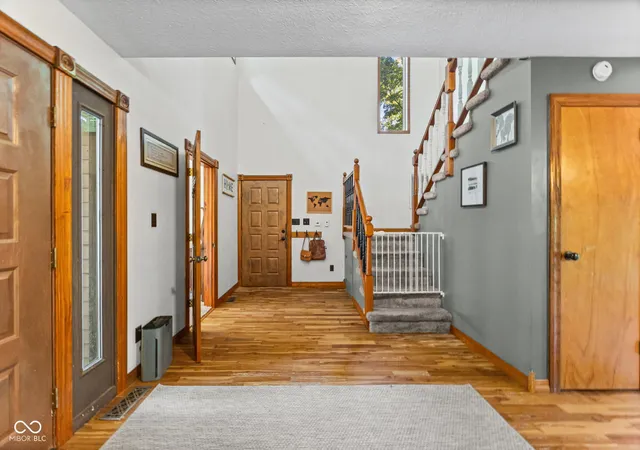
Welcome home to 7637 E State Road 47 in Waveland, Indiana where wooded privacy, distinctive architecture and thoughtful updates come together on 4.34 acres in a setting that feels like your own private retreat! Surrounded by mature trees, with Lake Waveland directly across the highway and Turkey Run Golf Course adjacent to the property, this 3-bedroom home offers character you simply won't find in a cookie-cutter floor plan. Step inside to a dramatic two-story entry where hardwood floors, abundant natural light and warm woodwork immediately set the tone. Spacious living and dining areas feature hardwood flooring and large windows overlooking the surrounding woods, while French Doors open to an expansive multi-level back deck-perfect for relaxing or entertaining. The kitchen offers abundant cabinetry, updated countertops, newer LVT flooring, a full suite of stainless appliances and plenty of workspace. One of the home's standout features is the upper-level living space overlooking the entry below, highlighted by a gorgeous vaulted wood ceiling with exposed beams and access to an outdoor balcony. The primary suite is complemented by a beautifully updated bath featuring a freestanding soaking tub, dramatic black shower fixtures, double vanity and modern finishes with dual closets including a walk-in closet. Convenient upstairs laundry adds functionality right where you need it. Three bedrooms provide flexibility, including a first-floor bedroom with updated flooring and its own mini-split system, plus the upstairs primary bedroom with newer LVP flooring. Recent improvements also include repairs and fresh paint to the back deck and lattice. Outside, the 4.34-acre property offers a wonderful mix of mature woods and open space, multiple areas to enjoy nature, a generous deck and covered wood storage. An additional 864 SF barn provides terrific space for hobbies, a workshop, equipment, recreational toys or extra storage. Set up your showing today!
- Houzeo last checked: 8 minutes ago
- Listing updated: October 19, 2026 at 6:54 pm
- Listing Provided by: Eric Seymour (765) 490-8460 | Berkshire Hathaway Home (765) 449-8844
- Source: Metropolitan Indianapolis Board of REALTORS (MIBOR) MLS-IN | MLS#: 22124222

Property Details
Status
Pending
Type
Single Family Residence
No. of Stories
-
County
City
Neighborhood
--
Year Built
1987
HOA Fees
-
Finished Area
2,085 sqft
Lot Size
4.34 acres lot
Basement Area
- sqft
MLS Name
Metropolitan Indianapolis Board of REALTORS (MIBOR) MLS
MLS Number
22124222
MLS Status
Pending
Days on Market
56
Cumulative Days on Market
46

Continue Your Journey in App
Find your dream home, receive real-time updates, and many more!
Continue Your Journey in App
Find your dream home, receive real-time updates, and many more!
Location
Facts & Features
Rooms
Bedrooms & bathrooms
Bedrooms: 3
Bathrooms: 2
Master Bedroom
Level: Upper
Area: 160.00 Square Feet
Dimensions: 16x10
Bedroom 2
Level: Main
Area: 130.00 Square Feet
Dimensions: 13x10
Bedroom 3
Level: Main
Area: 100.00 Square Feet
Dimensions: 10x10
Foyer
Level: Main
Area: 208.00 Square Feet
Dimensions: 16x13
Loft
Level: Upper
Area: 224.00 Square Feet
Dimensions: 16x14
Living Room
Level: Upper
Area: 221.00 Square Feet
Dimensions: 17X13
Dining Room
Level: Main
Area: 130.00 Square Feet
Dimensions: 13X10
Kitchen
Level: Main
Area: 140.00 Square Feet
Dimensions: 14X10
Laundry
Level: Upper
Area: 70.00 Square Feet
Dimensions: 10X7
Interior
Exterior Features
Barn Pole
Cooling
Central Air
Appliances
Dishwasher, Dryer, Electric Water Heater, Disposal, Microwave, Electric Oven, Refrigerator, Washer, Water Softener Owned
Interior Features
Vaulted Ceiling(s), Entrance Foyer, Walk In Closet(s)
Heating
Zoned, Forced Air, Propane, Wood Stove
Flooring
Hardwood
Construction
Year Built
Year Built: 1987
Home type
Single Family Residence
Property Condition
Updated/remodeled
Foundation Details
Crawl Space
Architectural Style
Contemporary
Construction Materials
Vinyl Siding, Wood Siding
Utilities & Energy
Utilities
Electricity Connected, Natural Gas Connected, Sep Electric Meter, Septic System
Water Source
Well, Private
Laundry Features
Upper Level
Parking Features
Attached, Detached
Electric
200+ Amp Service
Other Features
Patio And Porch Features
Deck
Lot Features
Near Golf Course, On Golf Course, Rural Not Subdivision, Mature Trees, Wooded
Subdivision Name
Subdivision Not Available See Legal
Price History
| Date | Event | Price |
|---|---|---|
10/19/2026 Source: | Pending | $350,000 $172/sqft |
10/18/2026 Source: | Contingent (Active Under Contract) | $350,000 -4.89% $172/sqft |


Find Homes by Property Features in Waveland, IN

Based on information from MIBOR REALTOR® Association through Oct 28, 2026, 11:00AM. The Broker Listing Cooperative® listing service's Listing information is deemed reliable but is not guaranteed accurate by the Broker Listing Cooperative® listing service. All data is obtained from various sources and may not have been verified by broker or Broker Listing Cooperative listing service. Supplied Open House Information is subject to change without notice. All information should be independently reviewed and verified for accuracy. Properties may or may not be listed by the office/agent presenting the information.. All Rights Reserved. © 2026 MIBOR REALTOR® Association.
 Advertising Broker: Jonah Hartsburg | Hoosier Hub Realty
