- Overview
- Description
- Property Details
- Location
- HOA Management
- Facts & Features
- Getting Around
- Nearby Homes



$3,600,000
Monthly Est:$17,919
 4 Beds
 4 Baths
4 full baths
 3,764sqft
7638 Hawks Landing Dr, West Palm Beach, FL 33412
$3,600,000
$17,919/moEst:
Get Pre-Approved
Single Family Residence
Built in 2003
$486/mo HOA
13,939.2 sqft lot
$956/sq.ft
Description
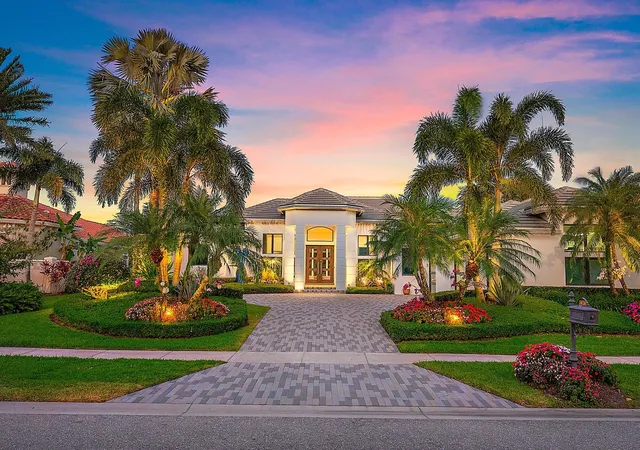
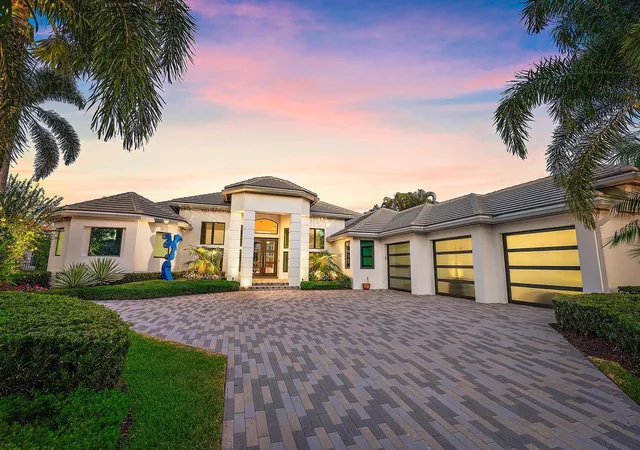
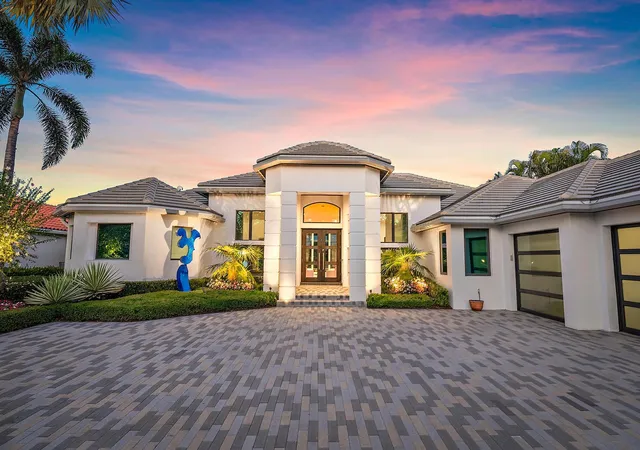
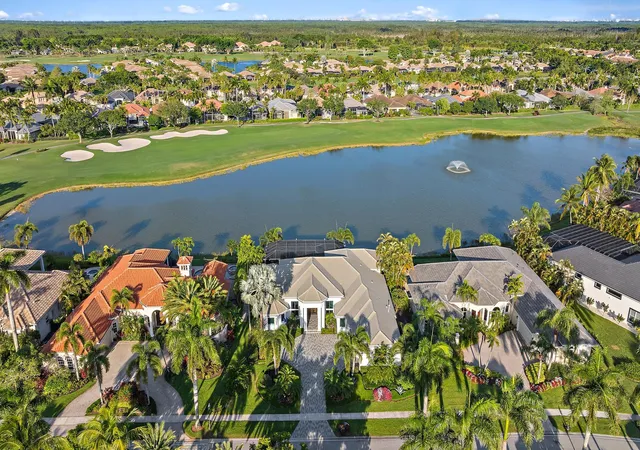
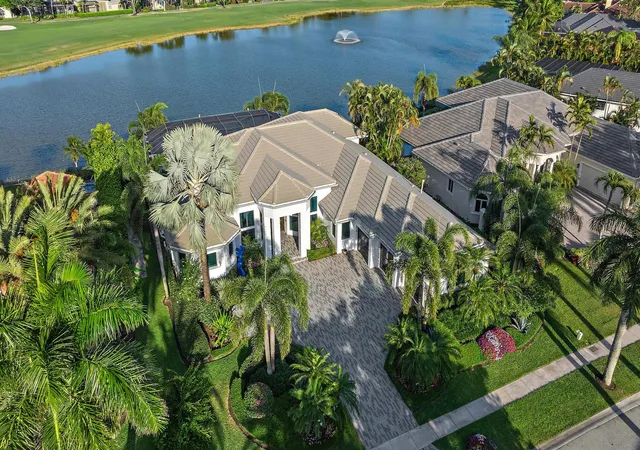
IMMEDIATE PREMIER GOLF MEMBERSHIP AVAILABLE WITH THE PURCHASE OF THIS HOME. A contemporary reinvention unlike anything Ibis has ever seen. Located in prestigious Hawk's Landing-- Ibis's ''Street of Dreams''--this fully reimagined 4BR/4BA + Den waterfront estate represents a level of transformation and design rarely achieved. Set on a prime lot with 100 feet of wide, east-facing water frontage, the architecture was thoughtfully redesigned to reflect a contemporary aesthetic and maximize panoramic views and natural light. The home underwent a comprehensive exterior transformation including impact glass throughout, a smooth-finish stucco façade, new roof (2018), redesigned driveway, and new garage doors, creating striking curb appeal and long-term peace of mind. The outdoor living experience was elevated to resort caliber with a complete redesign of the pool environment. Enhancements include new pool equipment with a saltwater system, refreshed tile work, a redesigned pool deck, and a custom outdoor kitchen featuring Sub-Zero refrigerator drawers and a premium Hestan grill. A porcelain-tiled accent wall, teak ceiling detail, accordion sliding door system, and professionally redesigned landscaping by Gary Mothersille, complemented by new outdoor lighting, complete the serene waterfront setting. Inside, the scale of renovation continues. In 2023, the main living areas were dramatically redesigned with new architectural walls, ceiling treatments, custom lighting, and engineered hardwood flooring, culminating in the installation of a stunning twin-island Downsview kitchen featuring a Wolf induction cooktop and Galley sink--a chef's showpiece blending innovation and refinement. The following year, the two guest baths were fully updated, and the primary suite was transformed into a spa-level retreat with all-new plumbing, custom fixtures, glass enclosures, and hand-painted wall coverings. An exterior pump was added to ensure superior and consistent water pressure--an often-overlooked but meaningful upgrade. The garage is equipped with a dedicated electric vehicle charging station. This residence is being offered fully furnished (artwork excluded) with an extraordinary collection of designer pieces primarily sourced from Roche Bobois, along with premium outdoor furnishings by Brown Jordan. The primary suite includes a king-size bed with a Sleep Number premium mattress, and two golf carts--EZ-GO and Club Car--are included for effortless community living. Additional enhancements include Premier Garage custom cabinetry, a refinished garage floor, integrated generator system, and extensive storage and workshop space. Located within walking distance--or a quick golf cart ride--to Ibis's world-class amenities, this home offers immediate access to a 90,000-square-foot clubhouse, three Nicklaus-family championship golf courses, five dining venues, a world-class fitness complex and spa, and premier tennis and pickleball facilities. This is not merely a renovation. It is a complete contemporary reinvention--executed with intention, precision, and uncompromising quality--offered turnkey for the most discerning buyer.
- Houzeo last checked: 8 minutes ago
- Listing updated: September 17, 2026 at 11:46 am
- Listing Provided by: Eric Daniel Telchin DRE #3098371, Logan Nolting (561) 271-1042 DRE #3440334 | The Telchin Group LLC (561) 301-0249
- Source: Beaches MLS-FL | MLS#: R11165822

Property Details
Status
Pending
Type
Single Family Residence
No. of Stories
1
County
City
Neighborhood
Year Built
2003
HOA Fees
$486/mo
Finished Area
3,764 sqft
Lot Size
13,939.2 sqft lot
Basement Area
- sqft
MLS Name
Beaches MLS
MLS Number
R11165822
MLS Status
Pending
Days on Market
228
Cumulative Days on Market
187

Continue Your Journey in App
Find your dream home, receive real-time updates, and many more!
Download App
Continue Your Journey in App
Find your dream home, receive real-time updates, and many more!
Location
HOA Management
N/A
HOA Fees
$486/ Monthly
Amenities
 Amenities and services may be covered by one or multiple associations and service providers.
 Security Guard
 Pool
Pool
 Park Playground
 Basket Ball
 Golf
Golf
 Club House
 Gym
Gym
 Cable TV
 Sports Court
Beach
Restaurant
Disclaimer: Amenities are based on third-party information and may vary; buyers must independently verify all amenities, as information is deemed reliable but not guaranteed.
Facts & Features
Rooms
Bedrooms & bathrooms
Bedrooms: 4
Bathrooms: 4
LivingRoom
Level: Main
Area: 391.00 Square Feet
Dimensions: 23 X 17
PrimaryBedroom
Level: Main
Area: 345.00 Square Feet
Dimensions: 23 X 15
FamilyRoom
Level: Main
Area: 513.00 Square Feet
Dimensions: 19 X 27
Den
Level: Main
Area: 154.00 Square Feet
Dimensions: 14 X 11
Kitchen
Level: Main
Area: 400.00 Square Feet
Dimensions: 20 X 20
Bedroom2
Level: Main
Area: 154.00 Square Feet
Dimensions: 14 X 11
DiningRoom
Level: Main
Area: 168.00 Square Feet
Dimensions: 14 X 12
Bedroom4
Level: Main
Area: 143.00 Square Feet
Dimensions: 13 X 11
Bedroom3
Level: Main
Area: 143.00 Square Feet
Dimensions: 13 X 11
Interior
Appliances
Dryer, Dishwasher, Gas Range, Gas Water Heater, Microwave, Refrigerator, Water Heater, Washer
Interior Features
Built In Features, Breakfast Area, Central Vacuum, Dining Area, Separate Formal Dining Room, Dual Sinks, Entrance Foyer, High Ceilings, Walk In Closets
Heating
Electric
Exterior Features
Built In Barbecue, Barbecue, Lighting, Outdoor Kitchen, Outdoor Living Area
Cooling
Central Air
Sewer
Public Sewer
Flooring
Carpet, Wood
Construction
Year Built
Year Built: 2003
Home type
Single Family Residence
Property Condition
Resale
Architectural Style
Colonial
Construction Materials
Block
Roof
Concrete, Flat, Tile
Utilities & Energy
Electric
Phases3
Water Source
Public
Utilities
Cable Available, Natural Gas Available, Sewer Available, Water Available
Security Features
Security System, Gated With Guard, Gated Community
Association Amenities
Beach Rights, Basketball Court, Bocce Court, Clubhouse, Fitness Center, Golf Course, Playground, Pickleball, Pool, Restaurant
Pool Features
Association
Parking Features
Attached, Garage
Other Features
Community Features
Home Owners Association, Gated
Disclosures
Special Assessment
Subdivision Name
Ibis Golf And Country Club Hawk's Landing
Lot Features
On Golf Course, Quarter To Half Acre Lot
Patio And Porch Features
Patio, Screened
Price History
| Date | Event | Price |
|---|---|---|
09/17/2026 Source: | Pending | $3,600,000 $956/sqft |
08/28/2026 Source: | Contingent (Active Under Contract) | $3,600,000 $956/sqft |
08/28/2026 Source: | Off Market | $3,600,000 $956/sqft |
02/22/2026 Source: | Price Decreased | $3,600,000 -6.49% $956/sqft |
02/22/2026 Source: | Listed for Sale | $3,850,000 $1,023/sqft |

Nearby Homes


Find Homes by Property Features in West Palm Beach, FL
Nearby New Homes For Sale


IDX information is provided exclusively for consumers’ personal, non-commercial use, that it may not be used for any purpose other than to identify prospective properties consumers may be interested in purchasing, and that the data is deemed reliable but is not guaranteed accurate by BeachesMLS. All listings featuring the BMLS logo are provided by BeachesMLS, Inc. This data is not verified for authenticity or accuracy and may not reflect all real estate activity in the market. Based on information © 2026 BeachesMLS, Inc. All Rights Reserved.
 Advertising Broker: Moe Mossa (Savvy Avenue) | Savvy Avenue, LLC