The Greene Realty
Powered by 
- 9
- Overview
- Description
- Property Details
- Location
- Facts & Features
- Getting Around
- Nearby Homes

Street View
$315,000
Monthly Est:$1,568
 3 Beds
 2 Baths
2 full baths
 1,420sqft
764 Allen St, Springfield, MA 01118
$315,000
$1,568/moEst:
Get Pre-Approved
Single Family Residence
Built in 1932
$-- HOA
0.2 acre lot
$222/sq.ft
Description
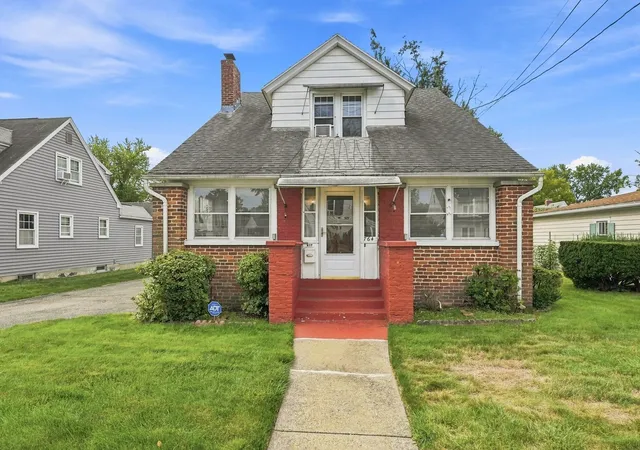
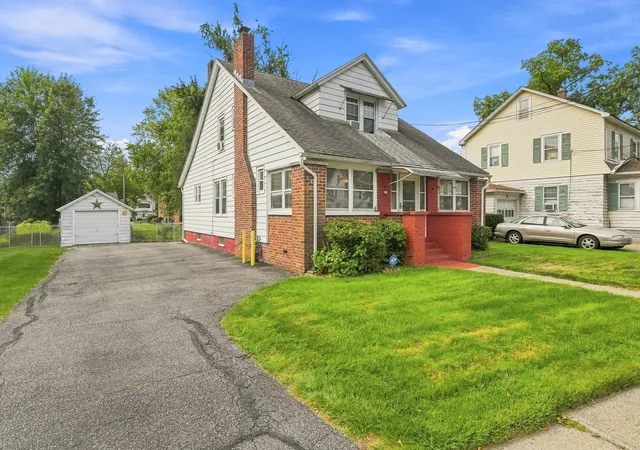
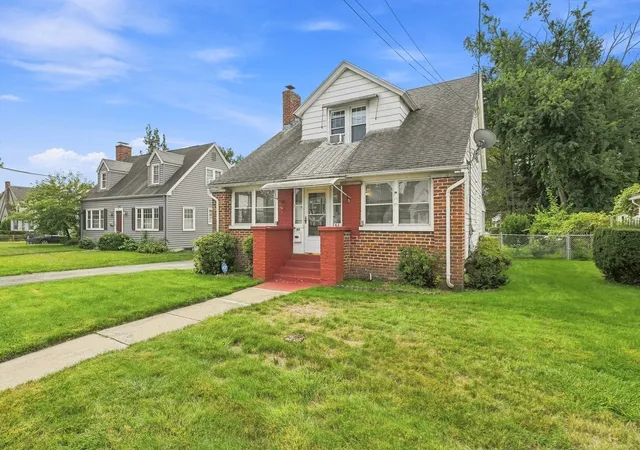
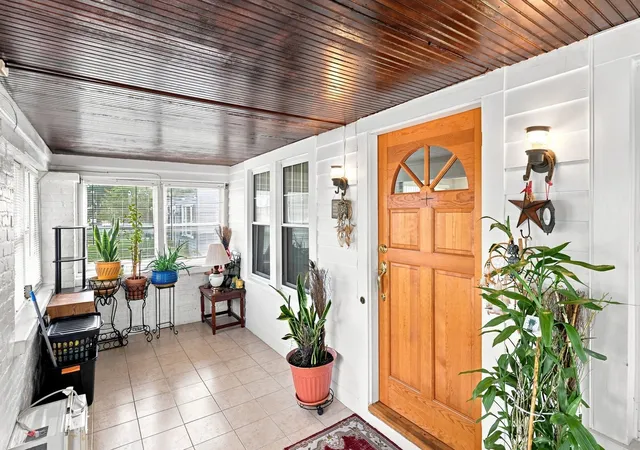
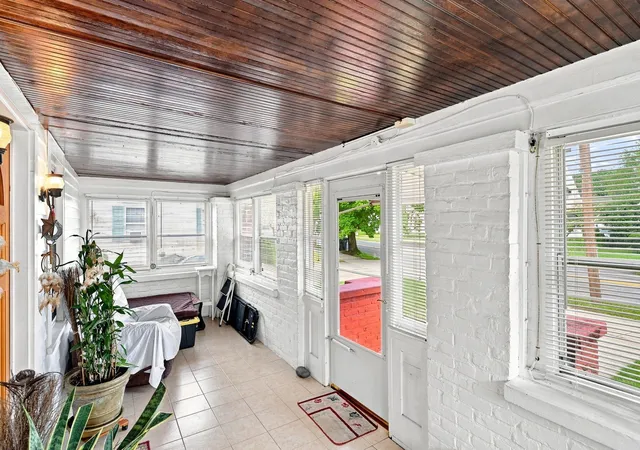
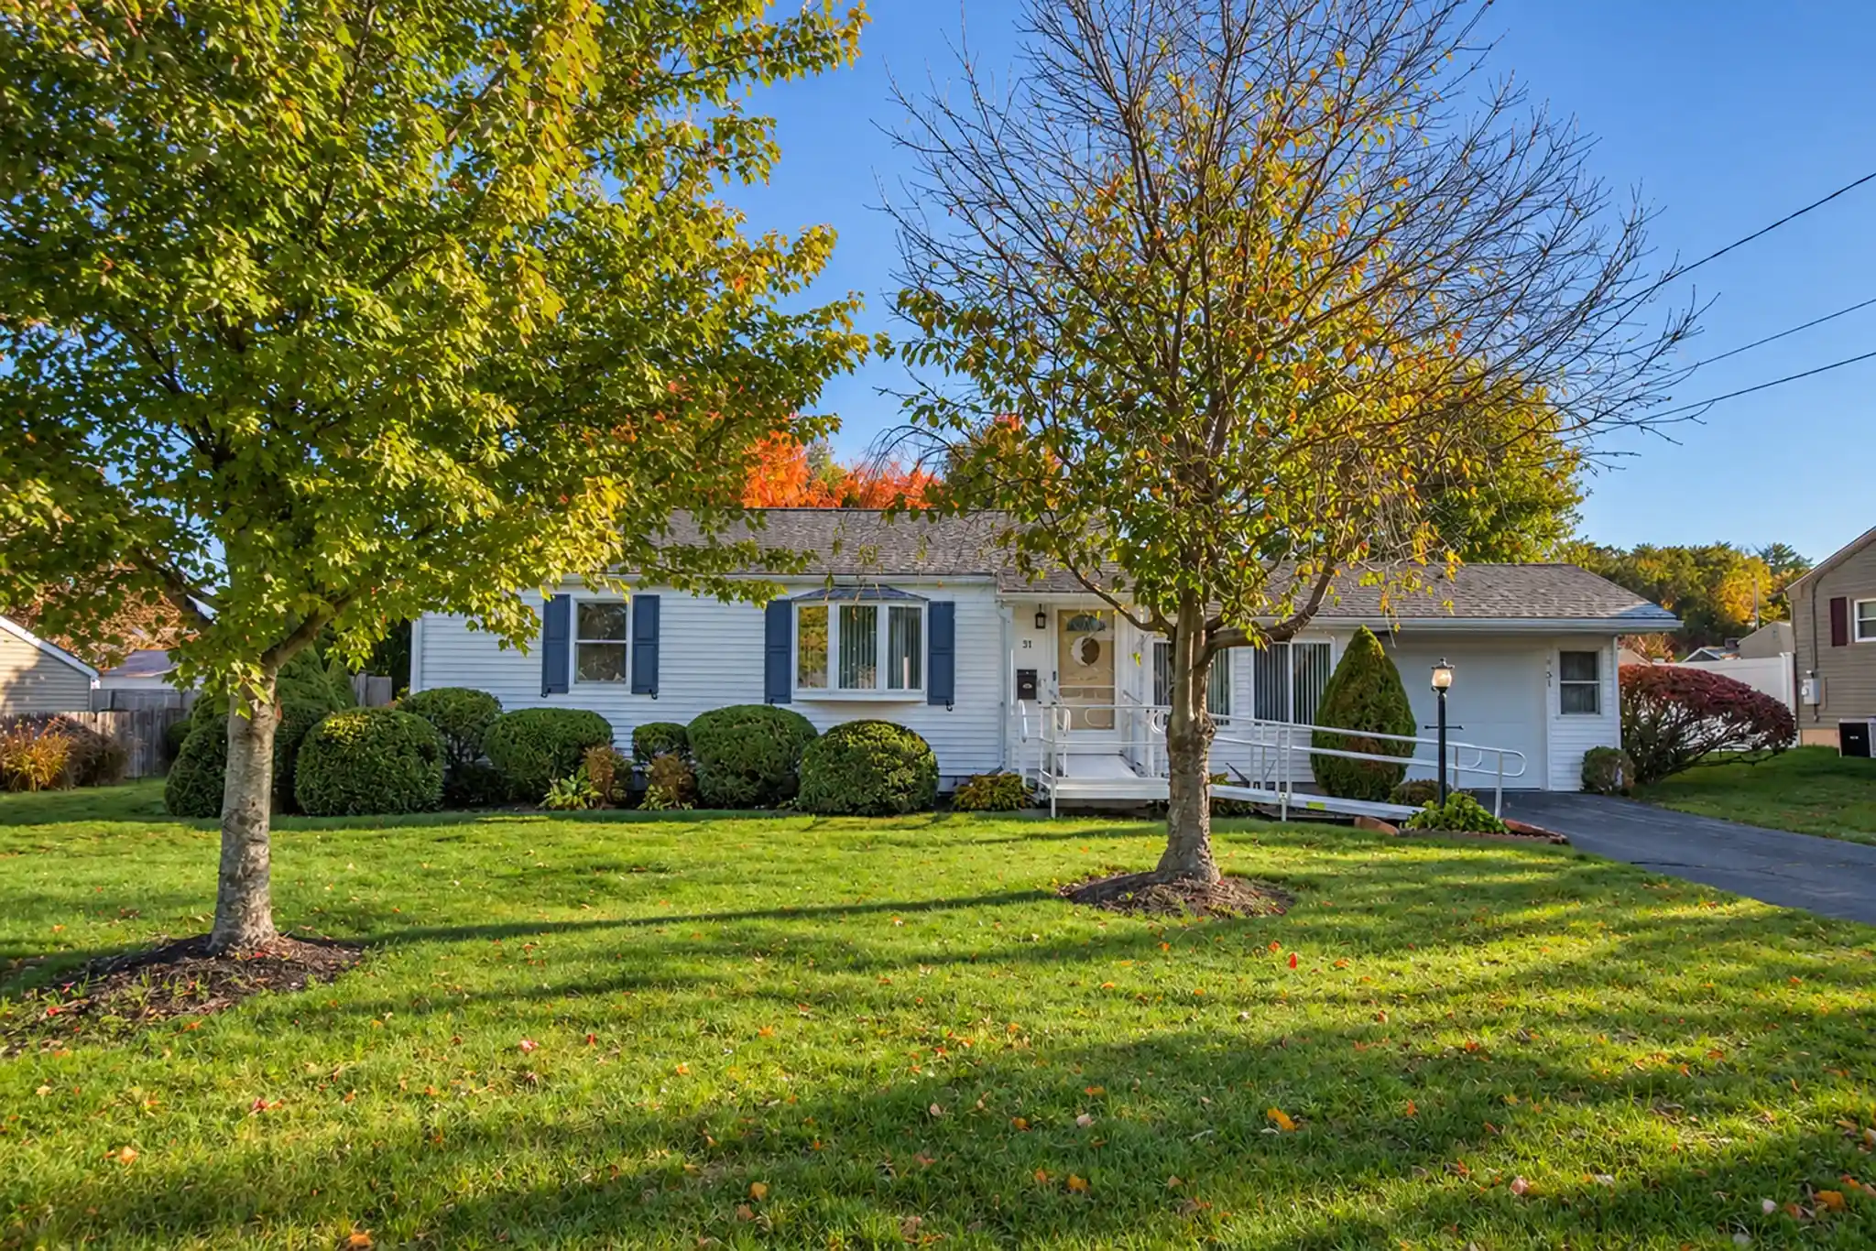
Welcome to this beautifully maintained home in the desirable East Forest Park neighborhood, lovingly owned and meticulously cared for by the same family for nearly 30 years. A new gas furnace installed in 2025, along with updated electrical, adds to the thoughtful improvements already made to this well-cared-for home. Pride of ownership is evident throughout, with a spacious and versatile layout, abundant storage, and multiple spaces to enjoy both inside and out. At the heart of the home is the spacious living room—a warm and welcoming gathering space that has been enjoyed for decades and offers plenty of room to relax, entertain, and make new memories. From there, the first floor flows into a large eat-in kitchen with plenty of room to gather around the table, along with a separate dining room offering even more space for meals and entertaining. A generously sized first-floor bedroom provides wonderful flexibility, while the first-floor full bathroom features both a separate tub and stand-up shower. An enclosed front porch adds charm and additional usable space, while the enclosed three-season patio provides another inviting spot to unwind and enjoy views of the fenced-in backyard. Upstairs, you’ll find two additional spacious bedrooms, each with its own walk-in closet—an impressive feature that provides an abundance of storage. A second full bathroom with a walk-in shower completes the upper level. The living space continues into the finished basement, providing even more room to spread out, along with an additional finished room that could serve as a home office, hobby room, workout space, or whatever best suits your needs. Outside, the fenced-in yard offers space to enjoy the outdoors, while the one-car garage provides additional storage for tools, outdoor equipment, and more. A sprinkler system adds another convenient feature to the property. With three generously sized bedrooms, two full bathrooms, a newer gas furnace, finished basement, walk-in closets, multiple enclosed porch and patio spaces, fenced yard, garage, sprinkler system, and flexible living space across all three levels, there is so much to appreciate here. After nearly three decades of careful ownership, this special East Forest Park home is ready to welcome its next owner and begin a brand-new chapter.
- Houzeo last checked: 58 minutes ago
- Listing updated: October 21, 2026 at 7:30 am
- Listing Provided by: Bethany York Rudzik (413) 433-7779 | Real Broker MA, LLC (855) 450-0442
- Source: MLS Property Information Network-MA | MLS#: 73575257

Property Details
Status
Pending
Type
Single Family Residence
No. of Stories
-
County
City
Neighborhood
Year Built
1932
HOA Fees
-
Finished Area
1,420 sqft
Lot Size
0.2 acre lot
Basement Area
- sqft
MLS Name
MLS Property Information Network
MLS Number
73575257
MLS Status
Under Agreement
Days on Market
48

Continue Your Journey in App
Find your dream home, receive real-time updates, and many more!
Continue Your Journey in App
Find your dream home, receive real-time updates, and many more!
Location
Facts & Features
Rooms
Bedrooms & bathrooms
Bedrooms: 3
Bathrooms: 2
Interior
Cooling
Window Unit(s)
Appliances
Range, Refrigerator, Washer, Dryer
Exterior Features
Porch Enclosed, Patio Enclosed, Rain Gutters, Fenced Yard, Garden
Heating
Steam, Natural Gas
Sewer
Public Sewer
Flooring
Wood, Tile, Vinyl, Carpet, Hardwood
Construction
Year Built
Year Built: 1932
Home type
Single Family Residence
Architectural Style
Colonial, Craftsman
Foundation Details
Brick/mortar
Roof
Shingle
Construction Materials
Frame, Brick
Utilities & Energy
Basement
Full
Parking Features
Detached, Garage Door Opener, Storage, Garage Faces Side, Paved Drive, Off Street, Paved
Water Source
Public
Other Features
Disclosures
Fireplace Has Never Been Used Sold In As Is Condition. Alarm System Will Not Be Operational After Closing But Will Remain. Sprinkler System Will Be Winterized 9/17.
Lot Features
Level
Community Features
Public Transportation, Shopping, Park, Walk/jog Trails, House Of Worship, Public School, Sidewalks
Patio And Porch Features
Porch Enclosed, Enclosed
Price History
| Date | Event | Price |
|---|---|---|
10/21/2026 Source: | Pending | $315,000 $222/sqft |
10/07/2026 Source: | Contingent (Active Under Contract) | $315,000 $222/sqft |
09/10/2026 Source: | Listed for Sale | $315,000 +307.50% $222/sqft |
01/29/1997 Source: | Price Decreased | $77,300 -3.25% $54/sqft |
01/29/1997 Source: | Sold | $79,900 $56/sqft |

Nearby Homes



Find Homes by Property Features in Springfield, MA

Based on information provided to and compiled by MLS Property Information Network, Inc. covering through Oct 29, 2026, 02:15PM. The property listing data and information, or the Images, set forth herein were provided to MLS Property Information Network, Inc. from third-party sources, including sellers, lessors and public records, and were compiled by MLS Property Information Network, Inc. The property listing data and information, and the Images, are for the personal, non-commercial use of consumers having a good faith interest in purchasing or leasing listed properties of the type displayed to them and may not be used for any purpose other than to identify prospective properties which such consumers may have a good faith interest in purchasing or leasing. MLS Property Information Network, Inc. and its subscribers disclaim any and all representations and warranties as to the accuracy of the property listing data and information, or as to the accuracy of any of the Images, set forth herein. All information provided is deemed reliable, but is not guaranteed to be accurate and should be independently verified. © 2026 MLS Property Information Network, Inc. All Rights Reserved.
 Advertising Broker: Derek Greene | The Greene Realty Group
