
- Overview
- Description
- Property Details
- Location
- HOA Management
- Facts & Features
- Getting Around
- Nearby Homes
 New Construction


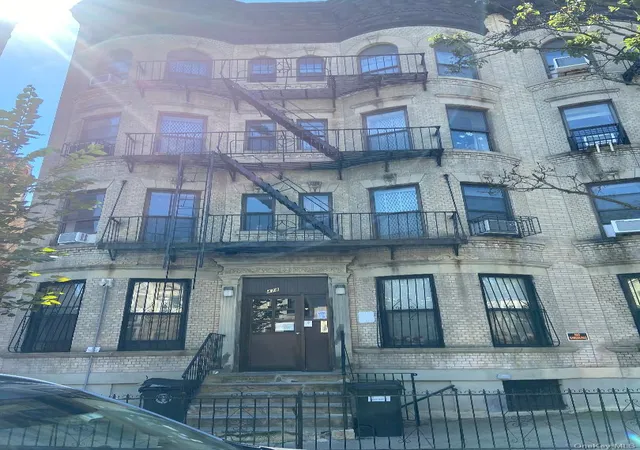
Street View
$899,000
Monthly Est:$4,475
 2 Beds
 2 Baths
2 full baths
 872sqft
764 Macon St #4B, Brooklyn, NY 11233
$899,000
Get Pre-Approved
Condominium
Built in -
$553/mo HOA
-- sqft lot
$1,031/sq.ft
Description
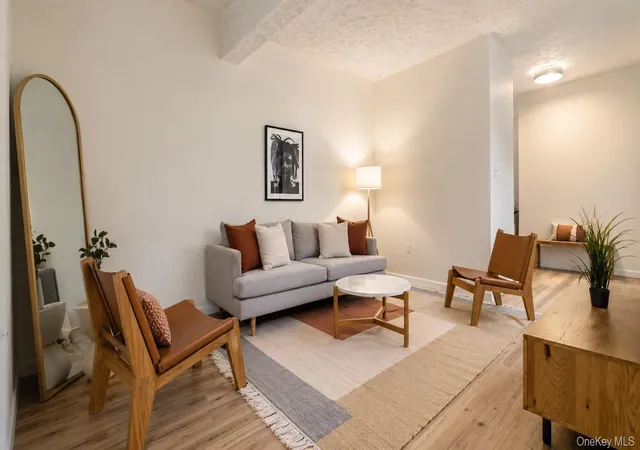
Macon on the Park sits directly opposite tree-lined Saratoga Park, one of Bed-Stuy's signature green spaces, long known for its towering sycamores and, most recently, a multimillion-dollar renovation. Comprising two boutique condo buildings with just 14 homes in total, positioned in the heart of Stuyvesant Heights. Residence 4B - Indoor/Outdoor Living Over Two Levels Welcome to the penthouse, a 872-square-foot two-bedroom, two-bathroom duplex with three separate outdoor spaces, with a rare amount of private open air and natural light. On the main level, the kitchen forms the visual centerpiece of the home, pairing custom natural wood and cream cabi
The primary sleeping level offers a comfortably scaled bedroom with excellent closet space. Bathrooms are finished with floating vanities in warm oak, lighted medicine cabinets that maximize storage, heated floors, and either deep soaking tubs or tastefully tiled walk-in showers.
Upstairs, a bonus room functions effortlessly as a second bedroom, office, studio, or guest suite. From here, you have direct access to the home's private outdoor space on one side and the building's roof deck on the other, creating a seamless connection between indoor living and open sky. A sliding door reveals an en-suite bathroom, adding privacy and ease.
Every residence is finished with hardwood plank flooring, double-pane windows, recessed LED lighting, and in-unit washer/dryers. Comfort is handled by energy-efficient Mitsubishi multi-zone heating and cooling, while Bluetooth speakers bring sound into your everyday routine.
A smart video intercom system simplifies guest access and package deliveries. The lobby is both practical and polished, with steel package shelving, mailboxes, and a welcoming area to say hello to neighbors.
With Saratoga Park right across the street, morning coffee, dog walks, playground time, or a quick reset in the shade of mature trees are all part of daily life. Recent capital investment has reimagined the park with new fencing, accessible play equipment, upgraded surfaces, and refreshed greenspace, adding long-term value to the surrounding blocks.
Macon on the Park is also surrounded by a growing collection of neighborhood favorites. Early Yves Cafe, a design-forward coffee shop on Patchen Avenue, is known for specialty coffee, thoughtful light bites, and a laid-back setting that's become a local living room. Spots like Cuts & Slices, Bed Stuy Fish Fry, and September Cafe add to the everyday food circuit, while All Night Skate-a retro, roller-rink-inspired bar with neon, arcade games, and creative cocktails-brings nightlife and community events within easy reach.
Transportation is a breeze with the Halsey Street J train only a few blocks away, and a Citi Bike station right by the park offering another quick way to get around Brooklyn and into Manhattan.
Discover the magic of Macon on the Park and schedule your showing today!
Complete offering terms are in an offering plan available from the Sponsor. File No.CD23-0126. Equal housing opportunity.
- Houzeo last checked: 12 hours ago
- Listing updated: February 15, 2026 at 8:39 pm
- Listing Provided by: Alexandra Newman (646) 650-6456 , Akansha Lama (929) 421-2166 | Serhant (646) 480-7665
- Source: Rebny MLS-NY | MLS#: RLS20066016

This condo is in:
Property Details
Status
Active
Type
Condominium
No. of Stories
5
County
City
Neighborhood
Year Built
-
HOA Fees
$553/mo
Finished Area
872 sqft
Lot Size
-- sqft lot
Basement Area
- sqft
MLS Name
Rebny MLS
MLS Number
RLS20066016
Days on Market
299

Continue Your Journey in App
Find your dream home, receive real-time updates, and many more!
Continue Your Journey in App
Find your dream home, receive real-time updates, and many more!
Location
HOA Management
N/A
HOA Fees
$553/ Monthly
Disclaimer: Amenities are based on third-party information and may vary; buyers must independently verify all amenities, as information is deemed reliable but not guaranteed.
Facts & Features
Rooms
Bedrooms & bathrooms
Bedrooms: 2
Bathrooms: 2
Interior
Exterior Features
Balcony, Private Outdoor Space Over60sqft
Appliances
Washer Dryer Allowed
Cooling
Central Air
Construction
Year Built
-
Home type
Condominium
Architectural Style
Walk Up
Utilities & Energy
Laundry Features
Building None, Washer Hookup
Basement
Other
Other Features
Patio And Porch Features
Terrace, Balcony
Subdivision Name
Stuyvesant Heights
Price History
| Date | Event | Price |
|---|---|---|
01/21/2026 Source: | Price Decreased | $899,000 -2.81% $1,031/sqft |
01/08/2026 Source: | Price Increased | $925,000 +2.89% $1,061/sqft |
01/08/2026 Source: | Listed for Sale | $899,000 $1,031/sqft |

Nearby Homes


Find Homes by Property Features in New York, NY


The real estate listing data marked with this icon comes from the IDX program of the RLS at REBNY Listing Service (RLS). Listing information for certain New York City properties provided courtesy of the Real Estate Board of New York's Residential Listing Service (the "RLS") through Nov 02, 2026, 02:15PM. Information deemed reliable but not guaranteed. Information is provided exclusively for consumers' personal, non-commercial use, and may not be used for any purpose other than the identification of potential properties for purchase. The information contained in this listing has not been verified by the RLS and should be verified by the consumer. The listing information provided here is for the consumer's personal, non-commercial use. Retransmission, redistribution or copying of this listing information is strictly prohibited except in connection with a consumer's consideration of the purchase and/or sale of an individual property. This listing information is not verified for authenticity or accuracy and is not guaranteed and may not reflect all real estate activity in the market. Buyer to verify all information. © 2026 The Real Estate Board of New York, Inc. All rights reserved.
 Advertising Broker: Derek Greene | The Greene Realty Group
