- Overview
- Description
- Property Details
- Location
- HOA Management
- Facts & Features
- Getting Around
- Nearby Homes
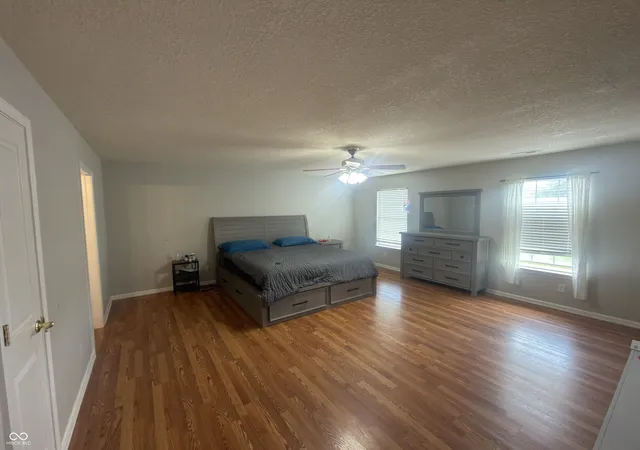

Street View
$356,900
Monthly Est:$1,776
 4 Beds
 3 Baths
2 full baths + 1 half bath
 3,922sqft
764 Port Dr, Avon, IN 46123
$356,900
$1,776/moEst:
Get Pre-Approved
Single Family Residence
Built in 2000
$19.17/mo HOA
11,326 sqft lot
$91/sq.ft
Description
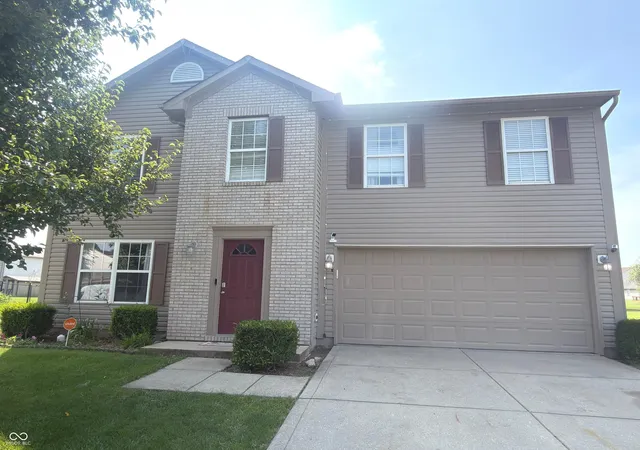
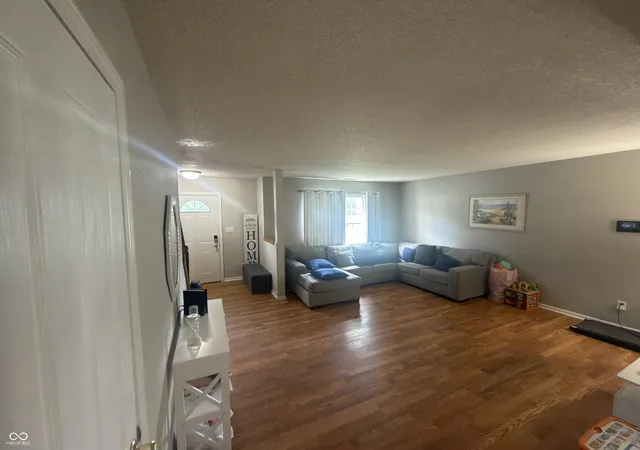
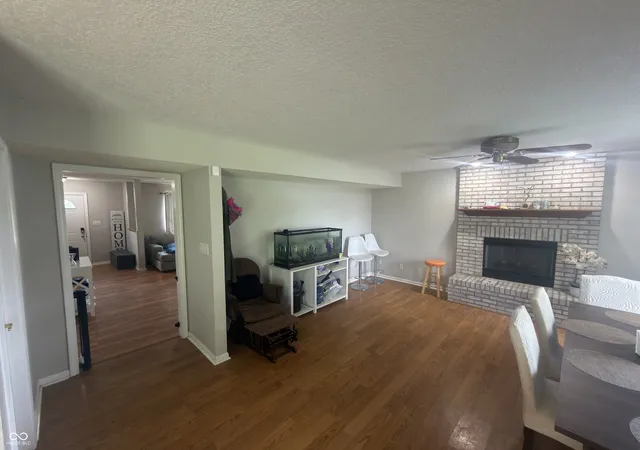
Welcome home to this beautiful 4-bedroom, 2.5-bath home in the desirable Lakeland Farms community, located within the Avon Community School District. The oversized primary suite is a wonderful retreat, featuring a garden tub, separate shower, and his-and-her closets. Upstairs you'll also find the laundry room and three generously sized bedrooms, each with its own walk-in closet. The main level offers two separate living spaces, giving you plenty of room to relax, entertain, or simply enjoy everyday life. From the dining room, step through the brand-new sliding glass door into the fully fenced backyard. Enjoy summer evenings outside while taking in beautiful sunsets over the community pond. This beautiful home offers the space, comfort, and setting you've been looking for. Come see it
- Houzeo last checked: 12 minutes ago
- Listing updated: October 31, 2026 at 6:23 pm
- Listing Provided by: Gigiola Gomez (317) 414-9079 , Javier Estupinan | F.C. Tucker Company (317) 873-5391
- Source: Metropolitan Indianapolis Board of REALTORS (MIBOR) MLS-IN as distributed by MLS GRID | MLS#: 22122186

Property Details
Status
Active
Type
Single Family Residence
No. of Stories
-
County
City
Neighborhood
--
Year Built
2000
HOA Fees
$19.17/mo
Finished Area
3,922 sqft
Lot Size
11,326 sqft lot
Basement Area
- sqft
MLS Name
Metropolitan Indianapolis Board of REALTORS (MIBOR) MLS
MLS Number
22122186
MLS Status
Active
Days on Market
75
Cumulative Days on Market
68

Continue Your Journey in App
Find your dream home, receive real-time updates, and many more!
Continue Your Journey in App
Find your dream home, receive real-time updates, and many more!
Location
HOA Management
N/A
HOA Fees
$230/ Annually
Amenities
 Amenities and services may be covered by one or multiple associations and service providers.
 Insurance
 Basket Ball
 Club House
 Maintenance
 Entrance Common
Association Home Owners
Management
Disclaimer: Amenities are based on third-party information and may vary; buyers must independently verify all amenities, as information is deemed reliable but not guaranteed.
Facts & Features
Rooms
Bedrooms & bathrooms
Bedrooms: 4
Bathrooms: 3
Dining Room
Level: Main
Area: 115.43 Square Feet
Dimensions: 11.9x9.7
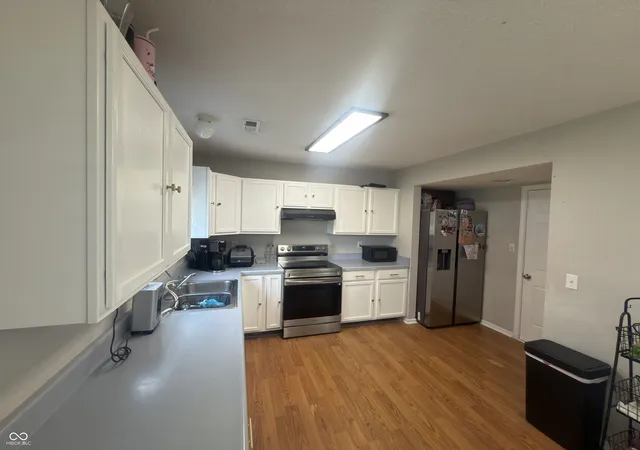
Kitchen
Level: Main
Area: 132.66 Square Feet
Dimensions: 9.9x13.4
Laundry
Level: Upper
Area: 33.00 Square Feet
Dimensions: 5.5x6.0
Master Bedroom
Level: Upper
Area: 329.60 Square Feet
Dimensions: 18.11x18.2
Bedroom 2
Level: Upper
Area: 144.43 Square Feet
Dimensions: 11.11x13.0
Bedroom 3
Level: Upper
Area: 145.54 Square Feet
Dimensions: 11.11x13.10
Bedroom 4
Level: Upper
Area: 148.73 Square Feet
Dimensions: 13.9x10.7
Family Room
Level: Main
Area: 263.64 Square Feet
Dimensions: 16.9x15.6
Living Room
Level: Main
Area: 293.92 Square Feet
Dimensions: 16.7x17.6
Interior
Exterior Features
Not Applicable, Gas Grill
Appliances
Dishwasher, Dryer, Electric Water Heater, Disposal, Electric Oven, Refrigerator, Washer, Range Hood
Interior Features
Paddle Fan, Breakfast Bar
Cooling
Central Air
Heating
Electric
Construction
Year Built
Year Built: 2000
Home type
Single Family Residence
Architectural Style
Traditional
Construction Materials
Vinyl Siding, Brick
Foundation Details
Slab
Utilities & Energy
Utilities
Cable Available, Electricity Connected, Sewer Connected, Water Connected
Electric
200+ Amp Service
Laundry Features
Upper Level, Laundry Room
Association Amenities
Basketball Court, Clubhouse, Insurance, Maintenance, Management
Fireplace Features
Wood Burning, Masonry, Living Room
Parking Features
Attached
Water Source
Public
Other Features
Subdivision Name
Lakeland Farms
Lot Features
Access, Curbs, Sidewalks, Mature Trees
Patio And Porch Features
Patio
Price History
| Date | Event | Price |
|---|---|---|
08/27/2026 Source: | Listed for Sale | $367,900 +3.08% $94/sqft |
08/27/2026 Source: | Price Decreased | $356,900 -2.99% $91/sqft |
08/27/2026 Source: #MBR22122186 | Price Increased | $367,900 +201.31% $94/sqft |
12/30/2025 Source: | Price Decreased | $122,100 -65.31% $31/sqft |
07/22/2025 Source: | Price Increased | $352,000 +0.60% $90/sqft |

Show more
Nearby Homes
Find Homes by Property Features in Avon, IN
Nearby New Homes For Sale
Nearby Pre-Owned Homes For Sale

Based on information from MIBOR REALTOR® Association through Nov 08, 2026, 05:15AM as submitted to and distributed by MLS GRID. The Broker Listing Cooperative® listing service's Listing information is deemed reliable but is not guaranteed accurate by the Broker Listing Cooperative® listing service. All data is obtained from various sources and may not have been verified by broker or Broker Listing Cooperative listing service. Supplied Open House Information is subject to change without notice. All information should be independently reviewed and verified for accuracy. Properties may or may not be listed by the office/agent presenting the information. IDX information is provided exclusively for consumers personal non-commercial use. It may not be used for any purpose other than to identify prospective properties consumers may be interested in purchasing. The data is deemed reliable but is not guaranteed by MLS GRID. The use of the MLS GRID Data may be subject to an end-user license agreement prescribed by the Member Participant’s applicable MLS, if any, and as amended from time to time. All Rights Reserved. © 2026 MIBOR REALTOR® Association.
 Advertising Broker: Jonah Hartsburg | Hoosier Hub Realty
