- Overview
- Description
- Property Details
- Location
- HOA Management
- Facts & Features
- Getting Around
- Nearby Homes

 Hot

Street View
$359,900
Monthly Est:$1,791
 3 Beds
 3 Baths
2 full baths + 1 half bath
 1,831sqft
764 Roman Ridge #36, Lawrenceville, GA 30044
$359,900
$1,791/moEst:
Get Pre-Approved
Townhouse
Built in 2026
$-- HOA
-- sqft lot
$197/sq.ft
Description
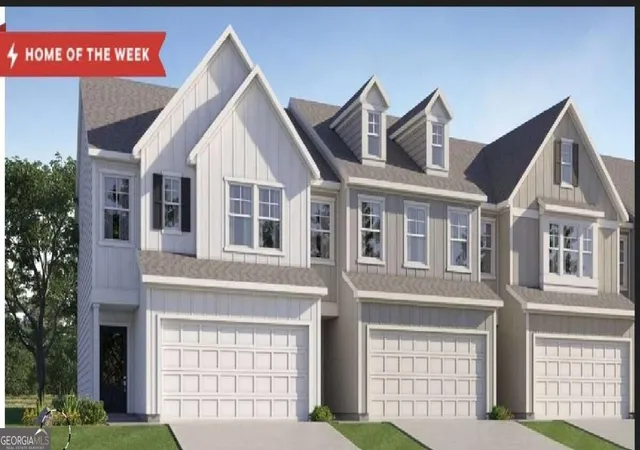
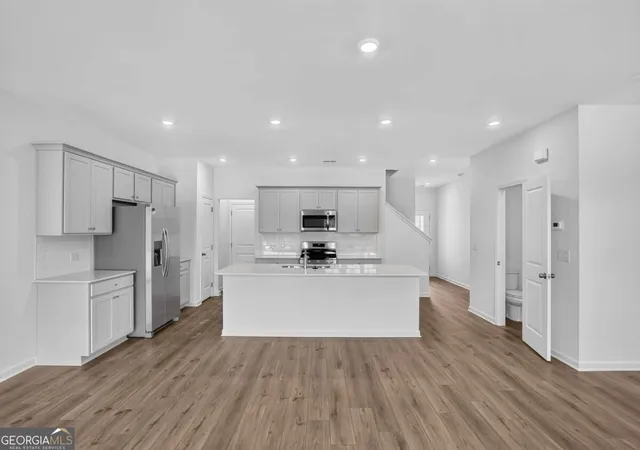
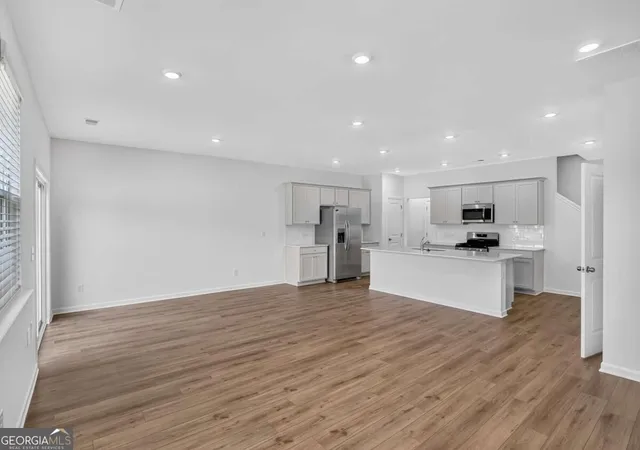
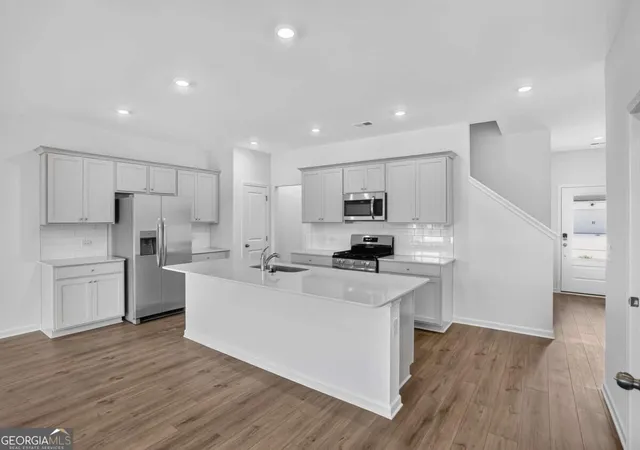
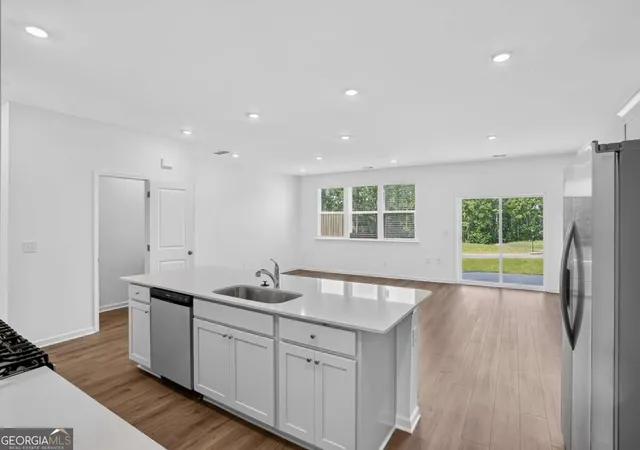
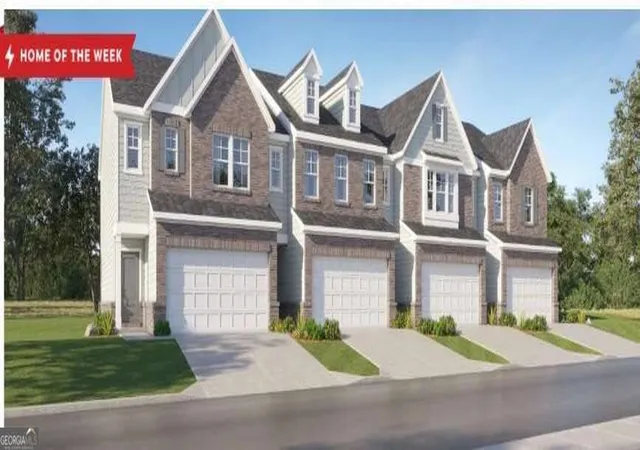
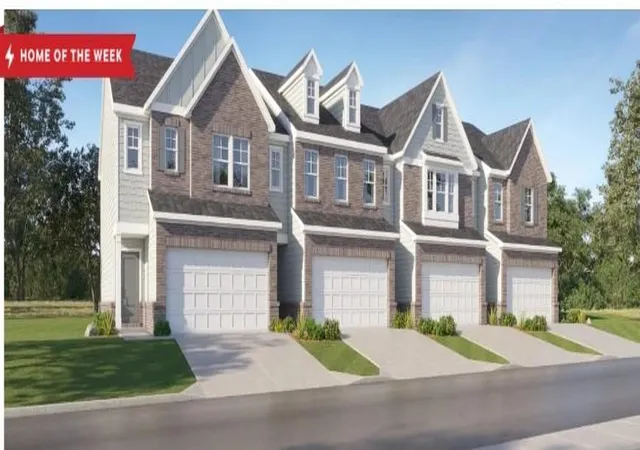
Perfectly located just minutes from highway 316, premier shopping, and downtown, this home offers comfort and convenience in an unbeatable setting. This brand-new townhome delivers modern living across two thoughtfully designed levels. The main floor features an open-concept layout that seamlessly connects the kitchen complete with stone countertops to the spacious family and dining areas. Step outside onto the patio for effortless indoor-outdoor living and entertaining. A main-level two-car garage adds easy access. Upstairs, you'll find two well-sized secondary bedrooms along with a generous owner's suite, highlighted by a private bathroom and a walk-in closet. Everything Included truly means just that this home comes fully equipped with a refrigerator, washer and dryer, window blinds, and keyless entry, so you can move in with ease and start enjoying your home right away. Prices, features, and availability are subject to change. Ask about special low interest rates and closing cost incentives available through Lennar Mortgage! 1st year of HOA dues covered by builder if closing is by August 2026. Photos are representative of the Smyrna floor Plan. Colors and features may vary from actual home.
- Houzeo last checked: 12 minutes ago
- Listing updated: November 2, 2026 at 7:18 pm
- Listing Provided by: | Lennar Realty Inc. (470) 620-1197
- Source: Georgia MLS-GA | MLS#: 10881826

Property Details
Status
Pending
Type
Townhouse
No. of Stories
-
County
City
Neighborhood
--
Year Built
2026
HOA Fees
-
Finished Area
1,831 sqft
Lot Size
-- sqft lot
Basement Area
- sqft
MLS Name
Georgia MLS
MLS Number
10881826
MLS Status
Under Contract
Days on Market
5
Cumulative Days on Market
3

Continue Your Journey in App
Find your dream home, receive real-time updates, and many more!
Continue Your Journey in App
Find your dream home, receive real-time updates, and many more!
Location
HOA Management
N/A
HOA Fees
$2,232/
Amenities
 Amenities and services may be covered by one or multiple associations and service providers.
 Maintenance
Disclaimer: Amenities are based on third-party information and may vary; buyers must independently verify all amenities, as information is deemed reliable but not guaranteed.
Facts & Features
Rooms
Bedrooms & bathrooms
Bedrooms: 3
Bathrooms: 3
Interior
Cooling
Ceiling Fan(s), Central Air
Interior Features
Double Vanity, High Ceilings, Walk In Closet(s)
Flooring
Carpet, Other
Window Features
Double Pane Windows
Sewer
Public Sewer
Appliances
Dishwasher, Disposal, Dryer, Electric Water Heater, Microwave, Refrigerator, Washer
Heating
Central, Electric
Construction
Year Built
Year Built: 2026
Home type
Townhouse
Property Condition
New Construction
Architectural Style
Traditional
Construction Materials
Brick, Concrete
Foundation Details
Slab
Roof
Composition
Utilities & Energy
Utilities
Cable Available, Electricity Available, Phone Available, Sewer Available, Underground Utilities, Water Available
Electric
220 Volts
Parking Features
Garage, Kitchen Level, Garage Door Opener
Security Features
Carbon Monoxide Detector(s), Smoke Detector(s)
Water Source
Public
Laundry Features
Upper Level
Basement
None
Other Features
Lot Features
Level, Private
Subdivision Name
Rainwater Park
Community Features
None
Patio And Porch Features
Patio
Vegetation
Cleared, Grassed
Price History
| Date | Event | Price |
|---|---|---|
11/02/2026 Source: | Pending | $359,900 $197/sqft |
10/30/2026 Source: | Listed for Sale | $359,900 $197/sqft |

Nearby Homes


Find Homes by Property Features in Lawrenceville, GA
Nearby New Homes For Sale


Information Deemed Reliable But Not Guaranteed. © 2026 Georgia Multiple Listing Service. All Rights Reserved.
 Advertising Broker: Fred McGill | Simple Showing, Inc
