- Overview
- Description
- Property Details
- Location
- Facts & Features
- Getting Around
- Nearby Homes
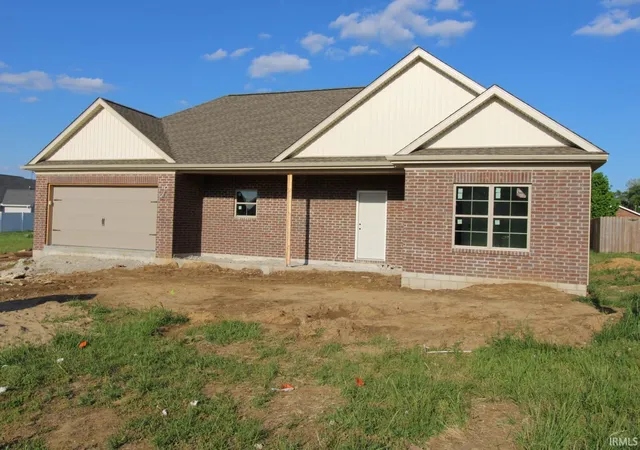

Street View
$334,555
Monthly Est:$1,665
 3 Beds
 2 Baths
2 full baths
 1,600sqft
764 S Cathy Dr, Princeton, IN 47670
$334,555
$1,665/moEst:
Get Pre-Approved
Manufactured On Land
Built in 2026
$-- HOA
16,553 sqft lot
$209/sq.ft
Description
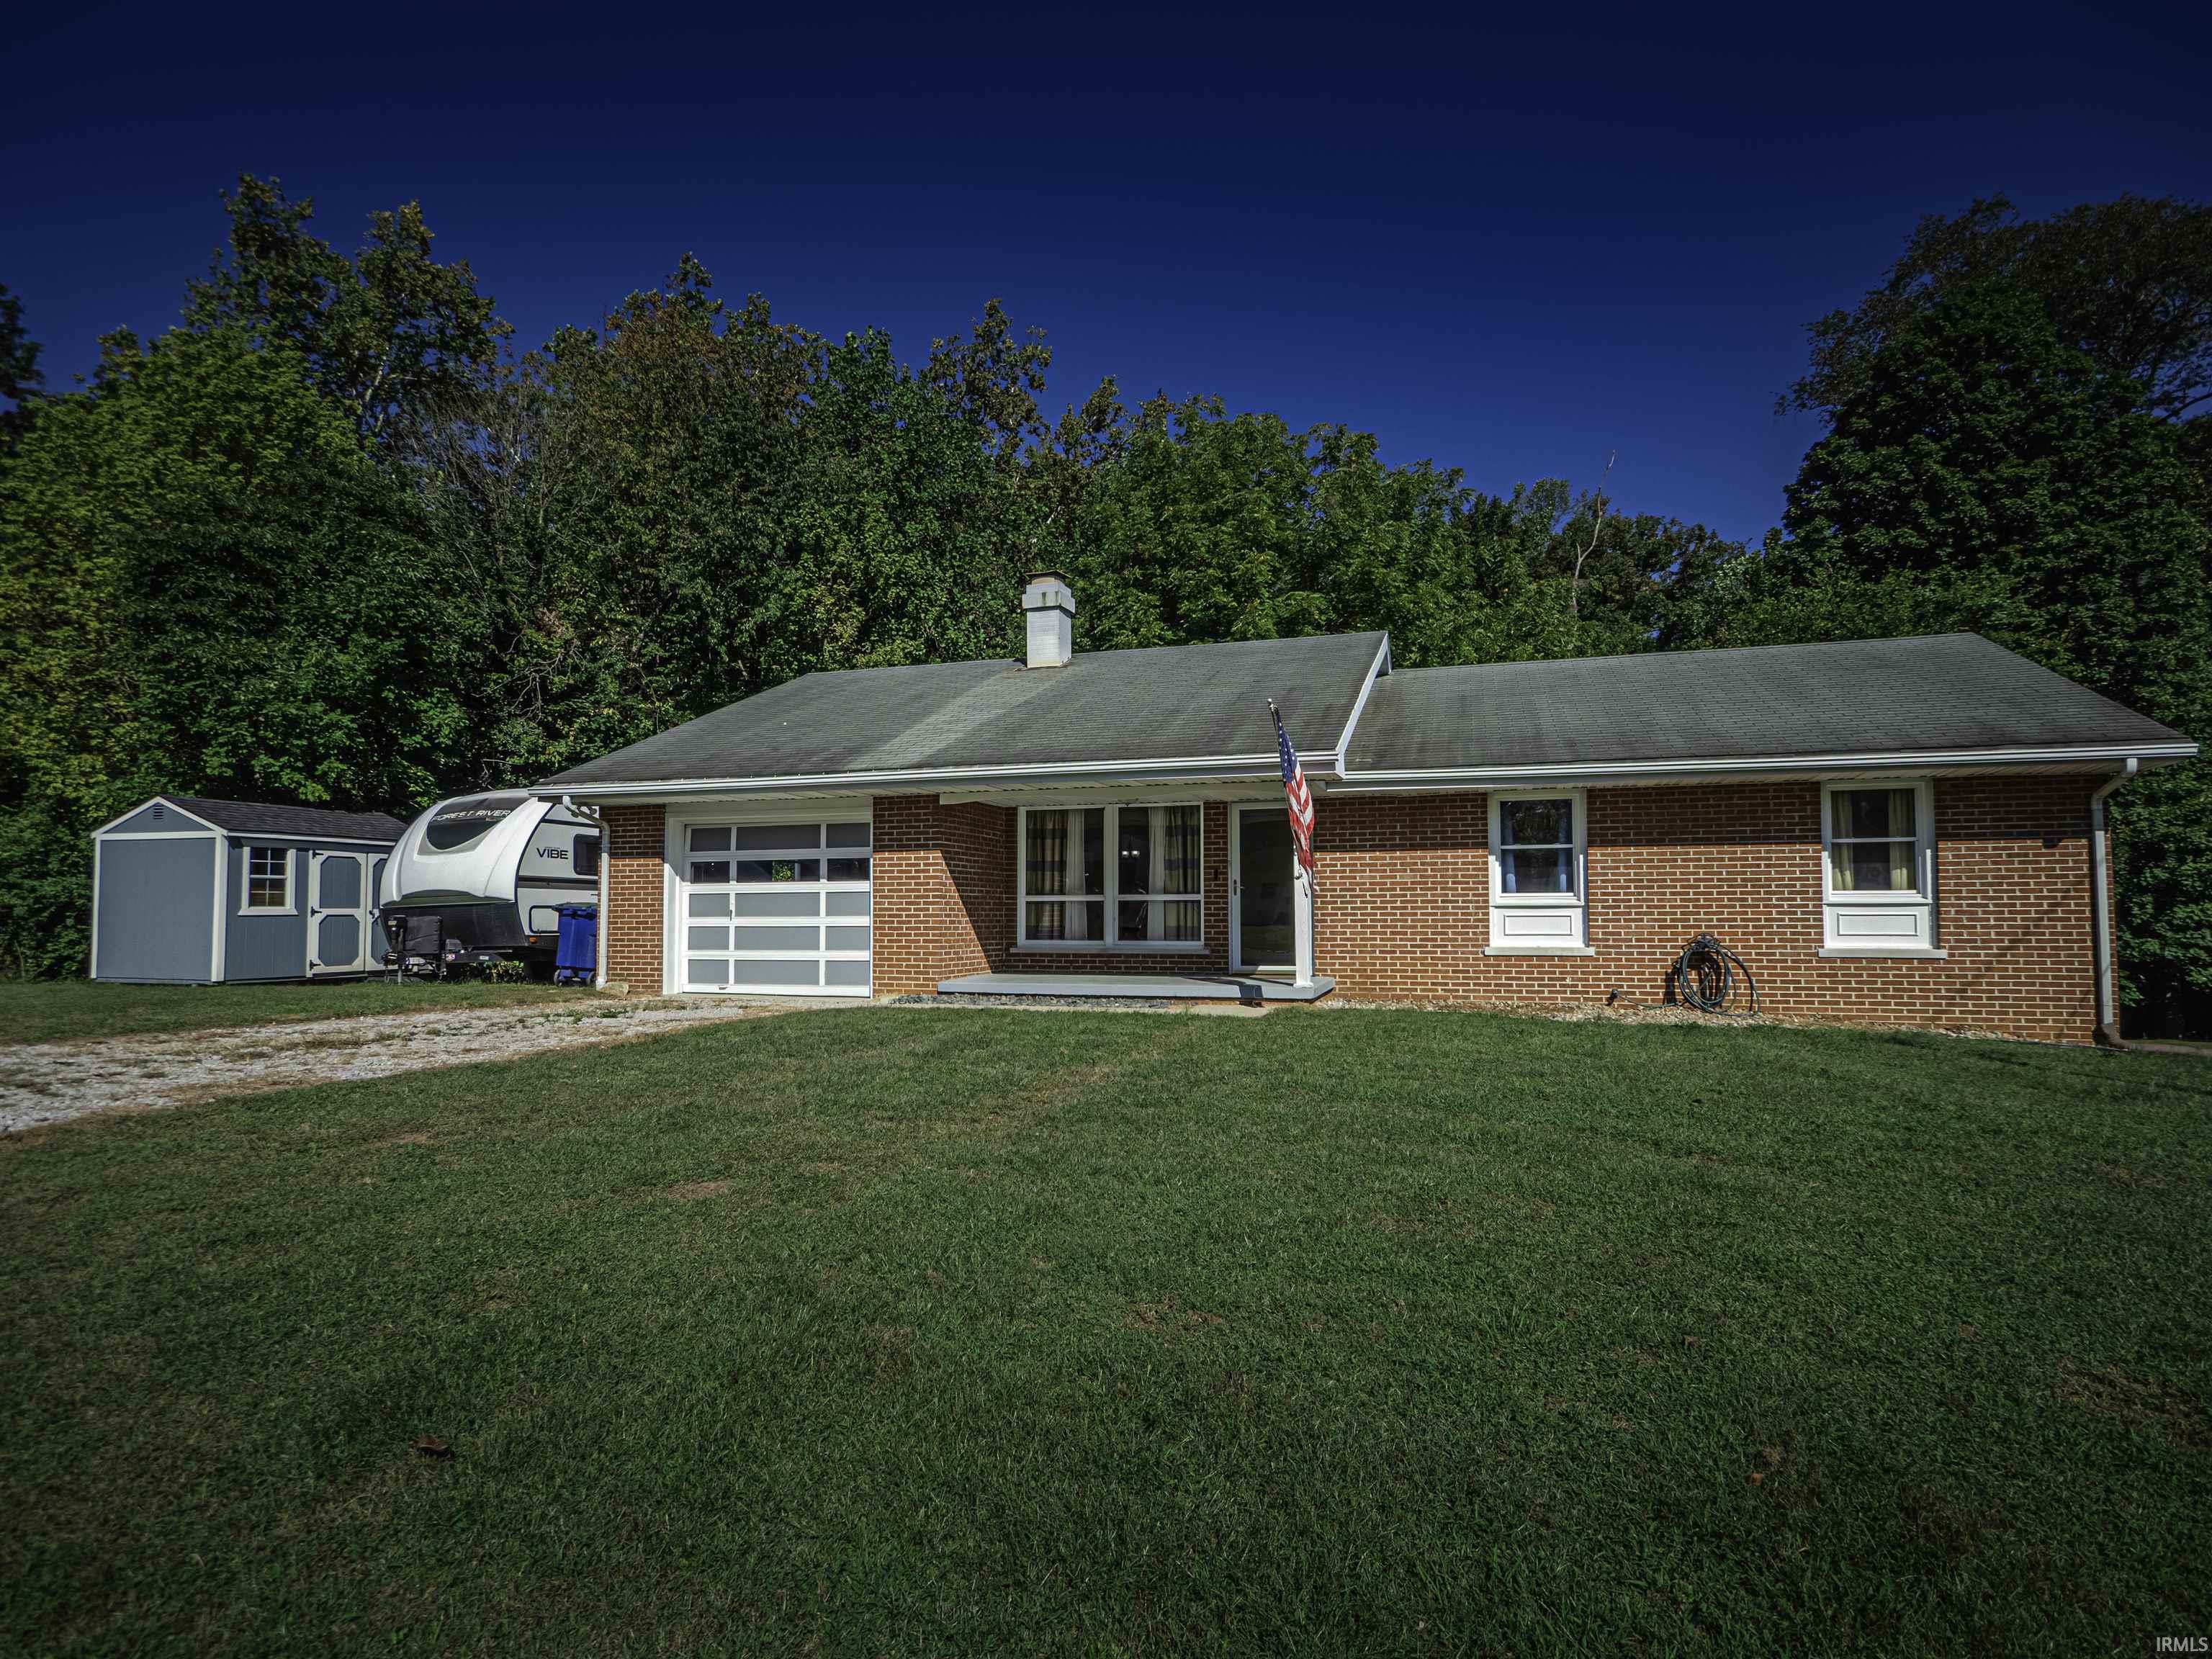
Under Construction but will be available by August. This home is a very popular floor plan called the Kirby. Built with an Open Concept, you will be in AWE of the Cathedral ceiling in the Great Room, 9' ceilings, and a Hip Roof making the home feel like more than 1600 sq ft. The Kitchen comes complete with Granite countertops, stainless appliances, large island and a pantry. The large master bedroom has a walk in closet, double vanity for his & her, step in shower as well as a linen closet. Home has a split bedroom floor plan with nice size closet and a 2nd bathroom with tub shower combo as well as a private laundry room. Mechanicals are located in the attached garage. You will love that just off of the dining area is a covered patio facing the East. All homes built by BWS Construction provide you with a Builders 2 10 home warranty. Be the 1st to live in this spectacular home. Enjoy the conveniences of the close location to shopping, movies, restaurants, Deaconess Gibson General Hospital, and Toyota and more. White Church Crossing provides a warm and inviting atmosphere.
- Houzeo last checked: 1 hour ago (October 8, 2026 at 11:00 am)
- Listing updated: June 27, 2026 at 1:22 am
- Listing Provided by: Anita Waldroup (812) 386-3222 | F.C. TUCKER EMGE
- Source: Indiana Regional MLS-IN | MLS#: 202610866

Property Details
Status
Pending
Type
Manufactured Mobile Home
No. of Stories
-
County
--
City
Neighborhood
--
Year Built
2026
HOA Fees
-
Finished Area
1,600 sqft
Lot Size
16,553 sqft lot
Basement Area
- sqft
MLS Name
Indiana Regional MLS
MLS Number
202610866
MLS Status
Pending
Days on Market
190

Continue Your Journey in App
Find your dream home, receive real-time updates, and many more!
Download App
Continue Your Journey in App
Find your dream home, receive real-time updates, and many more!
Location
Facts & Features
Rooms
Bedrooms & bathrooms
Bedrooms: 3
Bathrooms: 2
Interior
Cooling
Central Air
Flooring
Carpet, Other
Appliances
Dishwasher, Microwave, Refrigerator, Electric Range, Electric Water Heater
Heating
Natural Gas
Sewer
City
Interior Features
1st Bdrm En Suite, Cable Available, High Ceilings, Cathedral Ceiling(s), Ceiling Fan(s), Detector Smoke, Dryer Hook Up Electric, Entrance Foyer, Garage Door Opener, Landscaped, Open Floorplan, Patio Covered, Porch Covered, Split Br Floor Plan, Twin Sink Vanity, Stand Up Shower, Tub/shower Combination, Main Level Bedroom Suite, Main Floor Laundry, Washer Hook Up
Construction
Year Built
Year Built: 2026
Home type
Manufactured On Land
Construction Materials
Brick, Vinyl Siding
Architectural Style
Ranch
Utilities & Energy
Association Amenities
None
Basement
Slab
Parking Features
Concrete
Fireplace Features
None
Water Source
City
Other Features
Lot Features
Level
Subdivision Name
White Church Crossing
Price History
| Date | Event | Price |
|---|---|---|
06/25/2026 Source: | Pending | $334,555 $209/sqft |

Nearby Homes
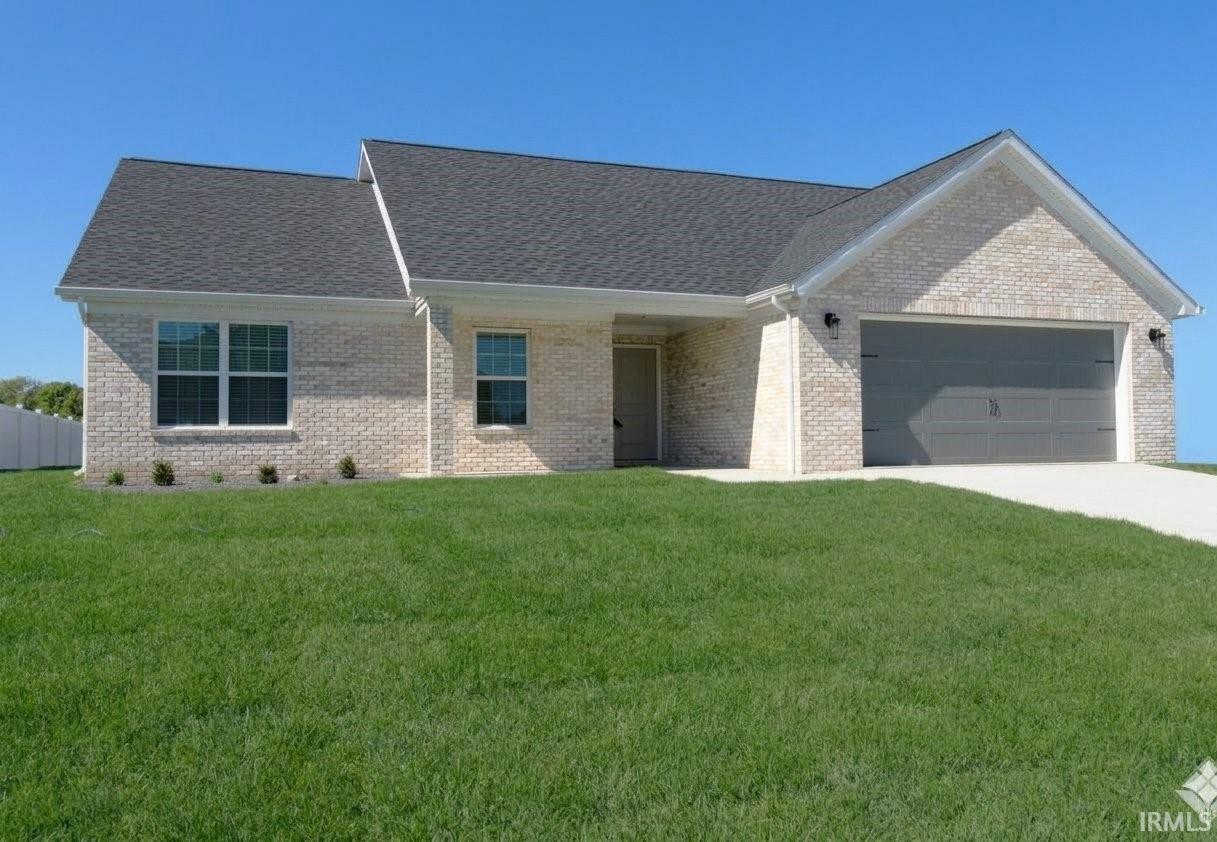
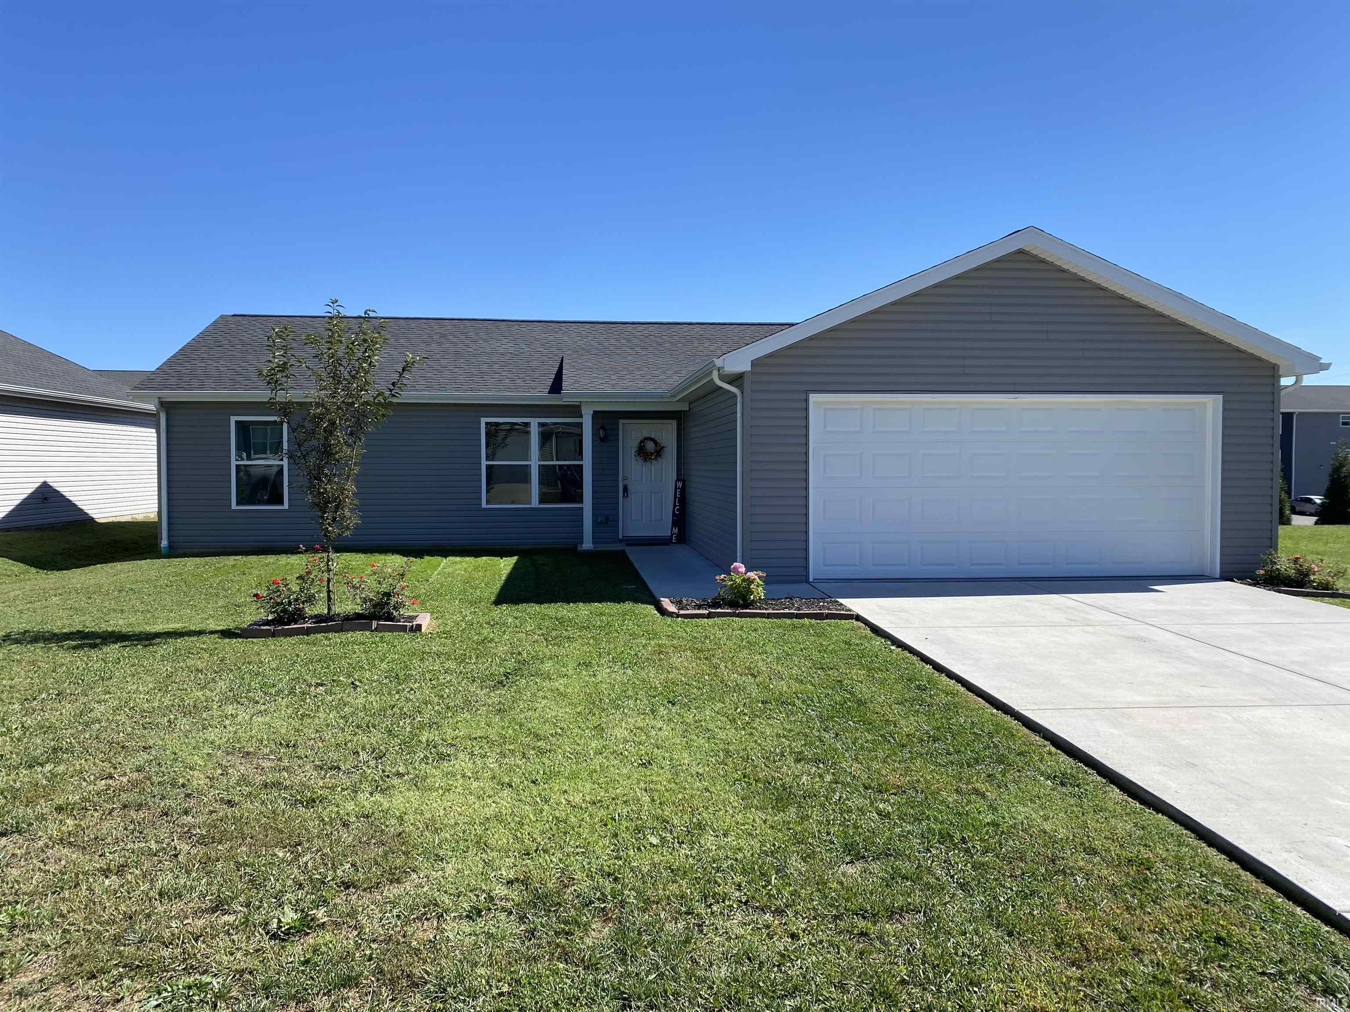
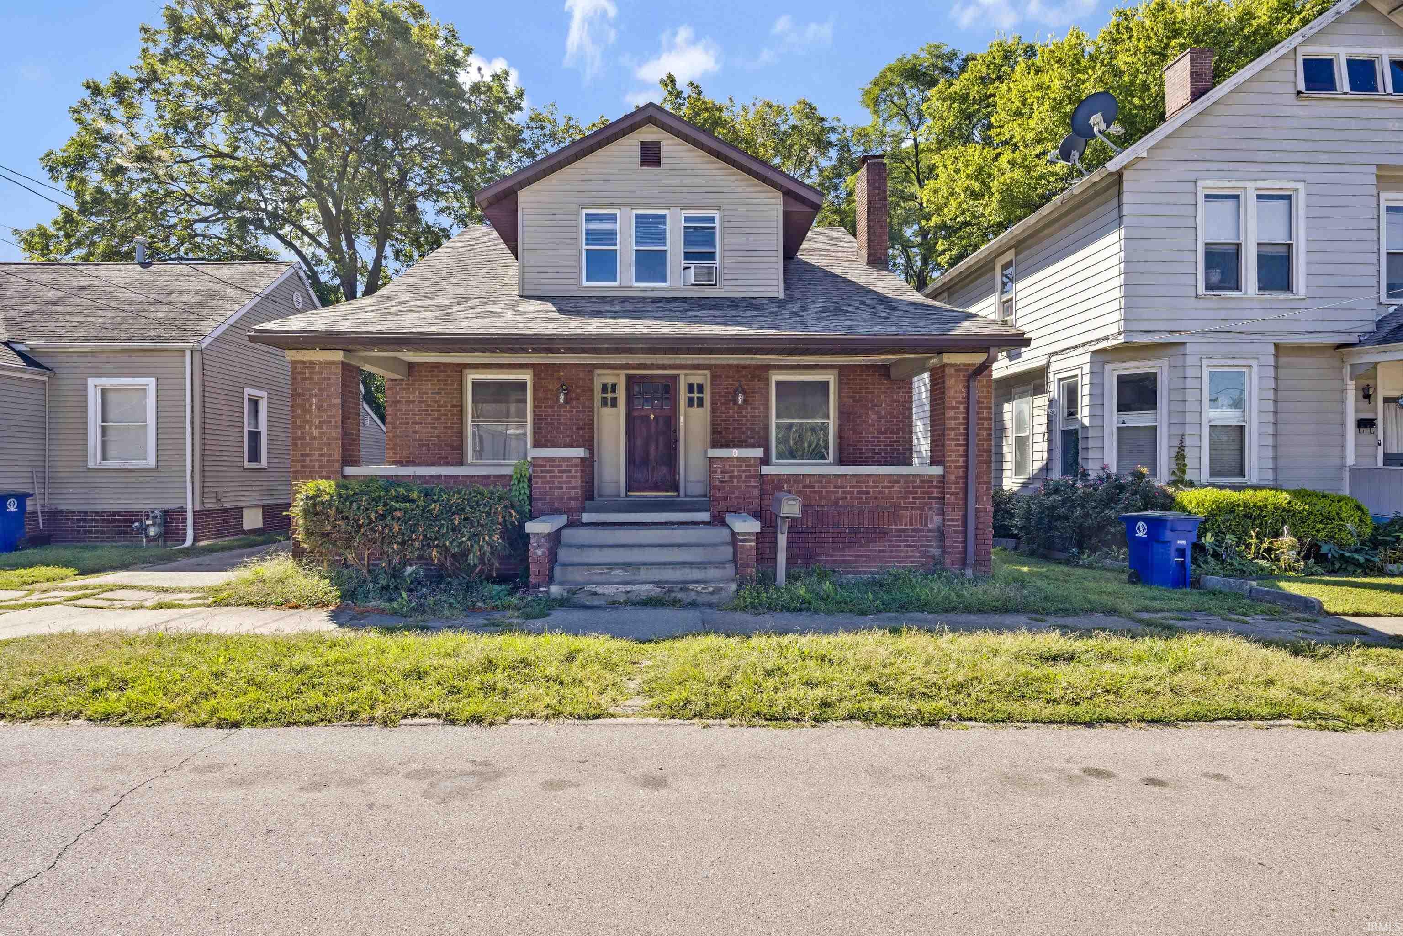

Find Homes by Property Features in Princeton, IN


IDX information is provided exclusively for consumer's personal, non-commercial use and may not be used for any purpose other than to identify prospective properties that consumers may be interested in purchasing. Data is deemed reliable but is not guaranteed accurate by the MLS.
 Advertising Broker: Jonah Hartsburg | Hoosier Hub Realty