- Overview
- Description
- Property Details
- Location
- HOA Management
- Facts & Features
- Getting Around
- Nearby Homes
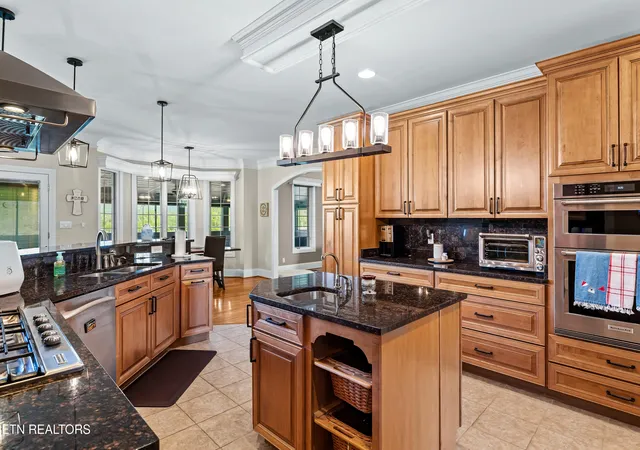

Street View
$1,580,777
Monthly Est:$7,868
 5 Beds
 6 Baths
5 full baths + 1 half bath
 6,623sqft
7641 Powderhorn Tr, Townsend, TN 37882
$1,580,777
$7,868/moEst:
Get Pre-Approved
Single Family Residence
Built in 2003
$29.17/mo HOA
0.71 acre lot
$239/sq.ft
Description
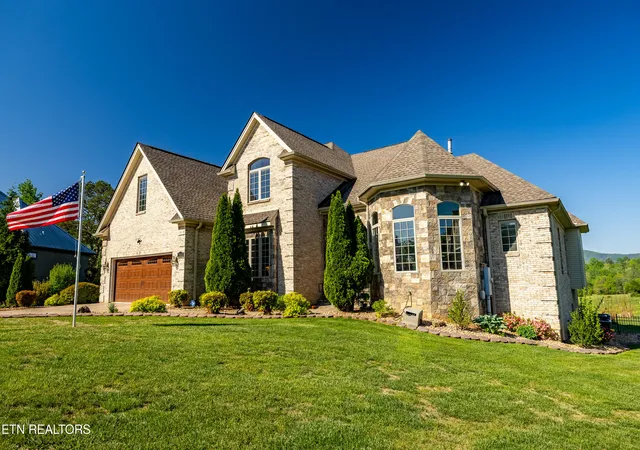
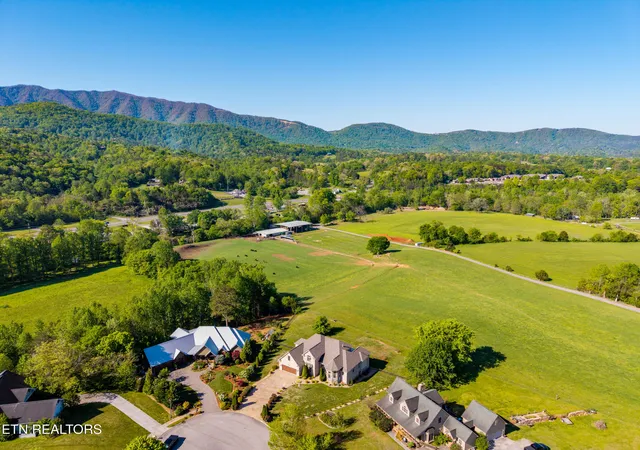
Discover this exceptional luxury estate, tucked at the end of a quiet cul-de-sac in Townsend, Tennessee--the Peaceful Side of the Smokies. This custom all-brick residence offers 6,623 square feet of meticulously renovated living space with commanding mountain views and the serene backdrop of a neighboring cattle ranch, delivering the feel of a private homestead without the upkeep.
Extensive high-end renovations demonstrate uncompromising craftsmanship throughout--from the brand-new roof with transferable warranty to the renovated lower level, rebuilt custom-tiled showers, refinished driveway and patio, professional landscaping, and premium fencing.
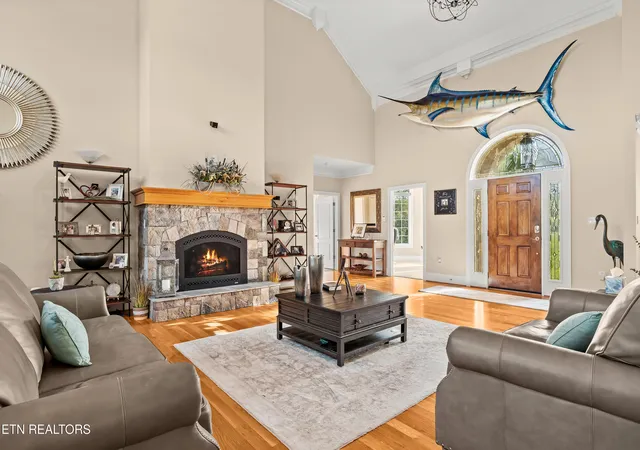
Step inside to soaring 20-foot cathedral ceilings and walls of windows that flood the interiors with abundant natural light while framing spectacular Smoky Mountain vistas. Elaborate crown moulding accents the refined finishes in every space, underscoring the exceptional attention to detail. The main level features a luxurious master suite, private office or den, and an impressive chef's kitchen with granite countertops and premium appliances, designed for both comfortable daily living and gracious entertaining.
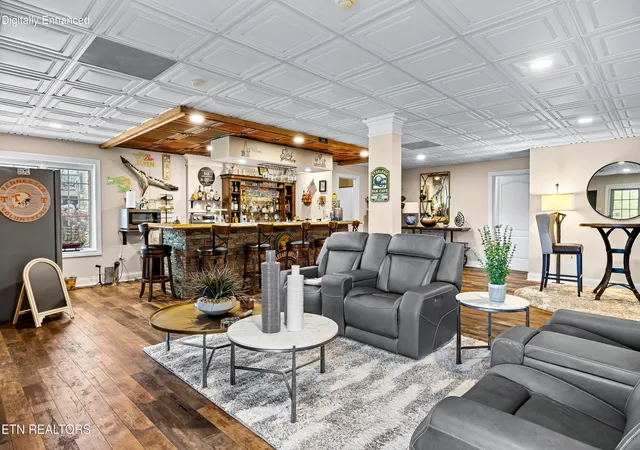
Upper and lower levels expand into generous entertainment and family spaces, with versatile recreation areas adaptable for a home theater, game room, fitness retreat, guest suite, hobby space, or multi-generational living. The finished lower level includes a private pub and abundant gathering areas for creating lasting memories.
Outside, mornings and evenings overlook the mountains and peaceful ranch landscape. Minutes to the Great Smoky Mountains National Park, walking trails, river sports, hiking, bike trails, Knoxville Airport, healthcare restaurants and shopping. This property delivers rare space, light, views, and lasting craftsmanship for those relocating to East Tennessee. Enjoy low taxes and high quality of life.
- Houzeo last checked: 9 minutes ago
- Listing updated: August 25, 2026 at 10:49 pm
- Listing Provided by: Seth Rigsby (865) 313-9111 , Mark Rigsby | ReMax First (865) 981-1004
- Source: East Tennessee REALTORS® MLS-TN | MLS#: 1337842

Property Details
Status
Active
Type
Single Family Residence
No. of Stories
-
County
City
Neighborhood
--
Year Built
2003
HOA Fees
$29.17/mo
Finished Area
6,623 sqft
Lot Size
0.71 acre lot
Basement Area
- sqft
MLS Name
East Tennessee REALTORS® MLS
MLS Number
1337842
MLS Status
Active
Days on Market
171

Continue Your Journey in App
Find your dream home, receive real-time updates, and many more!
Download App
Continue Your Journey in App
Find your dream home, receive real-time updates, and many more!
Location
HOA Management
N/A
HOA Fees
$350/ Yearly
Disclaimer: Amenities are based on third-party information and may vary; buyers must independently verify all amenities, as information is deemed reliable but not guaranteed.
Facts & Features
Rooms
Bedrooms & bathrooms
Bedrooms: 5
Bathrooms: 6
Interior
Window Features
Window Energy Star, Drapes
Interior Features
Walk In Closet(s), Cathedral Ceiling(s), Kitchen Island, Dry Bar, Pantry, Wet Bar, Breakfast Bar, Eat In Kitchen, Central Vacuum
Heating
Central, Heat Pump, Active Solar, Propane
Cooling
Central Cooling
Exterior Features
Irrigation System, Prof Landscaped, Balcony, Dock
Flooring
Carpet, Hardwood, Tile
Sewer
Septic Tank
Appliances
Dishwasher, Disposal, Dryer, Microwave, Refrigerator, Self Cleaning Oven, Washer
Construction
Year Built
Year Built: 2003
Home type
Single Family Residence
Construction Materials
Brick, Frame
Architectural Style
Contemporary, Traditional
Utilities & Energy
Fireplace Features
Stone, Gas Log
Water Source
Public
Basement
Finished
Parking Features
Off Street Parking, Garage Door Opener, Attached, Main Level
Security Features
Security Alarm, Smoke Detector
Other Features
Lot Features
Cul De Sac, Level
Patio And Porch Features
Porch Enclosed, Porch Covered, Patio, Deck
Subdivision Name
Musket Ridge
Price History
| Date | Event | Price |
|---|---|---|
07/13/2026 Source: | Price Decreased | $1,580,777 -0.63% $239/sqft |
04/22/2026 Source: | Price Decreased | $1,590,777 -14.01% $240/sqft |
11/14/2025 Source: | Listed for Sale | $1,850,000 $279/sqft |
09/30/2025 Source: | Off Market | $1,850,000 +155.17% $279/sqft |
11/28/2022 Source: | Price Decreased | $725,000 -9.26% $109/sqft |


Show more
Nearby Homes


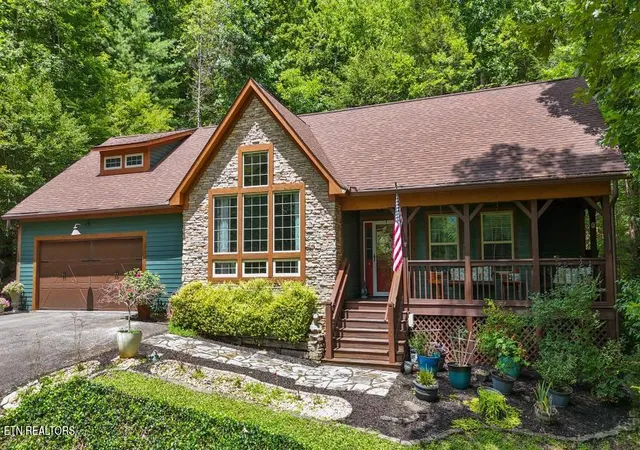
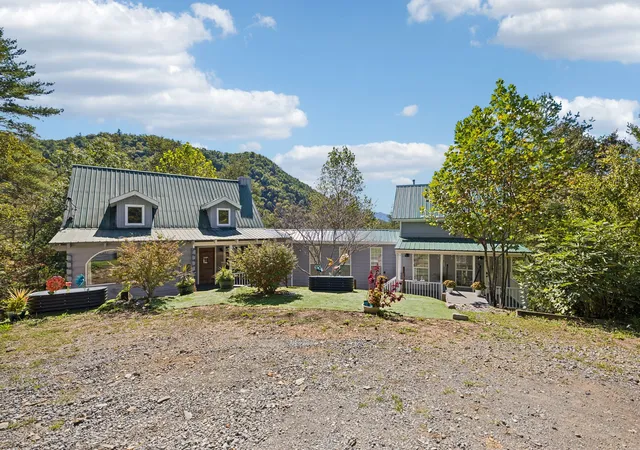
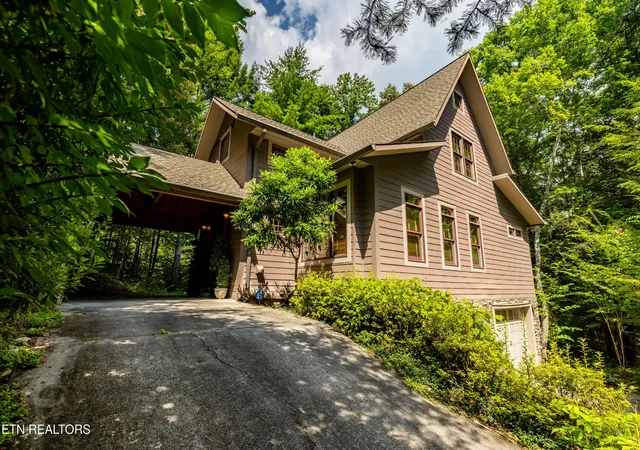



Find Homes by Property Features in Townsend, TN

Based on information from the Knoxville Area Association of REALTORS MLS through Oct 10, 2026, 04:15PM. Information is provided exclusively for consumers’ personal, non-commercial use. It may not be used for any purpose other than to identify prospective properties that consumers may be interested in purchasing. The data is deemed reliable but is not guaranteed accurate by the MLS. This website may not include listings or property addresses of sellers who have directed their listing brokers to withhold their listing or their property address from display on the Internet. © 2026 Knoxville Area Association of REALTORS® MLS. All Rights Reserved. Angela Fowler Real Estate, LLC | 423.320.4620 | afowler@catt.com Mailing Address: 452 Kailors Cove Cir, Ringgold, GA 30736
 Advertising Broker: Angela Fowler | Angela Fowler Real Estate, LLC.