
Powered by 
- 9
- Overview
- Description
- Property Details
- Location
- HOA Management
- Facts & Features
- Getting Around
- Nearby Homes
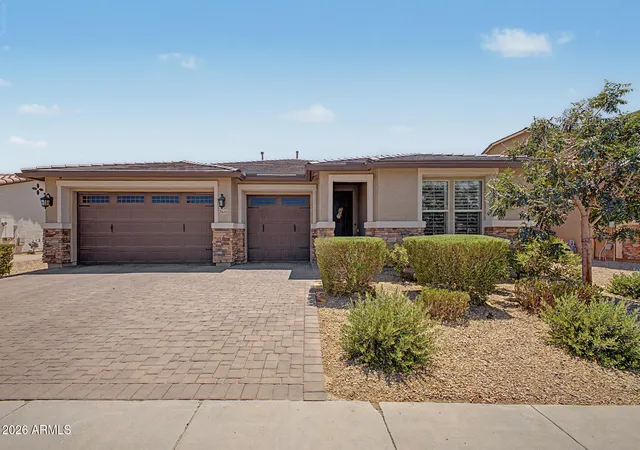
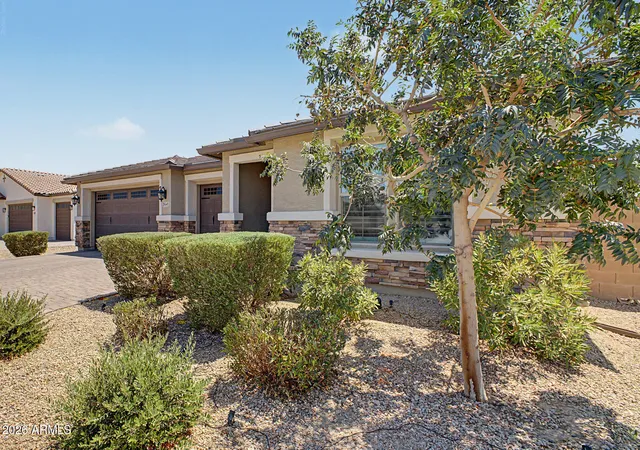
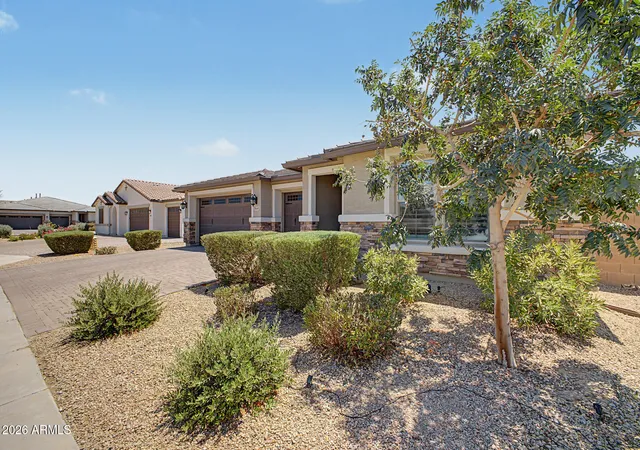
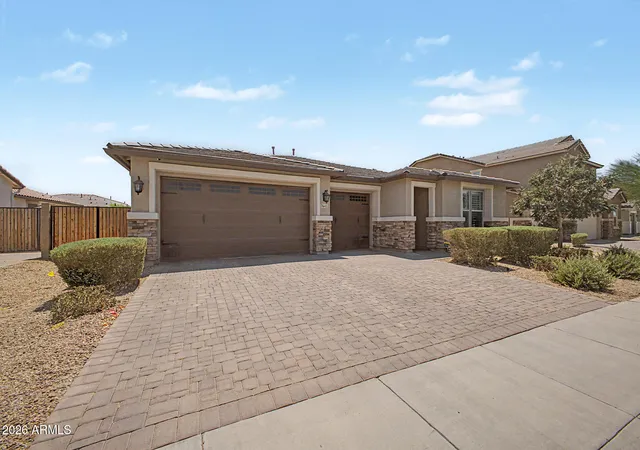
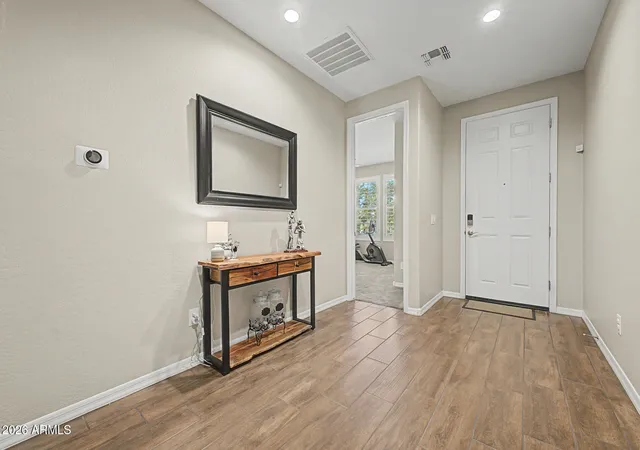

Street View
$694,900
Monthly Est:$3,459
 4 Beds
 4 Baths
3 full baths + 1 half bath
 2,827sqft
7641 W Odeum Ln, Phoenix, AZ 85043
$694,900
$3,459/moEst:
Get Pre-Approved
Single Family Residence
Built in 2021
$82/mo HOA
8,745 sqft lot
$246/sq.ft
Description
This single-story 2,827 sqft Phoenix luxury estate now features a $5,000 price drop and flexible seller incentives offering buyers choice of $5,000 toward closing costs, a 2-1 buy down, or an interest rate buy down. Complete with an included washer and dryer, this turnkey home is completely ready for immediate move-in from day one.
Designed for discerning buyers, the property delivers $150K+ in upgrades, anchored by a private, fully autonomous Next-Gen suite. Functioning as a true second primary retreat, this dedicated wing includes a spacious bedroom, full luxury bath, custom walk-in closet, private living room, and fully equipped kitchenette offering absolute comfort for multi-generational families or executive work-from-home needs. At the heart of the main home lies a culinary showpiece built to elevate everyday life. The gourmet kitchen is outfitted with a chef-grade GE® Café appliance suite, an expansive center prep island with abundant seating, and a large walk-in pantry that keeps your workspace effortless and clutter-free.
Property Highlights at a Glance
Price & Incentives: $5,000 price drop and $5,000 closing credit, 2-1 buy down, or rate buy down options
Inclusions: Washer and dryer included (ready to move in)
Next-Gen Luxury Suite: 2nd Primary Bedroom | Full Bath | Walk-In Closet | Private Living Room | Kitchenette
Chef's Kitchen: GE® Café© Series Appliances | Oversized Prep Island | Walk-In Pantry
Resort Grounds ($150K+ Value): Heated/Cooled Saltwater Pool | Fire Bowls | Travertine Decking | 20'x25' LED Pavilion | Natural Gas Stubs | Citrus Grove (Lemon, Lime, Clementine)
- Houzeo last checked: 10 minutes ago
- Listing updated: November 4, 2026 at 6:55 pm
- Listing Provided by: Richard Harless (480) 771-1511 , Mia Lott | AZ Flat Fee (480) 771-1511
- Source: Arizona Regional Multiple Listing Service-AZ | MLS#: 7059627

Property Details
Status
Active
Type
Single Family Residence
No. of Stories
1
County
City
Neighborhood
Year Built
2021
HOA Fees
$82/mo
Finished Area
2,827 sqft
Lot Size
8,745 sqft lot
Basement Area
- sqft
MLS Name
Arizona Regional Multiple Listing Service
MLS Number
7059627
MLS Status
Active
Days on Market
100

Continue Your Journey in App
Find your dream home, receive real-time updates, and many more!
Continue Your Journey in App
Find your dream home, receive real-time updates, and many more!
Location
HOA Management
Tuscano
HOA Fees
$82.4/ Monthly
Amenities
 Amenities and services may be covered by one or multiple associations and service providers.
 Maintenance
 Street Maint
Disclaimer: Amenities are based on third-party information and may vary; buyers must independently verify all amenities, as information is deemed reliable but not guaranteed.
Facts & Features
Rooms
Bedrooms & bathrooms
Bedrooms: 4
Bathrooms: 4
Interior
Exterior Features
Screened In Patio(s), Storage, Other, Rain Gutters
Heating
Natural Gas
Flooring
Carpet, Tile
Interior Features
3/4 Bath Master Bdrm, Double Vanity, 2 Master Baths, Eat In Kitchen, Breakfast Bar, Pantry, Kitchen Island, Walk In Pantry, Quartz Countertops, High Speed Internet, 9+ Flat Ceilings, No Interior Steps
Appliances
Dishwasher, Disposal, Refrigerator, Gas Cooktop, Microwave, Built In Electric Oven, Electric Oven, Washer, Dryer, Water Softener Owned
Cooling
Central Air, Programmable Thmstat
Window Features
Dual Pane, Screens
Sewer
Public Sewer
Construction
Year Built
Year Built: 2021
Home type
Single Family Residence
Construction Materials
Wood Frame, Painted, Stucco, Stone
Roof
Tile
Architectural Style
Ranch
Utilities & Energy
Parking Features
Rv Gated, Assigned Parking, Garage Door Opener, Direct Access
Water Source
Public
Laundry Features
Inside
Pool Features
Heated, Variable Speed Pump, Outdoor
Other Features
Community Features
Playground, Biking/walking Path
Lot Features
North/south Exposure, Gravel/stone Front, Gravel/stone Back, Synthetic Grass Back
Patio And Porch Features
Patio, Covered Patio(s)
Subdivision Name
Tuscano Pcd Phase 2 Parcel F
Disclosures
Seller Discl Avail, Agency Discl Req
Price History
| Date | Event | Price |
|---|---|---|
07/28/2026 Source: | Listed for Sale | $694,900 -0.71% $246/sqft |
07/28/2026 Source: | Price Decreased | $699,900 -0.01% $248/sqft |
08/08/2024 Source: | Sold | $700,000 +2.94% $248/sqft |
08/08/2024 Source: | Price Decreased | $680,000 -2.86% $241/sqft |
07/18/2024 Source: | Pending | $700,000 $248/sqft |

Nearby Homes
Find Homes by Property Features in Phoenix, AZ
Nearby New Homes For Sale

Based on information from the Arizona Regional Multiple Listing Service through Nov 06, 2026, 09:30PM. All information should be verified by the recipient and none is guaranteed as accurate by ARMLS. Listing Information presented by local MLS brokerage: Sell Your Home Services, local REALTOR®- Dan Demers (774) 265-0879. Information is provided exclusively for personal, non-commercial use. It may not be used for any purpose other than to identify prospective properties consumers may be interested in purchasing. This website may not include listings or property addresses of sellers who have directed their listing brokers to withhold their listing or their property address from display on the Internet. © 2026 Arizona Regional Multiple Listing Service, Inc. All rights reserved.
 Advertising Broker: Daniel Demers (267) 341-8337 | Sell Your Home Services
