- Overview
- Description
- Property Details
- Location
- HOA Management
- Facts & Features
- Getting Around
- Nearby Homes



$947,000
Monthly Est:$4,714
 11 Beds
 10 Baths
10 full baths
 4,707sqft
7643 Wilmington Loop, Kissimmee, FL 34747
$947,000
$4,714/moEst:
Get Pre-Approved
Single Family Residence
Built in 2015
$834/mo HOA
6,534 sqft lot
$201/sq.ft
Description
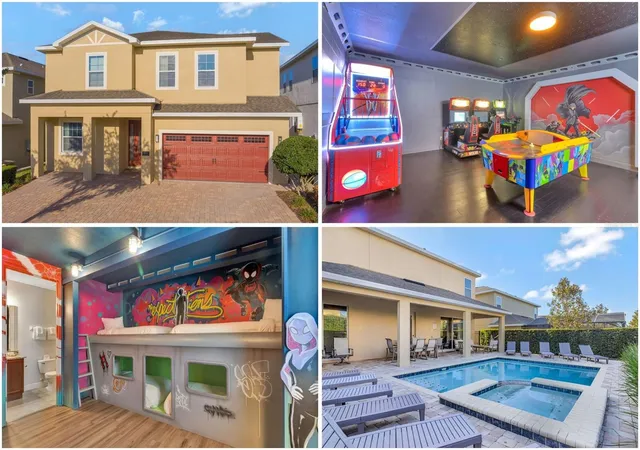
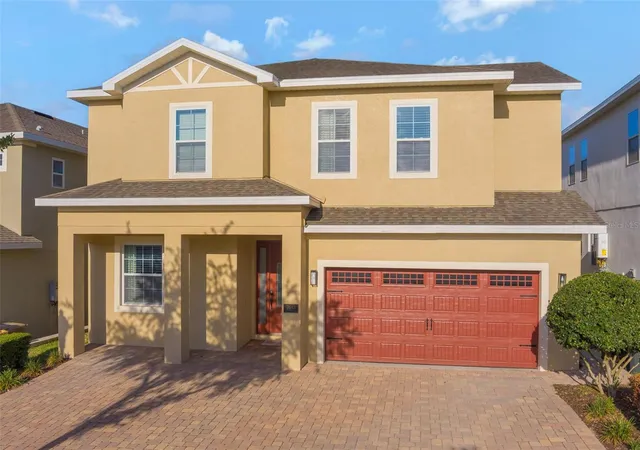
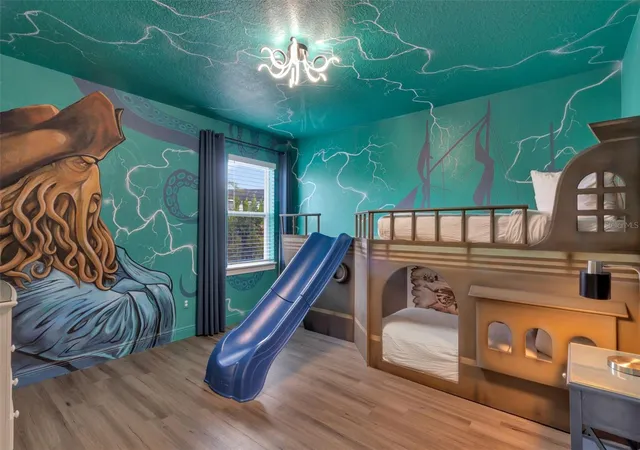
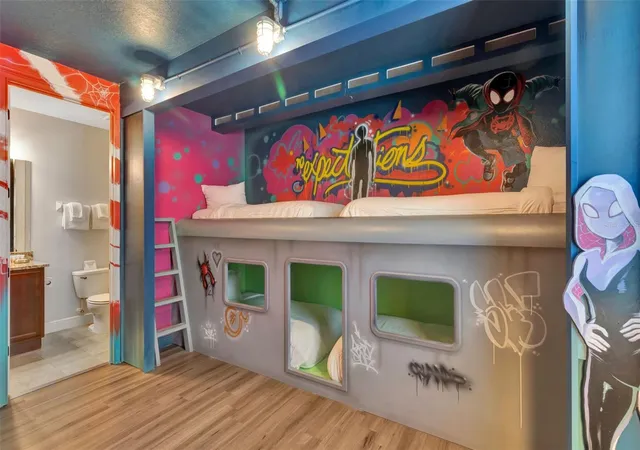
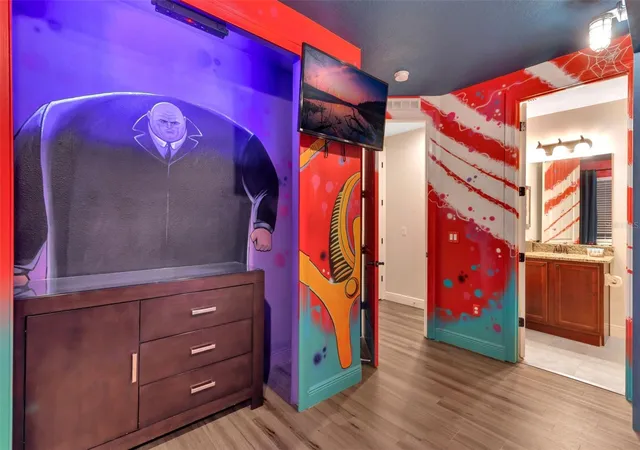
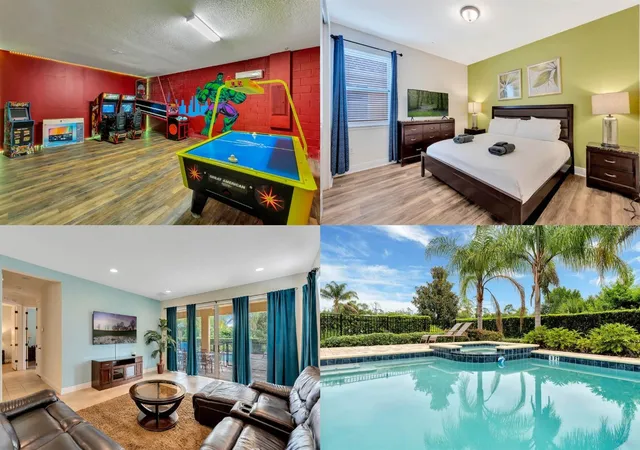
3D Home Tour & floor plan available by clicking on Virtual Tour 2 above. Welcome to an exceptional TURNKEY SHORT-TERM RENTAL INVESTMENT OPPORTUNITY in Encore Resort at Reunion, just minutes from Orlando’s world-famous theme parks. Designed with large groups and vacationers in mind, this fully furnished 11-bedroom, 10-bathroom vacation home comfortably SLEEPS 20–24 GUESTS and pairs plenty of space and entertainment with resort-style amenities. Generous dining and living areas surround a gourmet kitchen with two refrigerators and two dishwashers, all within a spacious open-concept floor plan ideal for accommodating large groups. The main level offers three conveniently located bedrooms, including one with an accessible en-suite bathroom. Upstairs are eight more bedrooms, among them four custom-themed bunk rooms inspired by Marvel, Ghostbusters, Spiderman, and Pirates of the Caribbean, which create memorable spaces for younger guests. A standout feature is the converted Star Wars-themed game room, with a life-size R2-D2, air hockey, Aliens Extermination, Expert Shot Basketball, and two NASCAR virtual racing arcade games. Laundry rooms and additional gathering spaces on both levels add convenience for larger groups and extended stays. Out back, sliding glass doors from the living area lead to a covered patio and a private heated pool and spa, framed by mature landscaping for added privacy. It’s an inviting outdoor retreat where guests can relax and recharge after a day at the parks. Owners and guests enjoy Encore Resort at Reunion’s impressive collection of amenities, including a clubhouse, restaurant, water park, full-service spa, playgrounds, fitness center, and basketball, volleyball, and tennis courts, and the gated community also offers security, concierge services, and resort-provided transportation to area theme parks. An 11-bedroom layout, themed bedrooms, an incredible game room, a private pool and spa, and a prime location near Walt Disney World and Central Florida attractions make this property ideally suited for the Orlando vacation rental market. Whether you’re adding to an existing portfolio or looking for a turnkey short-term rental investment, this Encore Resort home offers the space, features, and guest experience to stand out. Schedule your private tour today!
- Houzeo last checked: 6 minutes ago
- Listing updated: October 15, 2026 at 8:16 pm
- Listing Provided by: Kelly French (352) 988-4975 | PALM CIRCLE REALTY (352) 988-4975
- Source: Stellar MLS-FL | MLS#: O6433708

Property Details
Status
Active
Type
Single Family Residence
No. of Stories
-
County
City
Neighborhood
--
Year Built
2015
HOA Fees
$834/mo
Finished Area
4,707 sqft
Lot Size
6,534 sqft lot
Basement Area
- sqft
MLS Name
Stellar MLS
MLS Number
O6433708
MLS Status
Active
Days on Market
60
Cumulative Days on Market
58

Continue Your Journey in App
Find your dream home, receive real-time updates, and many more!
Download App
Continue Your Journey in App
Find your dream home, receive real-time updates, and many more!
Location
HOA Management
Artemis Lifestyle Services
HOA Fees
$137/ Monthly
Reunion West Property Owners Association Inc
HOA Fees
$697/ Monthly
Amenities
 Amenities and services may be covered by one or multiple associations and service providers.
 Trash Pickup
 Pool
Pool
 Cable TV
 Security Guard
 Maintenance
 Internet
 Pest Control
 Recreational Facilities
Private Road
Disclaimer: Amenities are based on third-party information and may vary; buyers must independently verify all amenities, as information is deemed reliable but not guaranteed.
Facts & Features
Rooms
Bedrooms & bathrooms
Bedrooms: 11
Bathrooms: 10
Kitchen
Level: First
Area: 216.00 Square Feet
Dimensions: 12x18
Dining Room
Level: First
Area: 285.00 Square Feet
Dimensions: 15x19
Living Room
Level: First
Area: 270.00 Square Feet
Dimensions: 15x18
Primary Bedroom
Level: First
Area: 144.00 Square Feet
Dimensions: 12x12
Bedroom 2
Level: First
Area: 132.00 Square Feet
Dimensions: 12x11
Bedroom 3
Level: First
Area: 144.00 Square Feet
Dimensions: 12x12
Bedroom 4
Level: Second
Area: 143.00 Square Feet
Dimensions: 11x13
Bedroom 5
Level: Second
Area: 196.00 Square Feet
Dimensions: 14x14
Additional Bedroom
Level: Second
Area: 143.00 Square Feet
Dimensions: 13x11
Additional Bedroom
Level: Second
Area: 143.00 Square Feet
Dimensions: 11x13
Additional Bedroom
Level: Second
Area: 130.00 Square Feet
Dimensions: 13x10
Additional Bedroom
Level: Second
Area: 169.00 Square Feet
Dimensions: 13x13
Game Room
Level: First
Area: 437.00 Square Feet
Dimensions: 23x19
Interior
Appliances
Dishwasher, Disposal, Dryer, Electric Water Heater, Microwave, Range, Refrigerator, Washer
Exterior Features
Sidewalk
Sewer
Public Sewer
Heating
Electric
Cooling
Central Air
Flooring
Ceramic Tile, Luxury Vinyl
Interior Features
Built In Features, Ceiling Fans(s), High Ceilings, Kitchen/family Room Combo, Living Room/dining Room Combo, Open Floorplan, Primary Bedroom Main Floor, Walk In Closet(s)
Construction
Year Built
Year Built: 2015
Home type
Single Family Residence
Roof
Shingle
Construction Materials
Block, Frame
Foundation Details
Slab
Utilities & Energy
Pool Features
Child Safety Fence, Gunite, Heated, In Ground
Utilities
Bb/hs Internet Available, Cable Available, Electricity Connected, Phone Available, Underground Utilities, Water Connected
Laundry Features
Inside
Parking Features
Converted Garage, Driveway, Guest
Water Source
Public
Other Features
Subdivision Name
Reunion West Ph 1 West & Ament Ctr Rplt
Community Features
Clubhouse, Fitness Center, Gated Community Guard, Park, Playground, Pool, Restaurant, Sidewalks, Tennis Court(s), Street Lights
Price History
| Date | Event | Price |
|---|---|---|
08/18/2026 Source: | Listed for Sale | $947,000 -1.87% $201/sqft |
04/22/2026 Source: | Listing Removed | $965,000 -0.92% $205/sqft |
10/22/2025 Source: | Price Decreased | $974,000 -0.61% $207/sqft |
08/14/2025 Source: | Price Decreased | $980,000 -0.51% $208/sqft |
07/17/2025 Source: | Price Decreased | $985,000 -0.48% $209/sqft |

Show more
Nearby Homes
Find Homes by Property Features in Kissimmee, FL
Nearby New Homes For Sale

Based on information from Stellar MLS® through Oct 18, 2026, 12:00AM as submitted to and distributed by MLS GRID. All data is obtained from various sources and may not have been verified by the broker or MLS GRID. Supplied Open House Information is subject to change without notice. All information should be independently reviewed and verified for accuracy. Properties may or may not be listed by the office/agent presenting the information. IDX information is provided exclusively for consumers’ personal non-commercial use. It may not be used for any purpose other than to identify prospective properties consumers may be interested in purchasing. The data is deemed reliable but is not guaranteed by MLS GRID. The use of the MLS GRID Data may be subject to an end-user license agreement prescribed by the Member Participant’s applicable MLS, if any, and as amended from time to time. © 2026 Stellar MLS. All Rights Reserved.
 Advertising Broker: Fred McGill | Simple Showing, Inc
