Savvy Avenue
Powered by 
- 0
- 6
- Overview
- Description
- Property Details
- Location
- Facts & Features
- Getting Around
- Nearby Homes




$674,900
Monthly Est:$3,359
 4 Beds
 3 Baths
1 full bath
 3,706sqft
7646 Carnelian Ln, Eden Prairie, MN 55346
$674,900
$3,359/moEst:
Get Pre-Approved
Single Family Residence
Built in 1984
$-- HOA
0.32 acre lot
$182/sq.ft
Description
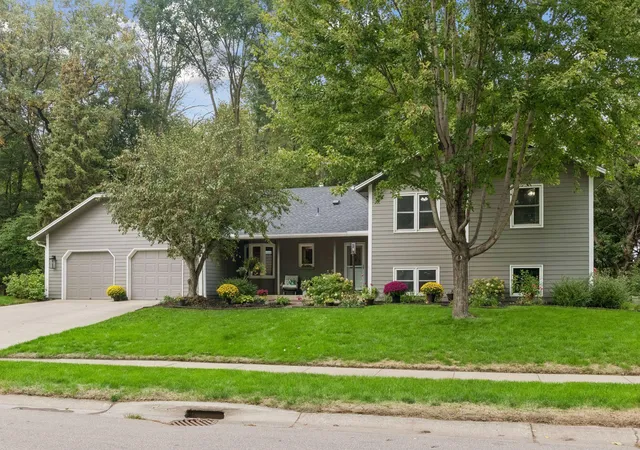
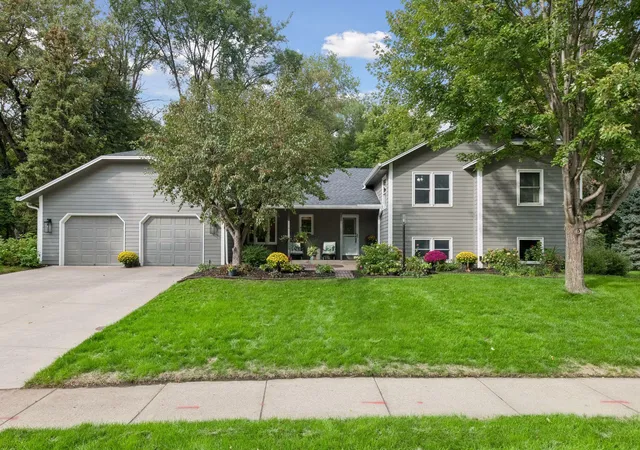
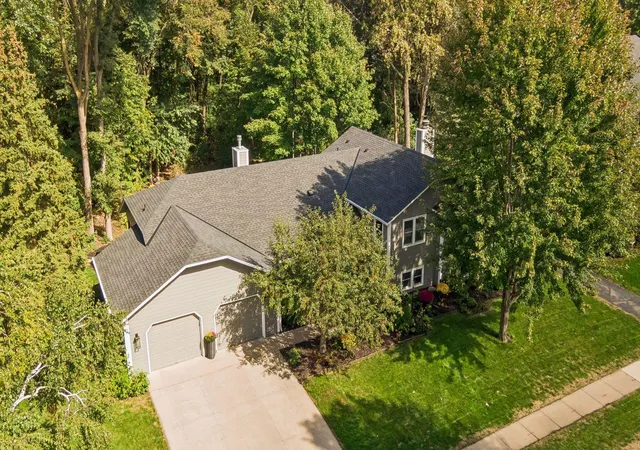
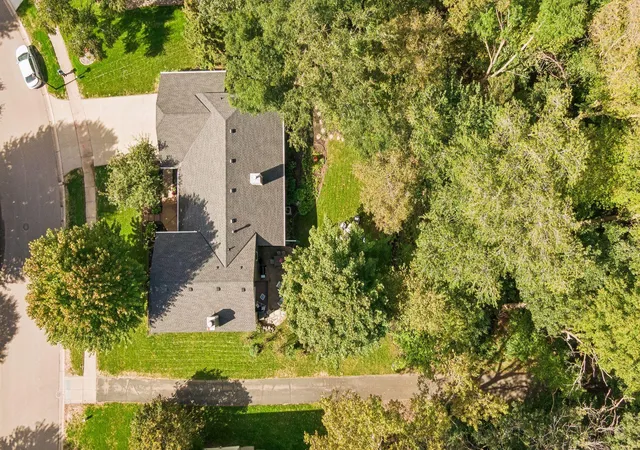
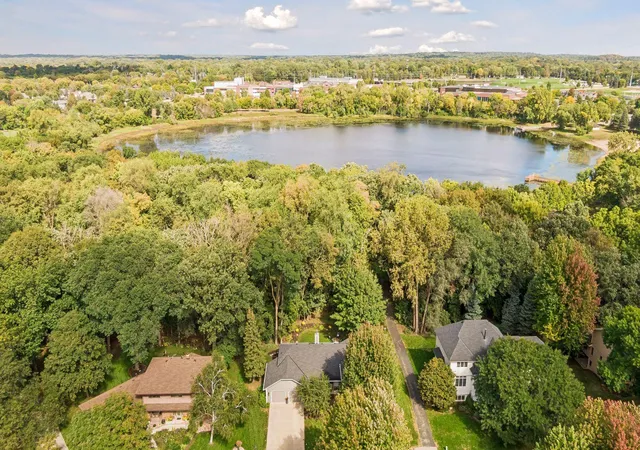
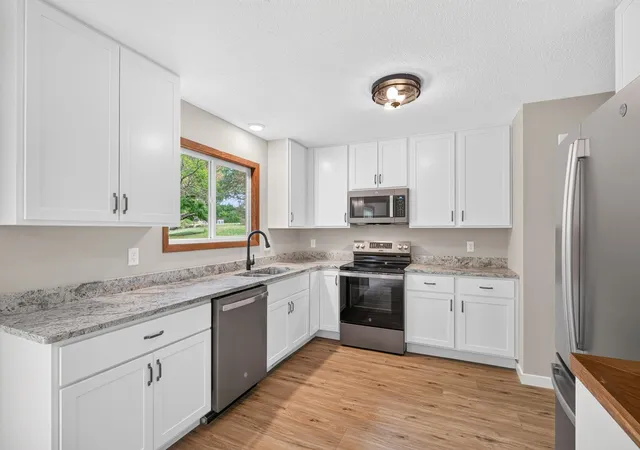
Some homes offer more than a place to eat, sleep and gather! With this home, you are getting a way of life! Nestled in a serene, wooded setting backing up to Round Lake and all of its trails, parks, lake recreation and countless ways to spend your time, this beautifully updated four-level home offers an exceptional blend of space, privacy, and modern comfort. The upper level features three thoughtfully designed bedrooms, highlighted by a private primary suite featuring a renovated bath and its own secluded balcony. Two additional fully updated bathrooms feature fresh, timeless finishes. Multiple finished lower levels create incredible flexibility for today’s lifestyle. Enjoy a fabulous 3-season porch, spacious family room, separate recreation room, 2 dedicated office spaces, exercise room, and a comfortable fourth bedroom—ideal for guests or extended living. Some updates include: New roof/gutters in 2022, renovated kitchen and all 3 bathrooms in 2022, egress installed in 4th bedroom in 2024, and low-maintenance Hardie board siding added. See the extensive list of updates in supplements. Outdoor enthusiasts will love the paver brick patio for grilling and enjoying the peaceful natural backdrop with direct access to Round Lake’s trail system, while the home’s location offers unbeatable convenience. Just minutes from Eden Prairie’s shopping and dining areas and the Eden Prairie Community Center, walkable to Eden Prairie High School over the footbridge, and with easy commuter access to anywhere in the Twin Cities, this property delivers both tranquility and everyday practicality. A rare opportunity to enjoy wooded privacy, modern updates, and expansive living spaces in one of Eden Prairie’s most desirable lake-adjacent neighborhoods.
- Houzeo last checked: 12 hours ago
- Listing updated: October 6, 2026 at 6:31 pm
- Listing Provided by: Laurie M Allen (612) 280-8889 | Coldwell Banker Realty (612) 920-5605
- Source: Northstar MLS-MN | MLS#: 7146876

Property Details
Status
Pending
Type
Single Family Residence
No. of Stories
-
County
City
Neighborhood
--
Year Built
1984
HOA Fees
-
Finished Area
3,706 sqft
Lot Size
0.32 acre lot
Basement Area
- sqft
MLS Name
Northstar MLS
MLS Number
7146876
Days on Market
11
Cumulative Days on Market
3

Continue Your Journey in App
Find your dream home, receive real-time updates, and many more!
Download App
Continue Your Journey in App
Find your dream home, receive real-time updates, and many more!
Location
Facts & Features
Rooms
Bedrooms & bathrooms
Bedrooms: 4
Bathrooms: 3
Three Season Porch
Level: Main
Area: 168.00 Square Feet
Dimensions: 14x12
Dining Room
Level: Main
Area: 195.00 Square Feet
Dimensions: 15x13
Exercise Room
Level: Lower
Area: 132.00 Square Feet
Dimensions: 12x11
Family Room
Level: Lower
Area: 456.00 Square Feet
Dimensions: 24x19
Bedroom
Level: Upper
Area: 255.00 Square Feet
Dimensions: 17x15
Bedroom 4
Level: Lower
Area: 132.00 Square Feet
Dimensions: 12x11
Kitchen
Level: Main
Area: 165.00 Square Feet
Dimensions: 15x11
Living Room
Level: Main
Area: 304.00 Square Feet
Dimensions: 19x16
Mud Room
Level: Main
Area: 90.00 Square Feet
Dimensions: 10x9
Office
Level: Lower
Area: 117.00 Square Feet
Dimensions: 13x9
Patio
Level: Main
Area: 672.00 Square Feet
Dimensions: 28x24
Recreation Room
Level: Lower
Area: 322.00 Square Feet
Dimensions: 23x14
Bedroom 2
Level: Upper
Area: 154.00 Square Feet
Dimensions: 14x11
Bedroom 3
Level: Upper
Area: 156.00 Square Feet
Dimensions: 13x12
Interior
Cooling
Central Air
Exterior Features
Cement Board
Appliances
Dishwasher, Disposal, Dryer, Exhaust Fan, Gas Water Heater, Microwave, Range, Refrigerator, Stainless Steel Appliances, Washer
Heating
Forced Air
Sewer
City Sewer/connected
Construction
Year Built
Year Built: 1984
Home type
Single Family Residence
Roof
Age 8 Years Or Less, Asphalt
Foundation Details
Block
Utilities & Energy
Pool Features
None
Laundry Features
Gas Dryer Hookup, Laundry Room, Main Level, Sink, Washer Hookup
Parking Features
Attached Garage, Concrete, Garage Door Opener
Water Source
City Water/connected
Fireplace Features
Family Room, Living Room
Basement
Block, Daylight/lookout Windows, Drain Tiled, Egress Window(s), Finished, Full, Storage Space, Sump Pump, Walkout
Electric
Circuit Breakers, 100 Amp Service
Other Features
Subdivision Name
Lake Trail Estates
Lot Features
Tree Coverage Medium
Price History
| Date | Event | Price |
|---|---|---|
10/06/2026 Source: | Pending | $674,900 +132.72% $182/sqft |
03/15/2022 Source: | Price Increased | $290,000 +28.89% $78/sqft |
03/12/2022 Source: | Sold | $225,000 $61/sqft |

Getting Around 7646 Carnelian Ln
Bike Score®

Bikeable
65/100
Walk Score®

Car-Dependent
38/100
Data provided by Redfin
Nearby Homes

Find Homes by Property Features in Eden Prairie, MN

Based on information submitted to the MLS GRID from the REGIONAL MULTIPLE LISTING SERVICE OF MINNESOTA, INC through Oct 09, 2026, 02:31PM. IDX information is provided exclusively for consumers’ personal, non-commercial use. It may not be used for any purpose other than to identify prospective properties consumers may be interested in purchasing. The data is deemed reliable but is not guaranteed by MLS GRID. The use of the MLS GRID Data may be subject to an end-user license agreement prescribed by the Member Participant’s applicable MLS, if any and as amended from time to time. All data is obtained from various sources and may not have been verified by the broker or MLS GRID. Supplied Open House Information is subject to change without notice. All information should be independently reviewed and verified for accuracy. Properties may or may not be listed by the office/agent presenting the information.
Information deemed reliable but not guaranteed. The property data presented reflects information otherwise available from public records. The real estate broker participating in MLS and providing this information may not have represented the buyer or seller in some or all of the transactions. Listings courtesy of Northstar MLS as distributed by MLS GRID. © 2026 Regional Multiple Listing Service of Minnesota, Inc. All Rights Reserved.
 Advertising Broker: Moe Mossa (Savvy Avenue) (612) 490-1268 | Savvy Avenue, LLC