- Overview
- Description
- Property Details
- Location
- HOA Management
- Facts & Features
- Getting Around
- Nearby Homes



$699,000
Monthly Est:$3,479
 5 Beds
 4 Baths
3 full baths + 1 half bath
 3,922sqft
7647 Modica St, Clermont, FL 34714
$699,000
$3,479/moEst:
Get Pre-Approved
Single Family Residence
Built in 2023
$109/mo HOA
7,200 sqft lot
$178/sq.ft
Description
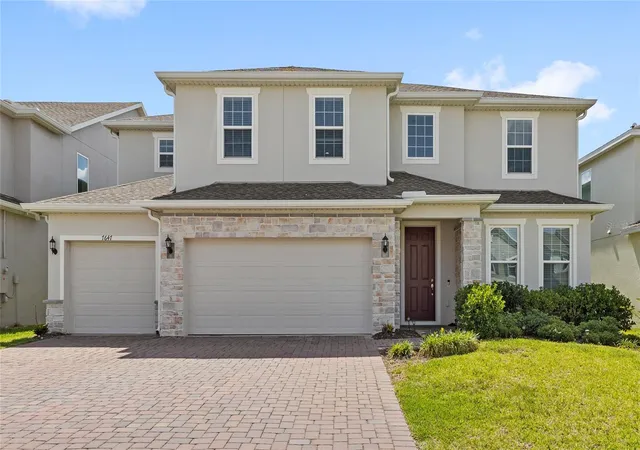
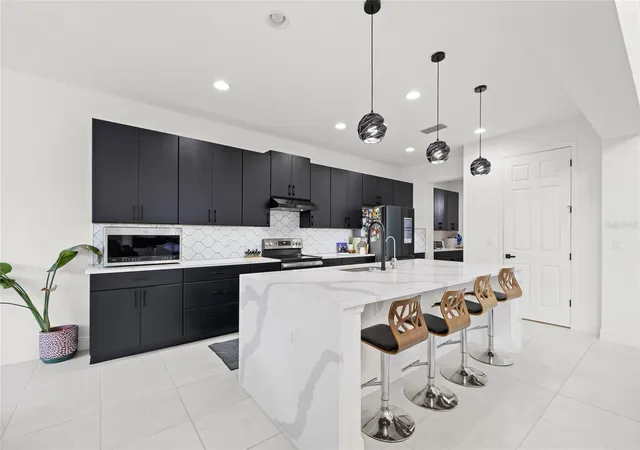
Welcome to one of the most coveted homes in Clermont — the highly sought-after Exbury model by Landsea Homes, a rare 3922 sq. ft. floor plan that is no longer offered in the community or anywhere in the area.
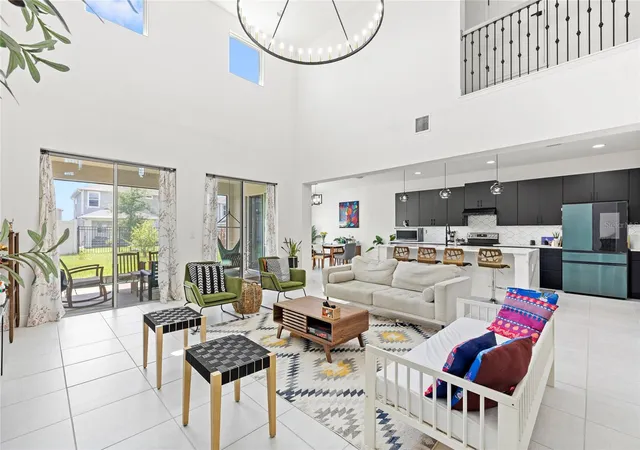
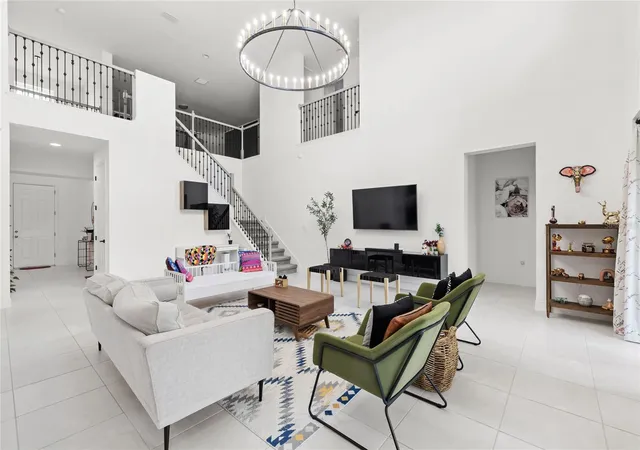
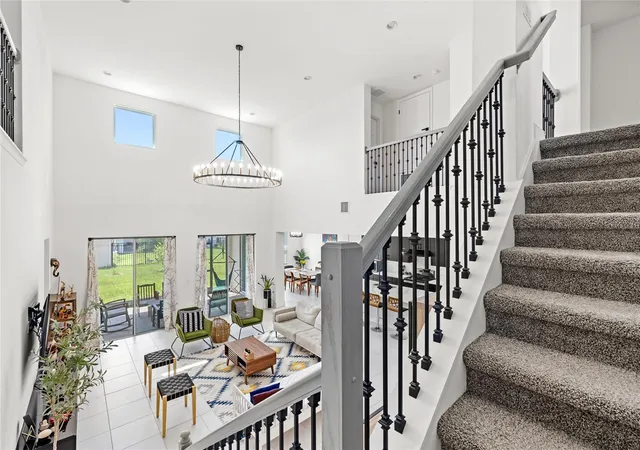
This is the kind of home buyers wait for. Elevated, modern, and filled with natural light, every inch of this residence was designed to impress, from the soaring ceilings and expansive open layout to the custom built-ins, designer lighting, and incredible amount of storage throughout. The kitchen delivers both style and function with a full Samsung appliance package, upgraded hood vent, reverse osmosis system, and a statement refrigerator featuring interchangeable panels across all four doors.
The highly functional layout features a private downstairs primary suite that feels like a true retreat, complete with a spa-inspired bathroom featuring a stand-alone soaking tub, oversized walk-in shower, his and hers closets, and luxurious finishes, while all four additional bedrooms and extensive loft are thoughtfully positioned upstairs for the perfect balance of comfort, privacy, and flexibility.
Upstairs, 2 of the 4 bedrooms share a Jack-and-Jill bathroom which adds flexibility and convenience. Additionally, the oversized 3-car garage features premium epoxy flooring and a 200V outlet ready for EV charging.
Additional upgrades include a whole-house water softening system and a screened-in covered lanai designed for effortless indoor-outdoor living.
This is a standout opportunity to own one of the community’s most desirable homes. Unlike the newer homes being offered by builders in the community, this residence offers substantially more living space along with premium upgrades already completed.
Residents also enjoy access to resort-style amenities including a pool with splash pad, cabanas, and playground.
Rare 5 bedroom/ 3.5 bathroom floor plan. Designer upgrades. No builder wait. No settling.
- Houzeo last checked: 12 hours ago
- Listing updated: October 13, 2026 at 8:57 pm
- Listing Provided by: Ken Pozek (407) 813-2773 , Sarah Milanes | REAL BROKER, LLC (855) 450-0442
- Source: Stellar MLS-FL | MLS#: O6406843

Property Details
Status
Active
Type
Single Family Residence
No. of Stories
2
County
City
Neighborhood
--
Year Built
2023
HOA Fees
$109/mo
Finished Area
3,922 sqft
Lot Size
7,200 sqft lot
Basement Area
- sqft
MLS Name
Stellar MLS
MLS Number
O6406843
MLS Status
Active
Days on Market
164
Cumulative Days on Market
146

Continue Your Journey in App
Find your dream home, receive real-time updates, and many more!
Download App
Continue Your Journey in App
Find your dream home, receive real-time updates, and many more!
Location
HOA Management
First Service Residential
HOA Fees
$108.73/ Monthly
Amenities
 Amenities and services may be covered by one or multiple associations and service providers.
 Park Playground
 Pool
Disclaimer: Amenities are based on third-party information and may vary; buyers must independently verify all amenities, as information is deemed reliable but not guaranteed.
Facts & Features
Rooms
Bedrooms & bathrooms
Bedrooms: 5
Bathrooms: 4
Kitchen
Level: First
Living Room
Level: First
Primary Bedroom
Level: First
Interior
Heating
Central
Sewer
Public Sewer
Exterior Features
Sidewalk
Flooring
Carpet, Tile
Cooling
Central Air
Appliances
Dishwasher, Dryer, Range, Refrigerator, Washer, Water Softener
Interior Features
Eat In Kitchen, High Ceilings, Kitchen/family Room Combo, Living Room/dining Room Combo, Primary Bedroom Main Floor
Construction
Year Built
Year Built: 2023
Home type
Single Family Residence
Foundation Details
Slab
Construction Materials
Block, Brick, Stucco
Roof
Shingle
Utilities & Energy
Water Source
Public
Laundry Features
Inside, Laundry Room
Association Amenities
Playground, Pool
Utilities
Public
Other Features
Community Features
Playground, Pool
Subdivision Name
Ridgeview Ph 2
Patio And Porch Features
Covered, Rear Porch, Screened
Price History
| Date | Event | Price |
|---|---|---|
08/25/2026 Source: #MFRO6406843 | Price Decreased | $720,000 -3.87% $184/sqft |
08/10/2026 Source: | Price Decreased | $749,000 -2.09% $191/sqft |
07/17/2026 Source: | Price Decreased | $765,000 -3.16% $195/sqft |
06/23/2026 Source: | Price Decreased | $790,000 -2.47% $201/sqft |
05/20/2026 Source: | Price Increased | $810,000 +15.88% $207/sqft |

Show more
Nearby Homes
Find Homes by Property Features in Clermont, FL
Nearby New Homes For Sale

Based on information from Stellar MLS® through Oct 23, 2026, 01:30PM as submitted to and distributed by MLS GRID. All data is obtained from various sources and may not have been verified by the broker or MLS GRID. Supplied Open House Information is subject to change without notice. All information should be independently reviewed and verified for accuracy. Properties may or may not be listed by the office/agent presenting the information. IDX information is provided exclusively for consumers’ personal non-commercial use. It may not be used for any purpose other than to identify prospective properties consumers may be interested in purchasing. The data is deemed reliable but is not guaranteed by MLS GRID. The use of the MLS GRID Data may be subject to an end-user license agreement prescribed by the Member Participant’s applicable MLS, if any, and as amended from time to time. © 2026 Stellar MLS. All Rights Reserved.
 Advertising Broker: Fred McGill | Simple Showing, Inc
