
- Overview
- Description
- Property Details
- Location
- Facts & Features
- Getting Around
- Nearby Homes


Street View
$195,000
Monthly Est:$971
 6 Beds
 2 Baths
2 full baths
 2,367sqft
765-767 Post Ave, Rochester, NY 14619
$195,000
$971/moEst:
Get Pre-Approved
Duplex
Built in 1930
$-- HOA
0.13 acre lot
$82/sq.ft
Description
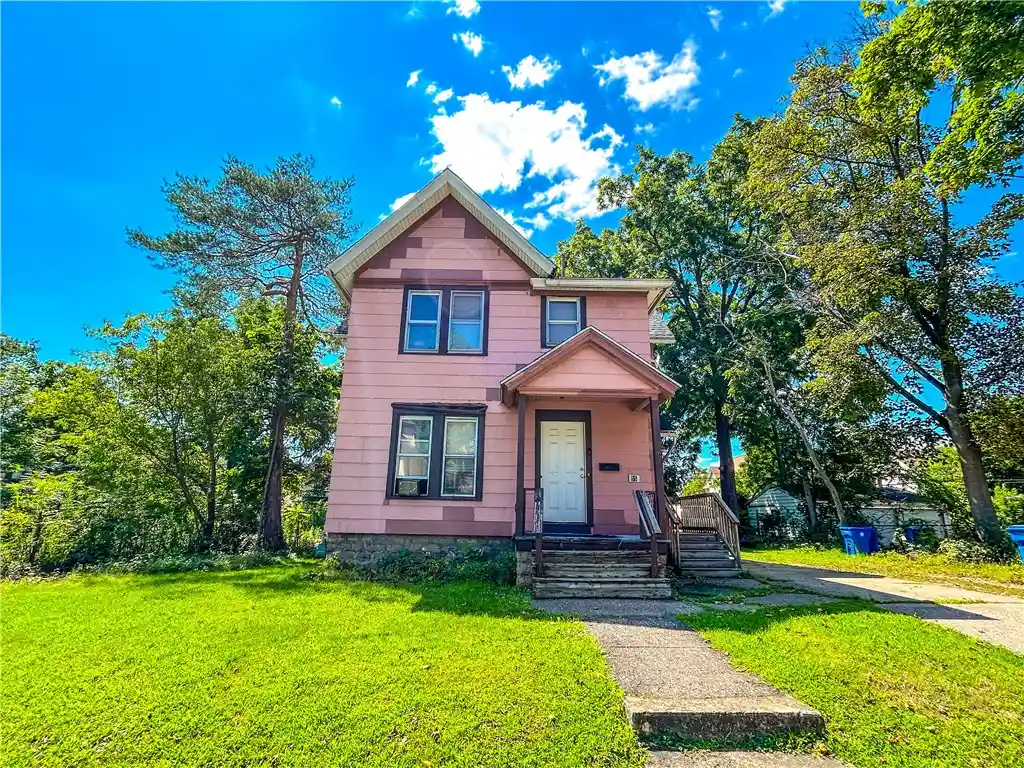
CALLING ALL INVESTORS AND OWNER-OCCUPANTS! Owned by the same owner for the past 48 years, 765-767 Post Ave offers a side-by-side duplex opportunity in Rochester’s 19th Ward! Situated on a 0.13-acre lot, this property features two 3-bedroom units, each with its own private entrance, front porch, basement and walk-up attic. With #767 currently vacant and #765 tenant-occupied with a lease into 2027, enjoy the opportunity to occupy one side while collecting rental income from the other, or add to your investment portfolio!
Each unit welcomes you with a private front porch, perfect for morning coffee or relaxing on a fall evening. Inside #767, the foyer opens to a bright living room with hardwood floors. The layout flows into a formal dining room that opens directly to the kitchen, featuring white cabinetry, built-in shelving, a gas oven range and LVP flooring. Upstairs, 3 bedrooms offer hardwood floors and plenty of closet space.
Unit #765 offers a similar inviting layout, with a foyer leading to the living room. Original hardwood floors add character, while a formal dining room provides space for gathering. The cozy eat-in kitchen features tall white cabinetry, a refrigerator and gas oven range. Upstairs, find 3 bedrooms with hardwood floors and abundant closet space.
Each unit has a private walk-up attic for additional storage and a separate basement with laundry hookups. Separate electric and gas meters, furnaces and hot water tanks add convenience! Mechanical updates include a furnace in 2018 and hot water tank in 2019 for #767, plus a furnace in 2025 and hot water tank in 2024 for #765. Additional features include glass block basement windows and updated vinyl windows.
Outside, enjoy a fully fenced shared backyard, a detached 2-car garage and ample parking. The aluminum and wood siding was refreshed and painted in 2023, the house roof was replaced in 2018 and the garage roof in 2016. Longtime ownership, private spaces and valuable updates make this duplex an opportunity to explore! Offers due Mon 11/9 at 1pm.
- Houzeo last checked: 9 minutes ago
- Listing updated: October 29, 2026 at 7:56 pm
- Listing Provided by: Susan E. Glenz (585) 340-4940 DRE #10301214679, Alexandra Dentino (585) 469-1285 DRE #10401354905 | Keller Williams Realty Greater Rochester (585) 362-8900
- Source: New York State Alliance of MLSs, Buffalo-NY | MLS#: R1725698

Property Details
Status
Active
Type
Multi Family
No. of Stories
2
County
City
Neighborhood
Year Built
1930
HOA Fees
-
Finished Area
2,367 sqft
Lot Size
0.13 acre lot
Basement Area
- sqft
MLS Name
New York State Alliance of MLSs, Buffalo
MLS Number
R1725698
MLS Status
Active
Days on Market
5

Continue Your Journey in App
Find your dream home, receive real-time updates, and many more!
Continue Your Journey in App
Find your dream home, receive real-time updates, and many more!
Location
Facts & Features
Rooms
Bedrooms & bathrooms
Bedrooms: 6
Bathrooms: 2
Interior
Flooring
Hardwood, Luxury Vinyl, Varies
Appliances
Gas Water Heater
Interior Features
Ceiling Fans, Programmable Thermostat
Sewer
Connected
Window Features
Thermal Windows
Heating
Gas, Forced Air
Exterior Features
Fully Fenced
Construction
Year Built
Year Built: 1930
Home type
Duplex
Architectural Style
Duplex
Construction Materials
Aluminum Siding, Blown In Insulation, Wood Siding, Copper Plumbing
Foundation Details
Block
Property Condition
Resale
Roof
Asphalt
Utilities & Energy
Water Source
Connected, Public
Parking Features
Garage, Paved
Electric
Circuit Breakers
Basement
Full
Utilities
Cable Available, Electricity Connected, High Speed Internet Available, Sewer Connected, Water Connected
Other Features
Lot Features
Near Public Transit, Rectangular, Rectangular Lot, Residential Lot
Subdivision Name
So Park Homed Assn
Price History
| Date | Event | Price |
|---|---|---|
10/29/2026 Source: | Listed for Sale | $195,000 $82/sqft |

Nearby Homes

Find Homes by Property Features in Rochester, NY

Based on data from the New York State Alliance of MLSs (CNYIS, Inc., UNYREIS and WNYREIS) through Nov 04, 2026, 03:45AM.. All information is provided exclusively for consumers’ personal, non-commercial use. It may not be used for any purpose other than to identify prospective properties consumers may be interested in purchasing. The data is deemed reliable by is not guaranteed accurate by the MLS. This website may not include listings or property addresses of sellers who have directed their listing brokers to withhold their listing or their property address from display on the Internet. All information provided is deemed reliable but is not guaranteed and should be independently verified. © 2026 the New York State Alliance of MLSs. All Rights Reserved.
 Advertising Broker: Derek Greene | The Greene Realty Group
