- Overview
- Description
- Property Details
- Location
- HOA Management
- Facts & Features
- Getting Around
- Nearby Homes

 New Construction


Street View
$354,900
Monthly Est:$1,766
 2 Beds
 3 Baths
2 full baths + 1 half bath
 2,100sqft
765 Oberon Ln, Florence, KY 41042
$354,900
$1,766/moEst:
Get Pre-Approved
Condominium
Built in 2026
$281/mo HOA
-- sqft lot
$169/sq.ft
Description
Enjoy easy first-level condo living with the added versatility of a beautifully finished lower level. The open kitchen and dining area flow seamlessly into the spacious family room, creating an inviting setting for everyday living and entertaining. Tucked away at the rear of the home, the quiet primary suite offers a peaceful retreat and the perfect place to relax and unwind. The finished lower level provides additional space for a recreation room, home office, guests, or whatever best suits your lifestyle.
- Houzeo last checked: 12 hours ago
- Listing updated: October 9, 2026 at 5:43 pm
- Listing Provided by: John Heisler (859) 468-9032 DRE #199763 | Drees/Zaring Realty (859) 578-4200
- Source: Northern Kentucky Multiple Listing Service | MLS#: 647429

Part of

Property Details
Status
Active
Type
Condominium
No. of Stories
-
County
City
Neighborhood
--
Year Built
2026
HOA Fees
$281/mo
Finished Area
2,100 sqft
Lot Size
-- sqft lot
Basement Area
- sqft
MLS Name
Northern Kentucky Multiple Listing Service
MLS Number
647429
MLS Status
Active
Days on Market
1

Continue Your Journey in App
Find your dream home, receive real-time updates, and many more!
Download App
Continue Your Journey in App
Find your dream home, receive real-time updates, and many more!
Location
HOA Management
N/A
HOA Fees
$281/ Monthly
Amenities
 Amenities and services may be covered by one or multiple associations and service providers.
 Snow Removal
 Maintenance
 Water
Water
 Insurance
 Association Fees
Disclaimer: Amenities are based on third-party information and may vary; buyers must independently verify all amenities, as information is deemed reliable but not guaranteed.
Facts & Features
Rooms
Bedrooms & bathrooms
Bedrooms: 2
Bathrooms: 3
Interior
Cooling
Central Air
Window Features
Vinyl Frames
Appliances
Stainless Steel Appliance(s), Electric Range, Dishwasher, Disposal, Microwave
Interior Features
Kitchen Island, Wet Bar, Walk In Closet(s), Storage, Stone Counters, Smart Thermostat, Smart Home, Pantry, Open Floorplan, Entrance Foyer, Eat In Kitchen, Double Vanity, Crown Molding, Multi Panel Doors, Recessed Lighting, Wired For Data
Sewer
Public Sewer
Heating
Hot Water, Heat Pump, Electric
Construction
Year Built
Year Built: 2026
Home type
Condominium
Property Condition
New Construction
Foundation Details
Poured Concrete
Construction Materials
Brick, Concrete, Stone, Vinyl Siding
Roof
Shingle
Architectural Style
Contemporary
Utilities & Energy
Utilities
Cable Available, Natural Gas Not Available, Sewer Available, Water Available
Basement
Full
Parking Features
Attached, Driveway, Garage, Garage Door Opener, Garage Faces Front, Off Street
Water Source
Public
Other Features
Patio And Porch Features
Covered, Patio
Subdivision Name
Other
Price History
| Date | Event | Price |
|---|---|---|
10/09/2026 Source: | Listed for Sale | $354,900 $169/sqft |

Getting Around 765 Oberon Ln
Bike Score®

Somewhat Bikeable
21/100
Walk Score®

Car-Dependent
8/100
Transit Score®

Minimal Transit
14/100
Data provided by Redfin
Nearby Homes



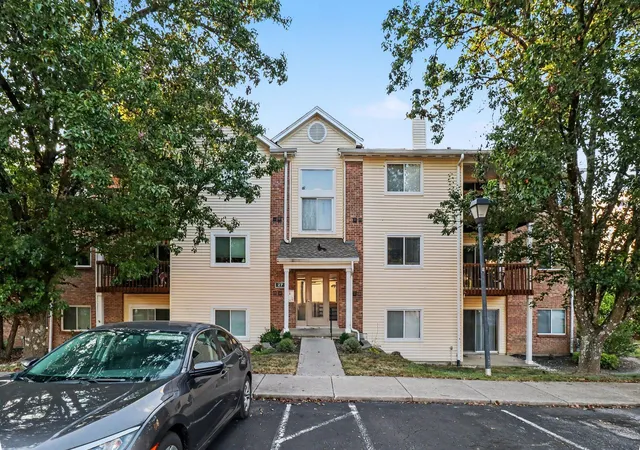
Find Homes by Property Features in Florence, KY
Nearby New Homes For Sale

Based on information from the Northern Kentucky Multiple Listing Service, Inc. through Oct 09, 2026, 02:30PM. Information is provided exclusively for consumers’ personal, non-commercial use. It may not be used for any purpose other than to identify prospective properties that consumers may be interested in purchasing. The data is deemed reliable but is not guaranteed accurate by the MLS. This website may not include listings or property addresses of sellers who have directed their listing brokers to withhold their listing or their property address from display on the Internet. © 2026 Northern Kentucky Multiple Listing Service, Inc. All Rights Reserved.
 Advertising Broker: Donna Mink | Mink Realty