- Overview
- Description
- Property Details
- Location
- Facts & Features
- Getting Around
- Nearby Homes


Street View
Listed by: Elaina Shinn | Old Mill Properties REALTORS (603) 744-8526
$1,895,000
Monthly Est:$9,432
 4 Beds
 4 Baths
2 full baths + 1 half bath
 1,770sqft
765 West Shore Rd, Alexandria, NH 03222
$1,895,000
$9,432/moEst:
Get Pre-Approved
Single Family Residence
Built in 1982
$-- HOA
1.53 acres lot
$1,071/sq.ft
Description
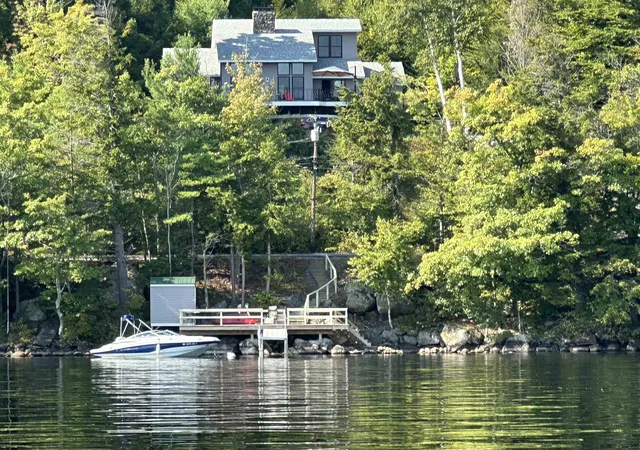
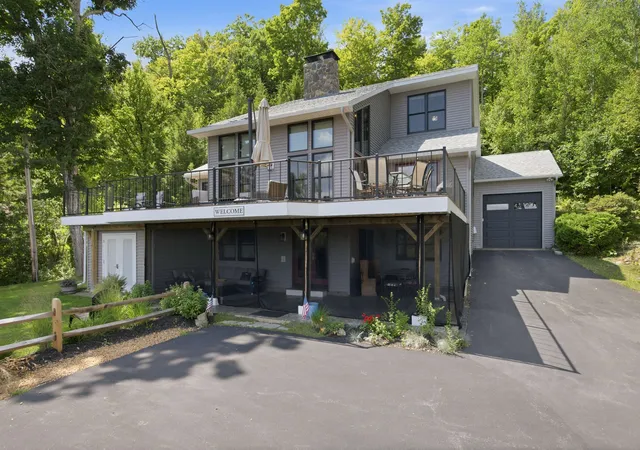
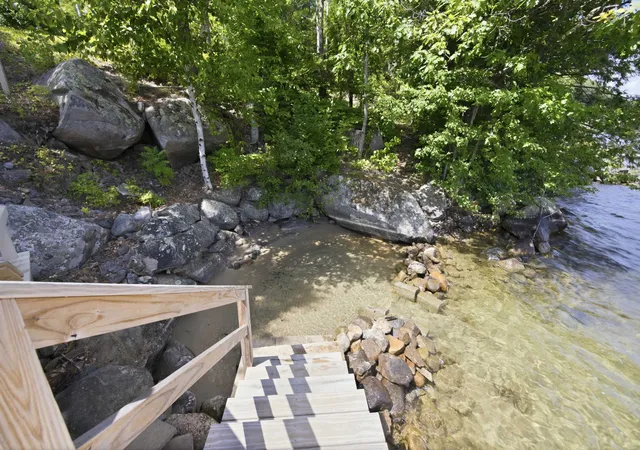
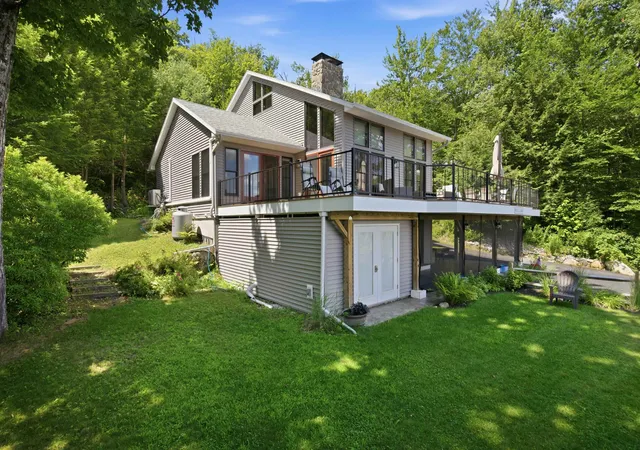
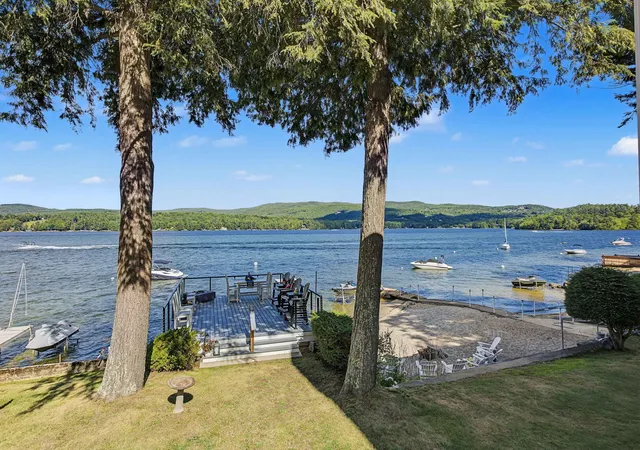
ELEVATED WATERFRONT LIVING! – This stunning hillside Contemporary sits on a 1.53+/- ac. lot, offers soaring lake views, and 120’ of private waterfrontage along the shores of crystal-clear Newfound Lake. This stately home has been extensively renovated and practically re-built with no expense spared in the process! Step inside the lower level of the home to a cozy fireplaced family room, guest quarters, full bath & utility room. On the main living level an expansive living room awaits offering a soaring field stone chimney, wood stove, cathedral ceilings, and oak hardwood floors. The oversized kitchen is a chef's dream, complete with newer cherry cabinets, granite countertops, top-tier appliances & a wine fridge. The primary suite offers a private sunroom, walk-in closet, and 3/4 bath w/ custom tile shower. Upstairs two additional bedrooms and a full bath can be found off the loft-style catwalk, one of the bedrooms offering some of the best lake views in the house! An expansive composite deck spans the front of the home, also offering incredible, unobstructed lake views and plenty of room for entertaining, relaxing, and taking in the scenery. This turn-key home offers new LVP flooring throughout, all new Anderson doors & windows, new mini-split units, new lighting, new stone patio, new roof, new siding, and an EV charge station & overhead storage space in the garage. Your own private piece of lake frontage awaits just across the road, offering a natural shallow cove perfect for wading in the water. There is also a lakeside deck & storage shed overlooking the water, canoe/kayak racks, and of course, your very own dock and plenty of frontage for a mooring. Alexandria taxpayers also enjoy access to Wellington State Park, located just one mile from the property. Exceptional in both setting and condition, this is a rare Newfound Lake offering with the space, views, and the private waterfrontage to truly enjoy it all.
- Houzeo last checked: 12 minutes ago
- Listing updated: October 4, 2026 at 12:33 pm
- Source: NEREN/Prime MLS-NH | MLS#: 5105038

Property Details
Status
Active Under Contract
Type
Single Family Residence
No. of Stories
-
County
City
Neighborhood
--
Year Built
1982
HOA Fees
-
Finished Area
1,770 sqft
Lot Size
1.53 acres lot
Basement Area
- sqft
MLS Name
NEREN/Prime MLS
MLS Number
5105038
MLS Status
(31) Under Contract - Active Under Contract
Days on Market
57

Continue Your Journey in App
Find your dream home, receive real-time updates, and many more!
Download App
Continue Your Journey in App
Find your dream home, receive real-time updates, and many more!
Location
Facts & Features
Rooms
Bedrooms & bathrooms
Bedrooms: 4
Bathrooms: 4
Interior
Exterior Features
Boat Mooring, Boat Slip, Dock, Building, Deck, Garden, Natural Shade, Patio
Sewer
1000 Gallon, Private, Septic Tank
Interior Features
Blinds, Cathedral Ceiling(s), Ceiling Fan(s), Dining Area, 1 Fireplace, Hearth, Kitchen/dining, Kitchen/living, Laundry Hook Ups, Living/dining, Primary Br W/ Ba, Natural Light, Indoor Storage, Walk In Closet(s), Wood Stove Hook Up, Basement Laundry
Cooling
Mini Split
Appliances
Dishwasher, Dryer, Microwave, Electric Range, Refrigerator, Washer, Propane Water Heater, Wine Cooler, Vented Exhaust Fan
Heating
Propane, Oil, Baseboard, Electric, Forced Air, Hot Air, Mini Split
Flooring
Hardwood, Vinyl, Vinyl Plank
Construction
Year Built
Year Built: 1982
Home type
Single Family Residence
Foundation Details
Poured Concrete
Architectural Style
Contemporary
Property Condition
Existing
Construction Materials
Vinyl Siding
Roof
Architectural Shingle
Utilities & Energy
Utilities
Cable Available, Phone Available
Basement
Climate Controlled, Concrete, Daylight, Exterior Entry, Full, Insulated, Interior Entry, Partially Finished, Storage Space, Interior Stairs, Walk Out Access
Electric
200+ Amp Service, Circuit Breakers, Generator Ready
Parking Features
Auto Open, Direct Access, Driveway, Garage, Paved, Electric Vehicle Charging Station(s), Attached
Water Source
Dug Well, Private
Other Features
Subdivision Name
Blake & Brown
Lot Features
Country Setting, Hilly, Landscaped, Mountain View, Sloped, Steep Slope, Subdivided, Views, Rural
Price History
| Date | Event | Price |
|---|---|---|
08/25/2026 Source: | Listed for Sale | $1,895,000 $1,071/sqft |
08/25/2026 Source: | Contingent (Active Under Contract) | $1,895,000 $1,071/sqft |

Nearby Homes



Find Homes by Property Features in Alexandria, NH


Based on information from PrimeMLS Inc. through Oct 11, 2026, 08:45AM. This display of listings may or may not be the entire Compilation from the PrimeMLS database, and PrimeMLS does not guarantee the accuracy of such information. The listing broker's offer of compensation is made only to other real estate licensees who are participant members of PrimeMLS. This information is deemed reliable, but not guaranteed. The data relating to real estate displayed on this display comes in part from the IDX Program of PrimeMLS. The information being provided is for consumers' personal, non- commercial use and may not be used for any purpose other than to identify prospective properties consumers may be interested in purchasing. Data last updated Oct 11, 2026, 08:45AM. © 2026 PrimeMLS, Inc. All Rights Reserved.
 Advertising Broker: Derek Greene | The Greene Realty Group