- Overview
- Description
- Property Details
- Location
- HOA Management
- Facts & Features
- Getting Around
- Nearby Homes
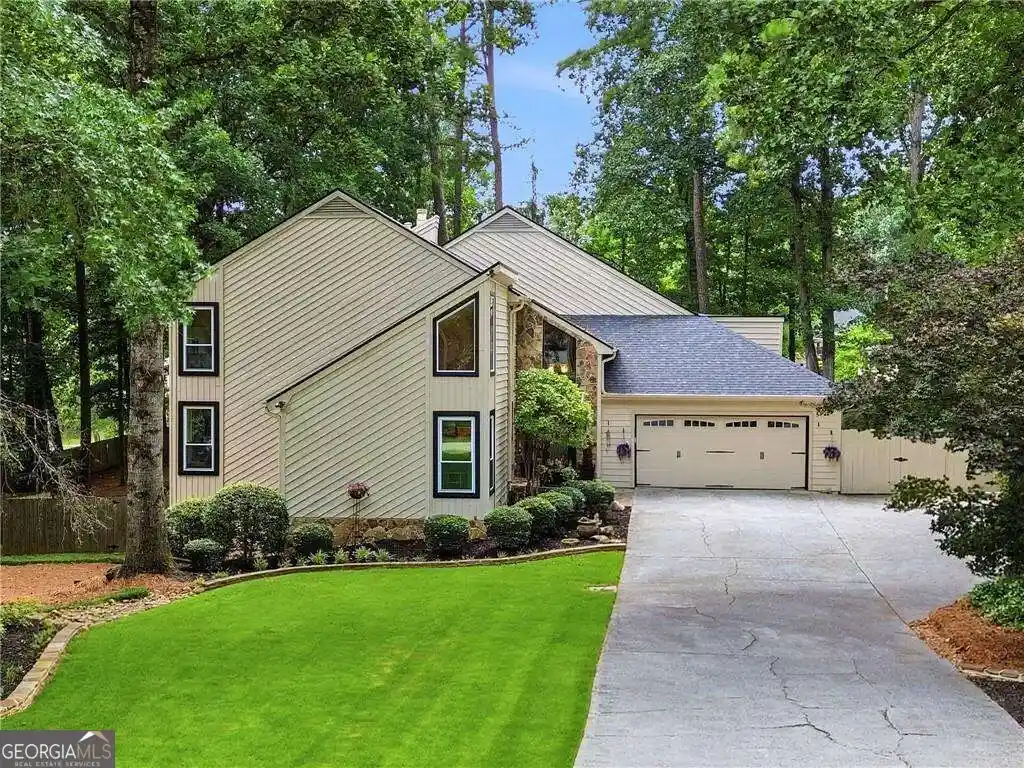


Street View
$799,900
Monthly Est:$3,981
 4 Beds
 5 Baths
4 full baths + 1 half bath
 4,723sqft
765 Wheeler Peak Way, Johns Creek, GA 30022
$799,900
$3,981/moEst:
Get Pre-Approved
Single Family Residence
Built in 1983
$-- HOA
19,384.2 sqft lot
$169/sq.ft
Description
Stunning Home located in the Rivermont Subdivision in the Heart of Johns Creek Ranked #1 Best Suburb to live in by US News & World Report. Home to the award-winning Rivermont Golf Club, ranked among Georgia's Finest Private Courses, ranked #13 on Golf Magazine's 2024-2025 "Best Courses in Georgia" List, and host to prestigious state and national golf championships. Featuring Two Primary Suites (Main & Upper) w/ Two Story Foyer and Open Floorplan. Chef's Kitchen w/ Glazed Cabinets, Granite Counters, Tiled Backsplash & Refrigerator w/ Gas Cooktop, Built-in Microwave & Oven, Warming Drawer, Dishwasher & Wine Cooler. Breakfast Room off the Kitchen. Family Room w/ Vaulted Ceilings and Views to the Private Backyard w/ Deck, Waterfall & Perfectly Manicured, Fenced Backyard. Formal Dining Room w/ Plenty of Room for Entertaining Guests. Main Floor Primary Suite w/ Vaulted Ceiling & Stone Fireplace Overlooking the Beautiful Backyard. Primary Bath w/ Seperate Tiled Shower and Soaking Tub w/ Dual Vanities and Large Walk-In Closet. Upstairs Primary Suite w/ Trey Ceiling and Large Walk-In Closet. Primary Bath w/ Tiled Shower & Dual Vanities. Upstairs Secondary Bedroom w/ Large Walk-In Closet. Expansive Basement w/ Bar, Family Room, Exercise Room, Office Space and Potential Fourth Bedroom (Currently Exercise Room). Michael Phelps Signature Swim Spa. Outside the Relaxing Backyard that Features a Waterfall, Deck, and Stone Paths, Privacy, Fenced and the Perfect Place to Relax. Rivermont offers an exceptional Golf and Lifestyle experience joining includes the Clubhouse w/ Pilates, Yoga, Qui-Gong, Physical Therapy, Pickleball & Social Events. Award Winning Schools & Minutes Away from Shopping & Dining. New Windows, Roof & Water Heater Replaced - 2026.
- Houzeo last checked: 12 hours ago
- Listing updated: November 2, 2026 at 6:08 am
- Listing Provided by: | Keller Williams Rlty-Atl.North (770) 509-0700
- Source: Georgia MLS-GA | MLS#: 10875110

Property Details
Status
Active
Type
Single Family Residence
No. of Stories
-
County
City
Neighborhood
Year Built
1983
HOA Fees
-
Finished Area
4,723 sqft
Lot Size
19,384.2 sqft lot
Basement Area
- sqft
MLS Name
Georgia MLS
MLS Number
10875110
MLS Status
Active
Days on Market
16
Cumulative Days on Market
16

Continue Your Journey in App
Find your dream home, receive real-time updates, and many more!
Continue Your Journey in App
Find your dream home, receive real-time updates, and many more!
Location
HOA Management
N/A
HOA Fees
$515/
Amenities
 Amenities and services may be covered by one or multiple associations and service providers.
 Maintenance
Disclaimer: Amenities are based on third-party information and may vary; buyers must independently verify all amenities, as information is deemed reliable but not guaranteed.
Facts & Features
Rooms
Bedrooms & bathrooms
Bedrooms: 4
Bathrooms: 5
Interior
Appliances
Dishwasher, Disposal
Sewer
Public Sewer
Heating
Forced Air, Natural Gas
Interior Features
Double Vanity, High Ceilings, In Law Floorplan, Master On Main Level, Rear Stairs, Tray Ceiling(s), Vaulted Ceiling(s), Walk In Closet(s)
Flooring
Hardwood
Window Features
Double Pane Windows
Cooling
Ceiling Fan(s), Central Air
Construction
Year Built
Year Built: 1983
Home type
Single Family Residence
Construction Materials
Stone, Wood Siding
Property Condition
Resale
Roof
Composition
Architectural Style
Traditional
Utilities & Energy
Utilities
Cable Available, Electricity Available, Natural Gas Available, Phone Available, Water Available
Fireplace Features
Factory Built, Family Room, Master Bedroom
Laundry Features
Other
Parking Features
Garage, Garage Door Opener
Security Features
Smoke Detector(s)
Basement
Bath Finished, Daylight, Exterior Entry, Finished, Full
Electric
220 Volts
Water Source
Private
Other Features
Lot Features
Cul De Sac, Level, Private
Subdivision Name
Rivermont
Community Features
Golf, Walk To Schools, Near Shopping
Patio And Porch Features
Deck
Price History
| Date | Event | Price |
|---|---|---|
10/17/2026 Source: | Listing Removed | $799,900 $169/sqft |
10/17/2026 Source: | Listed for Sale | $799,900 $169/sqft |
09/24/2026 Source: | Off Market | $799,900 -3.04% $169/sqft |
07/16/2026 Source: | Listed for Sale | $825,000 $175/sqft |


Nearby Homes
Find Homes by Property Features in Johns Creek, GA
Nearby New Homes For Sale


Information Deemed Reliable But Not Guaranteed. © 2026 Georgia Multiple Listing Service. All Rights Reserved.
 Advertising Broker: Fred McGill | Simple Showing, Inc
