- Overview
- Description
- Property Details
- Location
- Facts & Features
- Getting Around
- Nearby Homes
 No HOA
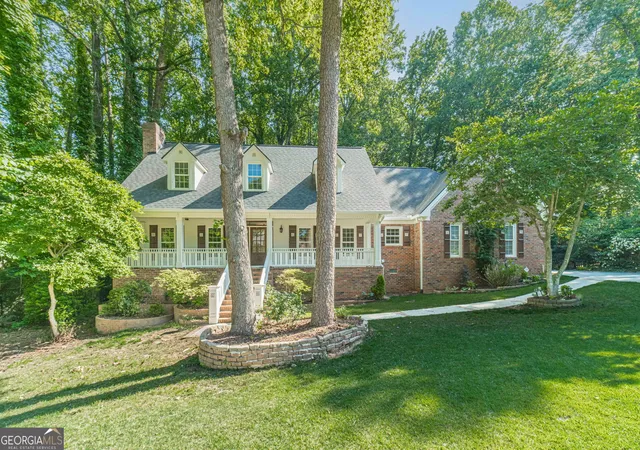
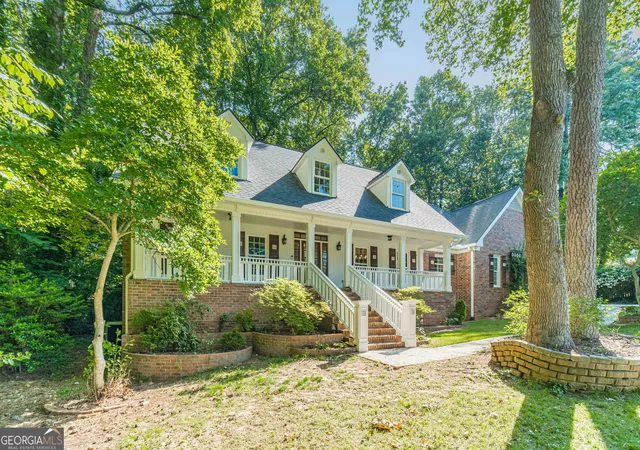
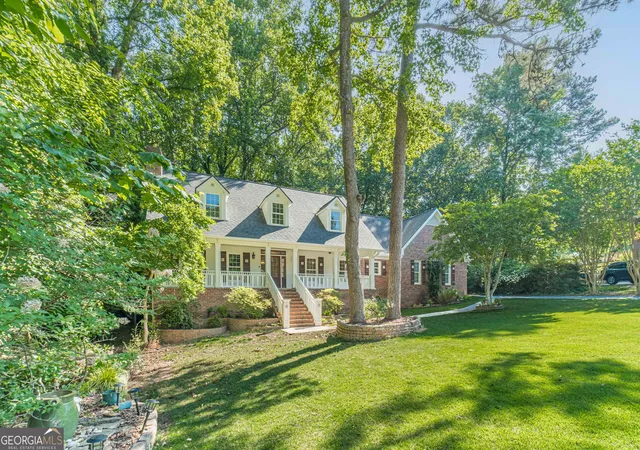
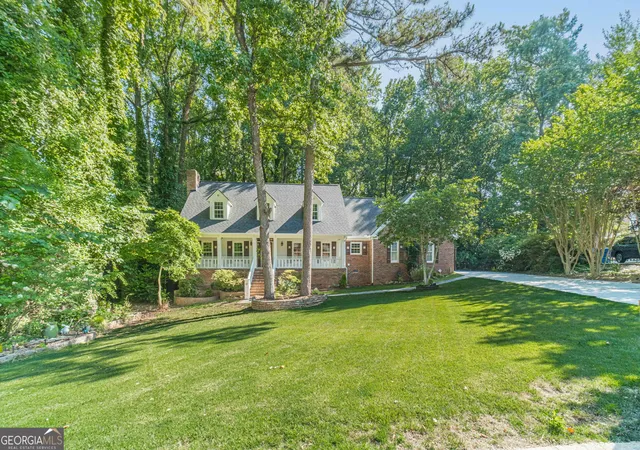
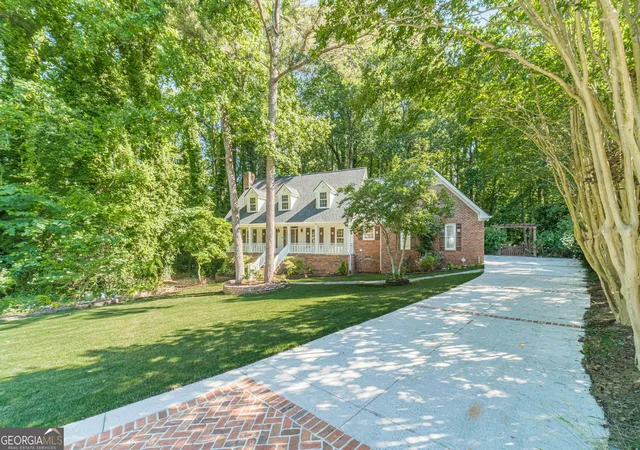

Street View
$485,000
Monthly Est:$2,414
 3 Beds
 2 Baths
2 full baths
 2,748sqft
765 Winston Dr, Lawrenceville, GA 30044
$485,000
$2,414/moEst:
Get Pre-Approved
Single Family Residence
Built in 1987
$-- HOA
19,602 sqft lot
$176/sq.ft
Description
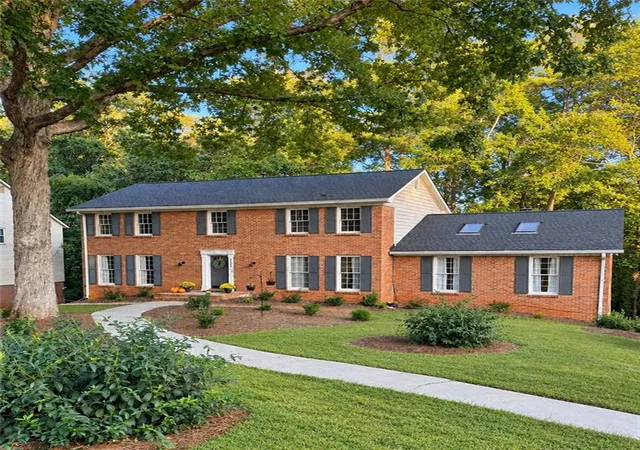
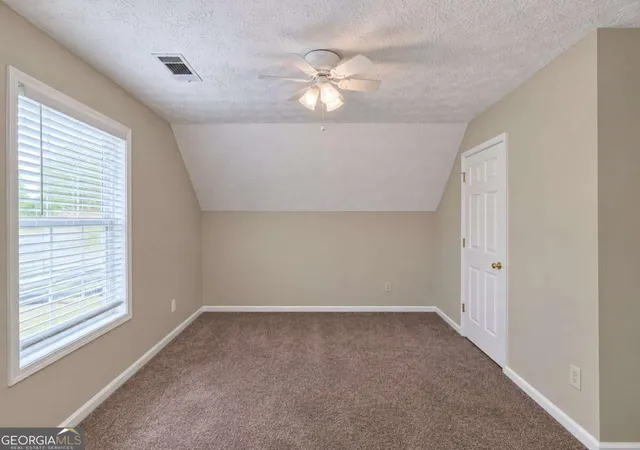
Welcome to 365 Winston Drive, a beautifully maintained Cape Cod-style home nestled on a private wooded lot in Lawrenceville. Surrounded by mature trees and lush landscaping, this home offers timeless curb appeal with a charming covered front porch and inviting entryway. Step inside to discover hardwood floors, elegant trim work, and spacious living areas throughout the main level. The foyer welcomes you into a thoughtfully designed floor plan featuring a formal dining room with classic wainscoting and crown molding, perfect for entertaining and gatherings. The fireside family room offers a warm and inviting atmosphere with a beautiful marble fireplace and seamless flow into the updated kitchen. The kitchen features quartz countertops, stainless steel appliances, a gas cooktop island, subway tile backsplash, custom cabinetry, and abundant prep and storage space. Just beyond the kitchen, the vaulted keeping room is filled with natural light from oversized windows and French doors leading to the expansive back deck. The oversized primary suite on the main level features trey ceilings, hardwood floors, and plenty of room for a sitting area. The spacious primary bath includes a tiled walk-in shower, soaking tub, dual vanities, and a large walk-in closet with custom built-ins. A dedicated office or flex space with built-in shelving provides the ideal setup for working from home, studying, or additional living space. The main level also includes a stylish powder room with designer finishes and a statement vessel sink. Upstairs, you'll find two generously sized secondary bedrooms and a beautifully updated full bath featuring designer tile work, double vanities, and modern farmhouse-inspired finishes. The unfinished basement offers endless potential for future expansion, storage, a workshop, home gym, or additional living space already framed and ready for customization. Enjoy peaceful wooded views and outdoor entertaining from the spacious back deck overlooking the private backyard setting. Conveniently located in Lawrenceville, this home offers easy access to shopping, dining, parks, sought-after schools, and major highways while still providing the privacy and tranquility of an established neighborhood setting.
- Houzeo last checked: 0 minutes ago
- Listing updated: September 15, 2026 at 5:07 am
- Listing Provided by: | Keller Williams Realty Atl. Partners (678) 808-1300
- Source: Georgia MLS-GA | MLS#: 10836974

Property Details
Status
Active
Type
Single Family Residence
No. of Stories
-
County
City
Neighborhood
--
Year Built
1987
HOA Fees
-
Finished Area
2,748 sqft
Lot Size
19,602 sqft lot
Basement Area
- sqft
MLS Name
Georgia MLS
MLS Number
10836974
MLS Status
Active
Days on Market
64
Cumulative Days on Market
14

Continue Your Journey in App
Find your dream home, receive real-time updates, and many more!
Continue Your Journey in App
Find your dream home, receive real-time updates, and many more!
Location
Facts & Features
Rooms
Bedrooms & bathrooms
Bedrooms: 3
Bathrooms: 2
Interior
Cooling
Ceiling Fan(s), Central Air
Interior Features
Double Vanity, High Ceilings, Master On Main Level, Tray Ceiling(s), Walk In Closet(s)
Flooring
Carpet, Hardwood, Tile
Window Features
Double Pane Windows
Sewer
Septic Tank
Appliances
Dishwasher, Microwave
Heating
Forced Air, Natural Gas
Construction
Year Built
Year Built: 1987
Home type
Single Family Residence
Property Condition
Resale
Architectural Style
Brick 4 Side, Cape Cod
Construction Materials
Other
Roof
Composition
Utilities & Energy
Utilities
Cable Available, Electricity Available, High Speed Internet, Natural Gas Available, Water Available
Fireplace Features
Living Room
Parking Features
Garage, Kitchen Level, Side/rear Entrance
Security Features
Smoke Detector(s)
Water Source
Public
Laundry Features
Other
Basement
Daylight, Exterior Entry, Full, Interior Entry, Unfinished
Other Features
Lot Features
Other
Subdivision Name
Churchill Commons
Community Features
Clubhouse, Playground, Pool, Tennis Court(s), Walk To Schools, Near Shopping
Patio And Porch Features
Deck
Price History
| Date | Event | Price |
|---|---|---|
09/01/2026 Source: | Listing Removed | $499,900 +3.07% $182/sqft |
09/01/2026 Source: | Listed for Sale | $485,000 -2.98% $176/sqft |
07/24/2026 Source: | Off Market | $499,900 -4.78% $182/sqft |
06/06/2026 Source: | Listed for Sale | $525,000 $191/sqft |
05/28/2026 Source: | Pending | $525,000 $191/sqft |


Nearby Homes

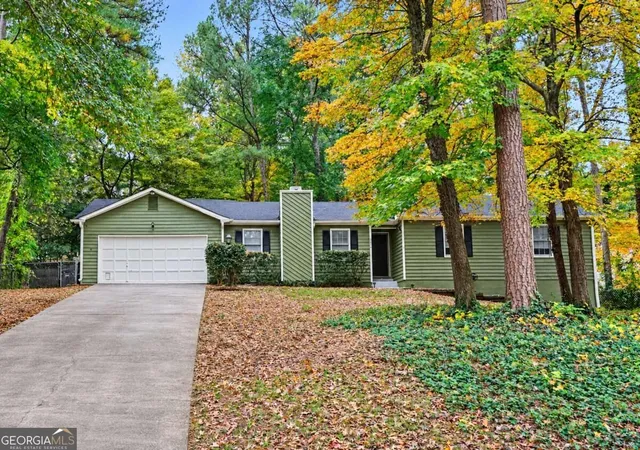
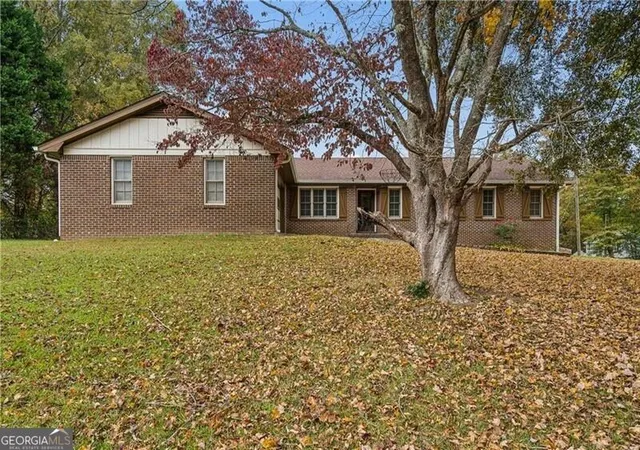
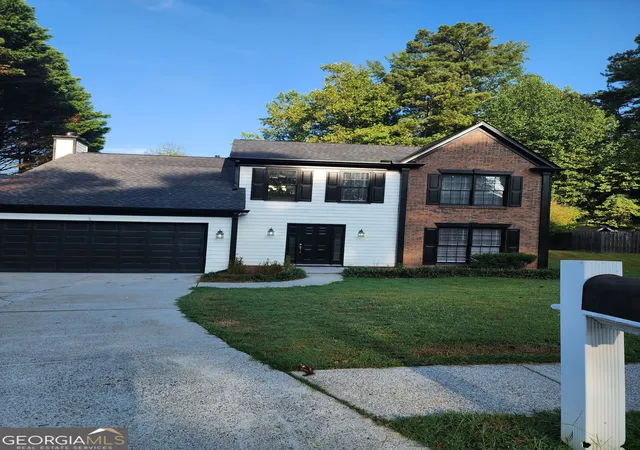
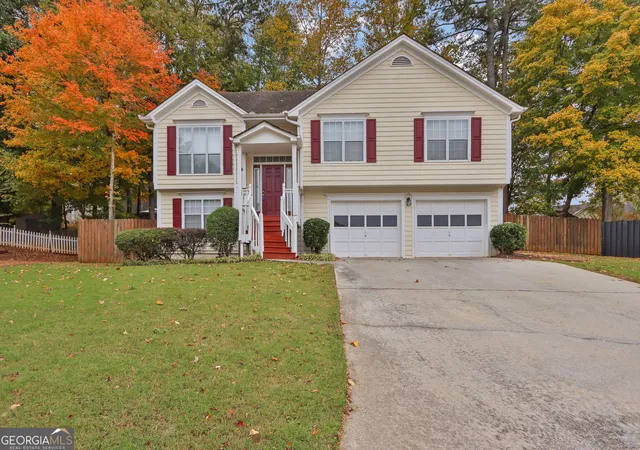
Find Homes by Property Features in Lawrenceville, GA
Nearby New Homes For Sale


Information Deemed Reliable But Not Guaranteed. © 2026 Georgia Multiple Listing Service. All Rights Reserved.
 Advertising Broker: Fred McGill | Simple Showing, Inc
