
- Overview
- Description
- Property Details
- Location
- Facts & Features
- Getting Around
- Nearby Homes



$539,900
Monthly Est:$2,687
 3 Beds
 3 Baths
2 full baths + 1 half bath
 1,765sqft
7651 W Rivershore Dr, Niagara Falls, NY 14304
$539,900
$2,687/moEst:
Get Pre-Approved
Single Family Residence
Built in 1972
$-- HOA
0.28 acre lot
$306/sq.ft
Description
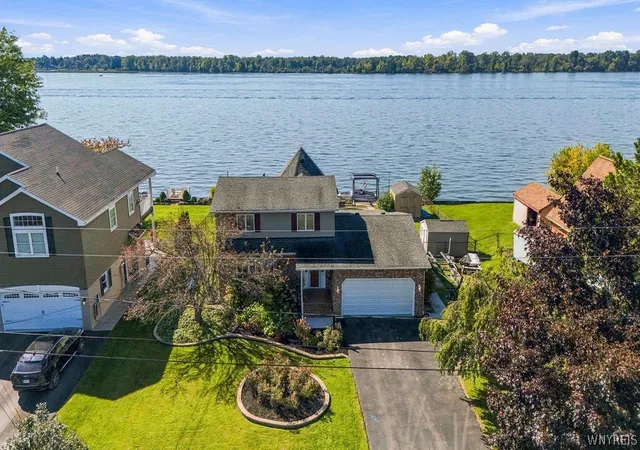
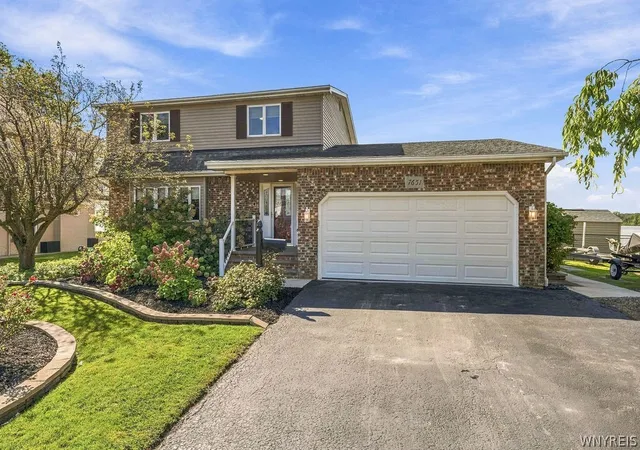
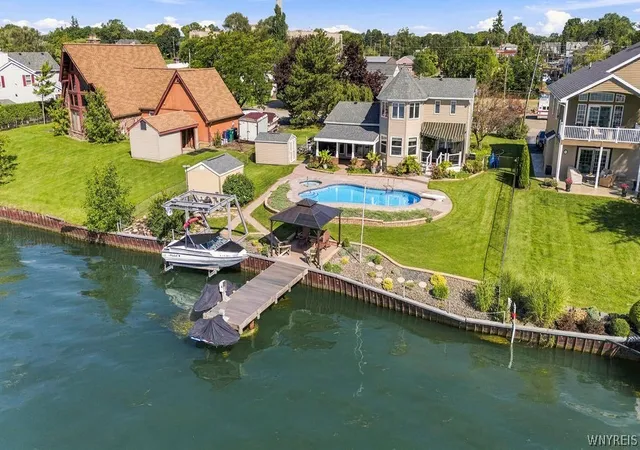
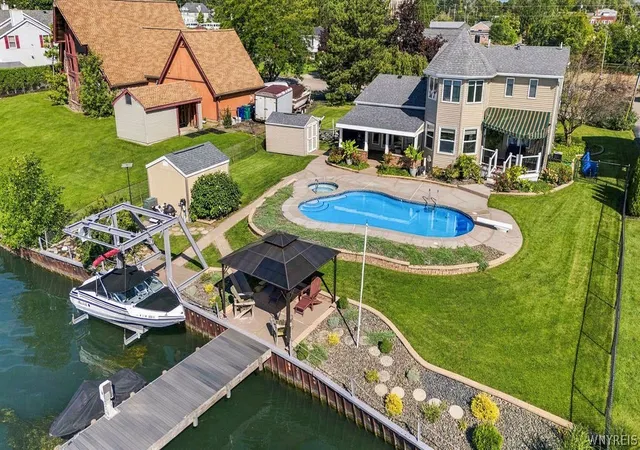
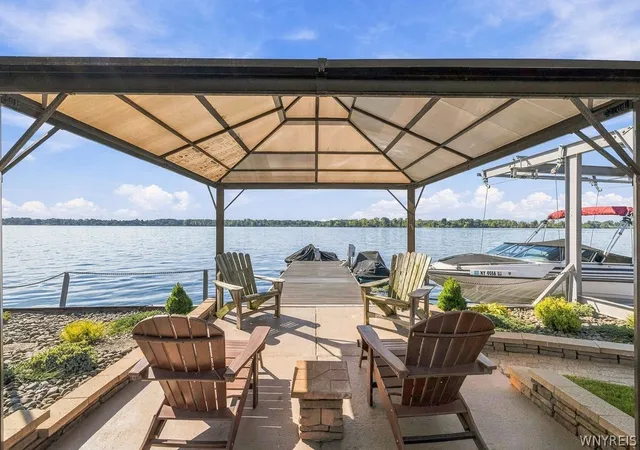
Open House for Sun 9/20 is cancelled!!! There is something truly special about a home that offers this much waterfront, this many updates, and views that never get old. Set along approximately 85' of the Upper Niagara River and tucked near the end of a dead-end street, this remarkable property has been extensively renovated within the past five years and offers exceptional spaces both inside and out. The beautifully remodeled kitchen features abundant soft-close cabinetry, granite countertops, and a spectacular center island that makes entertaining effortless. A bright breakfast room overlooks the river views and walks out to the covered deck. New LVT flooring throughout the 1st flr, a remodeled half bath, formal dining rm, formal living rm (currently used as a home office) and spacious family rm w/gas fireplace and slider leading to the large rear newly covered patio. Let's take a walk up the new staircase and look around upstairs. The impressive primary suite captures beautiful waterfront views & features a brand-new luxury bath w/custom walk-in shower, multiple jets, rain shower, double sinks, granite, tile, and smart mirrors. Two additional spacious bedrooms share a second beautifully remodeled full bath with stunning tile work. New engineered hardwood flooring in most of the upstairs. The partially finished basement was just completed and offers additional living space, perfect for rec room or gym area, along with plenty of storage. Add in a new 200-amp electric panel and mostly all the interior doors have been replaced. Roof approx. 8 yrs old. Outside is where this property truly comes alive! Relax on the covered deck or expansive patio, enjoy the inground pool w/separate spa area. Head down to the water, relax on the new dock with gazebo. Maybe throw in a fishing line. A new boat hoist adds even more convenience for enjoying the waterfront. Beautiful landscaping, multiple areas of ext. lighting, two sheds, and an attached garage with storage above complete the property. With spectacular river views, extensive recent renovations, and exceptional indoor and outdoor spaces, this is a property that offers the opportunity to create memories for years to come.
- Houzeo last checked: 8 minutes ago
- Listing updated: October 7, 2026 at 7:09 pm
- Listing Provided by: Brenda A Brazeau (716) 870-3273 DRE #10311206000 | Coldwell Banker Integrity Real Estate (716) 405-7033
- Source: New York State Alliance of MLSs, Buffalo-NY | MLS#: B1714420

Property Details
Status
Pending
Type
Single Family Residence
No. of Stories
2
County
City
Neighborhood
--
Year Built
1972
HOA Fees
-
Finished Area
1,765 sqft
Lot Size
0.28 acre lot
Basement Area
- sqft
MLS Name
New York State Alliance of MLSs, Buffalo
MLS Number
B1714420
MLS Status
Pending
Days on Market
53
Cumulative Days on Market
5

Continue Your Journey in App
Find your dream home, receive real-time updates, and many more!
Continue Your Journey in App
Find your dream home, receive real-time updates, and many more!
Location
Facts & Features
Rooms
Bedrooms & bathrooms
Bedrooms: 3
Bathrooms: 3
Basement
Level: Basement
Area: 300.00 Square Feet
Dimensions: 25.00 x 12.00
Bedroom3
Level: Second
Area: 121.00 Square Feet
Dimensions: 11.00 x 11.00
Bedroom2
Level: Second
Area: 132.00 Square Feet
Dimensions: 12.00 x 11.00
Bedroom1
Level: Second
Area: 221.00 Square Feet
Dimensions: 17.00 x 13.00
FamilyRoom
Level: First
Area: 234.00 Square Feet
Dimensions: 18.00 x 13.00
DiningRoom
Level: First
Area: 120.00 Square Feet
Dimensions: 12.00 x 10.00
LivingRoom
Level: First
Area: 195.00 Square Feet
Dimensions: 15.00 x 13.00
Kitchen
Level: First
Area: 132.00 Square Feet
Dimensions: 12.00 x 11.00
Kitchen
Level: First
Area: 192.00 Square Feet
Dimensions: 16.00 x 12.00
Interior
Flooring
Ceramic Tile, Hardwood, Luxury Vinyl, Tile, Varies
Interior Features
Breakfast Area, Ceiling Fans, Cathedral Ceilings, Separate Formal Dining Room, Entrance Foyer, Eat In Kitchen, Separate Formal Living Room, Granite Counters, Kitchen Island, Pantry, Sliding Glass Doors, Storage, Natural Woodwork, Bath In Primary Bedroom
Sewer
Connected
Exterior Features
Awnings, Blacktop Driveway, Deck, Dock, Fully Fenced, Pool, Patio, See Remarks
Cooling
Central Air
Heating
Gas, Forced Air
Appliances
Built In Range, Built In Oven, Dryer, Dishwasher, Electric Cooktop, Gas Water Heater, Microwave, Refrigerator, Washer
Construction
Year Built
Year Built: 1972
Home type
Single Family Residence
Architectural Style
Colonial
Roof
Asphalt
Construction Materials
Brick, Vinyl Siding, Copper Plumbing
Property Condition
Resale
Foundation Details
Poured
Utilities & Energy
Utilities
Electricity Connected, Sewer Connected, Water Connected
Pool Features
In Ground
Electric
Circuit Breakers
Laundry Features
In Basement
Parking Features
Attached, Electricity, Garage, Storage, Driveway, Garage Door Opener
Basement
Full, Partially Finished, Sump Pump
Water Source
Connected, Public
Other Features
Patio And Porch Features
Covered, Deck, Open, Patio, Porch
Lot Features
Other, Rectangular, Rectangular Lot, Residential Lot, See Remarks
Price History
| Date | Event | Price |
|---|---|---|
10/07/2026 Source: | Pending | $539,900 $306/sqft |
09/19/2026 Source: | Off Market | $539,900 $306/sqft |
09/14/2026 Source: | Listed for Sale | $539,900 +34.98% $306/sqft |
08/27/2021 Source: | Price Increased | $400,000 +0.03% $227/sqft |
08/27/2021 Source: | Sold | $399,900 $227/sqft |

Nearby Homes
Find Homes by Property Features in Niagara Falls, NY

Based on data from the New York State Alliance of MLSs (CNYIS, Inc., UNYREIS and WNYREIS) through Nov 06, 2026, 07:45PM.. All information is provided exclusively for consumers’ personal, non-commercial use. It may not be used for any purpose other than to identify prospective properties consumers may be interested in purchasing. The data is deemed reliable by is not guaranteed accurate by the MLS. This website may not include listings or property addresses of sellers who have directed their listing brokers to withhold their listing or their property address from display on the Internet. All information provided is deemed reliable but is not guaranteed and should be independently verified. © 2026 the New York State Alliance of MLSs. All Rights Reserved.
 Advertising Broker: Derek Greene | The Greene Realty Group
