- Overview
- Description
- Property Details
- Location
- HOA Management
- Facts & Features
- Getting Around
- Nearby Homes


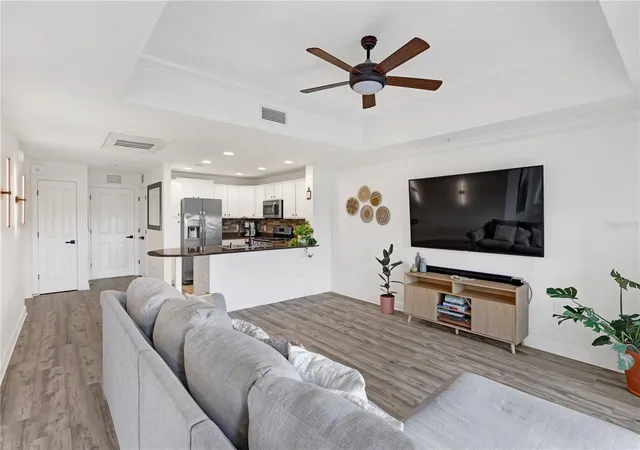


$369,900
Monthly Est:$1,841
 3 Beds
 3 Baths
2 full baths + 1 half bath
 2,069sqft
7653 Heritage Xing Way, Reunion, FL 34747
$369,900
$1,841/moEst:
Get Pre-Approved
Townhouse
Built in 2005
$650/mo HOA
5,904 sqft lot
$179/sq.ft
Description
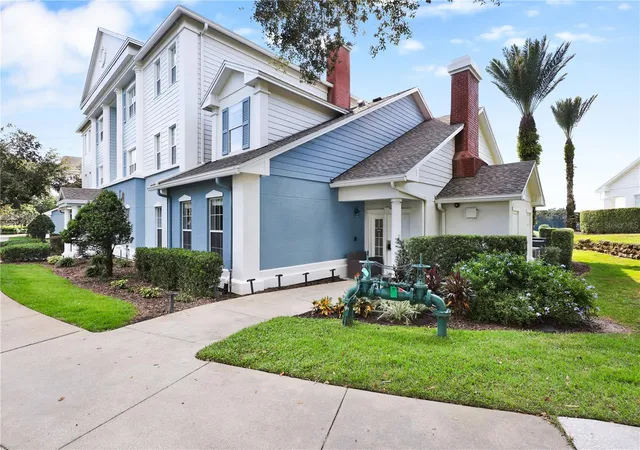
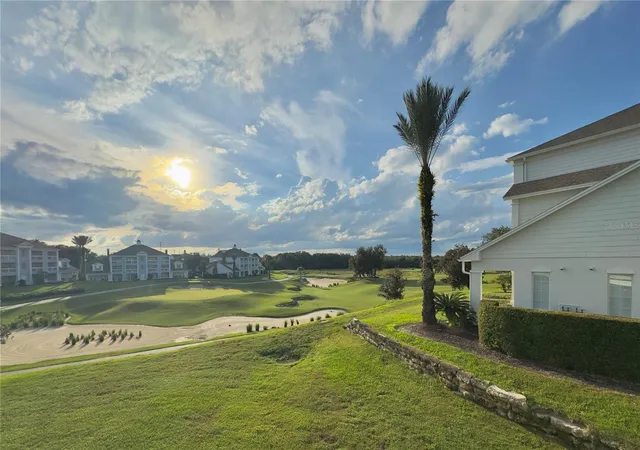
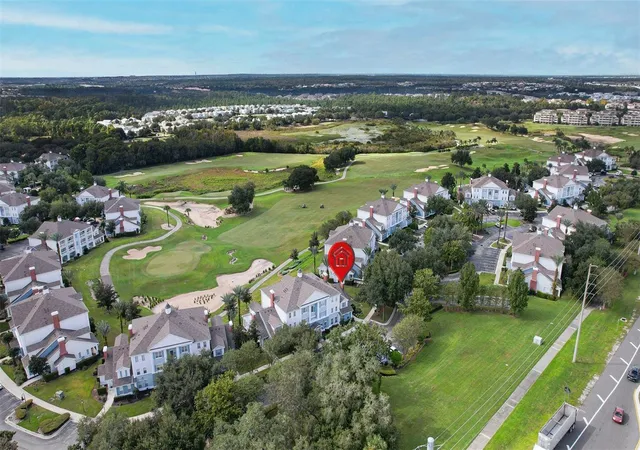
Beautifully updated END-UNIT TOWNHOME ideally located in Heritage Crossing within Reunion Resort, offering 2,069 square feet, 3 bedrooms, 2.5 bathrooms, and incredible WEST-FACING GOLF COURSE VIEWS overlooking the 11th hole of the Arnold Palmer-designed course. Enjoy unforgettable Florida sunsets from your private covered rear patio while taking in expansive fairway views from the main living areas.
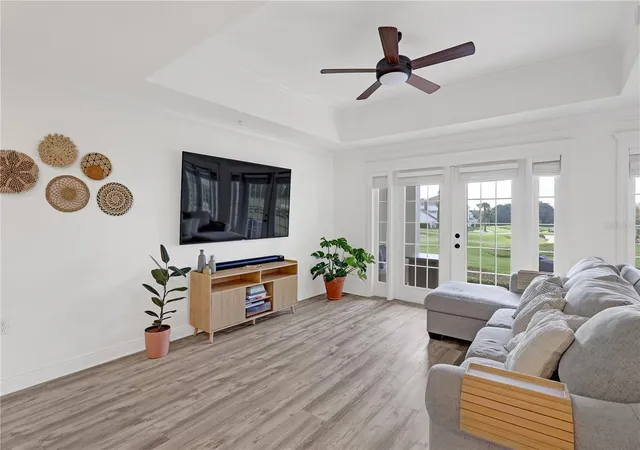
This spacious two-story home has been meticulously maintained by the current owner, who serves as HOA President, and features extensive updates throughout. Luxury vinyl plank flooring and updated stairs run throughout the home, complemented by fresh interior paint, updated ceiling fans and light fixtures, switches, smart thermostats, and additional smart-home features. Major system improvements include a complete downstairs HVAC replacement in November 2022 and a Navien tankless gas water heater with smart monitoring installed in August 2025. A Ring security system has also been integrated with the home’s existing wired security infrastructure.
The bright open-concept main level features generous living and dining spaces, abundant natural light, and multiple French doors opening to the rear patio and golf course beyond. The kitchen offers granite countertops, stainless steel appliances, white cabinetry, and counter seating. The primary suite is located on the first floor and includes a beautifully remodeled bathroom with modern finishes, an illuminated heated mirror, updated vanity, walk-in shower, and separate soaking tub. Upstairs, two generously sized secondary bedrooms share a Jack-and-Jill bath and offer excellent flexibility for guests, office space, or additional living areas.
Outside, the end-unit location provides added privacy, mature landscaping, and a covered patio perfectly positioned for sunset views over the golf course. Heritage Crossing has also benefited from significant recent community improvements, including new roofs completed throughout 2024-2025 and exterior building repainting completed in March 2025.
Reunion Resort is located just minutes from Walt Disney World Resort, with convenient access to Universal Orlando, SeaWorld, Orlando International Airport, shopping, dining, and major Central Florida roadways. Heritage Crossing residents enjoy access to neighborhood community amenities including pools, hot tubs, playground areas, and beautifully maintained common spaces. Property does not include an active Reunion Resort membership.
With its end-unit location, extensive updates, first-floor primary suite, Arnold Palmer golf-course setting, and spectacular west-facing sunset views, this is an exceptional opportunity to own within Reunion Resort. Schedule your showing today.
- Houzeo last checked: 1 hour ago
- Listing updated: October 26, 2026 at 4:21 pm
- Listing Provided by: Byron Allen (606) 233-5395 | LPT REALTY, LLC (877) 366-2213
- Source: Stellar MLS-FL | MLS#: S5159715

Property Details
Status
Active
Type
Townhouse
No. of Stories
2
County
City
Neighborhood
--
Year Built
2005
HOA Fees
$650/mo
Finished Area
2,069 sqft
Lot Size
5,904 sqft lot
Basement Area
- sqft
MLS Name
Stellar MLS
MLS Number
S5159715
MLS Status
Active
Days on Market
9
Cumulative Days on Market
8

Continue Your Journey in App
Find your dream home, receive real-time updates, and many more!
Continue Your Journey in App
Find your dream home, receive real-time updates, and many more!
Location
HOA Management
Michelle Chennault
HOA Fees
$650/ Monthly
Reunion Master Association
HOA Fees
$-/
Amenities
 Amenities and services may be covered by one or multiple associations and service providers.
 Elevator
 Trash Pickup
 Maintenance
 Security Guard
 Insurance
 Cable TV
 Park Playground
 Gym
 Internet
 Security Gate
 Golf
 Pest Control
 Pool
 Club House
 Barbecue
Disclaimer: Amenities are based on third-party information and may vary; buyers must independently verify all amenities, as information is deemed reliable but not guaranteed.
Facts & Features
Rooms
Bedrooms & bathrooms
Bedrooms: 3
Bathrooms: 3
Interior
Sewer
Public Sewer
Exterior Features
None
Cooling
Central Air
Appliances
Disposal, Dryer, Exhaust Fan, Gas Water Heater, Ice Maker, Microwave, Range, Refrigerator, Washer
Interior Features
Carbon Monoxide Detector(s), Ceiling Fans(s), Eat In Kitchen, High Ceilings, Vaulted Ceiling(s), Walk In Closet(s)
Heating
Electric
Window Features
Carbon Mono/detector
Flooring
Luxury Vinyl
Construction
Year Built
Year Built: 2005
Home type
Townhouse
Property Condition
Completed
Foundation Details
Slab
Construction Materials
Block, Concrete, Hardi Plank Type, Stucco, Frame
Roof
Shingle
Utilities & Energy
Association Amenities
Barbecue, Cable Tv, Clubhouse, Elevators, Fitness Center, Gated, Golf Course, Playground, Pool, Security
Security Features
Fire Alarm, Fire Sprinkler System, Gated Community, Key Card Entry, Security Gate, Security System, Smoke Detector(s)
Utilities
Cable Connected, Electricity Connected, Natural Gas Connected, Public, Sewer Connected, Sprinkler Recycled, Water Connected
Water Source
Public
Laundry Features
Gas Dryer Hookup, Laundry Closet, Washer Hookup
Parking Features
Common
Other Features
Patio And Porch Features
Covered, Front Porch, Patio, Rear Porch
Subdivision Name
Heritage Crossing Condo Ph 12
Community Features
Community Mailbox, Dog Park, Fitness Center, Gated Community Guard, Irrigation Reclaimed Water, Pool, Street Lights
Vegetation
Mature Landscaping
Price History
| Date | Event | Price |
|---|---|---|
10/18/2026 Source: | Listed for Sale | $369,900 $179/sqft |

Nearby Homes
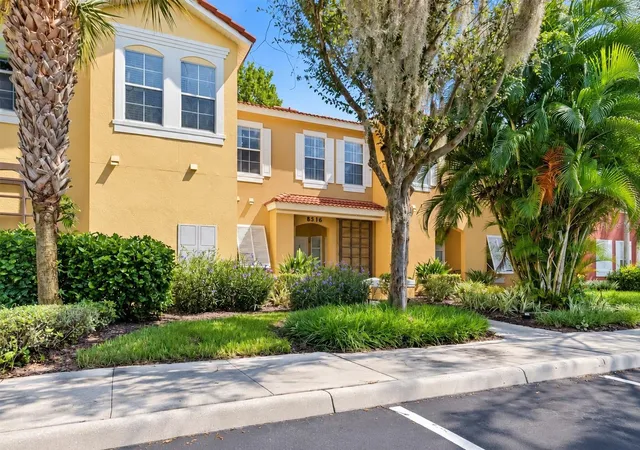
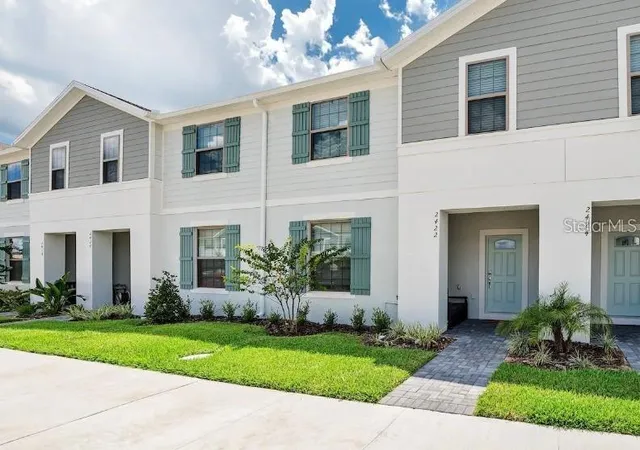
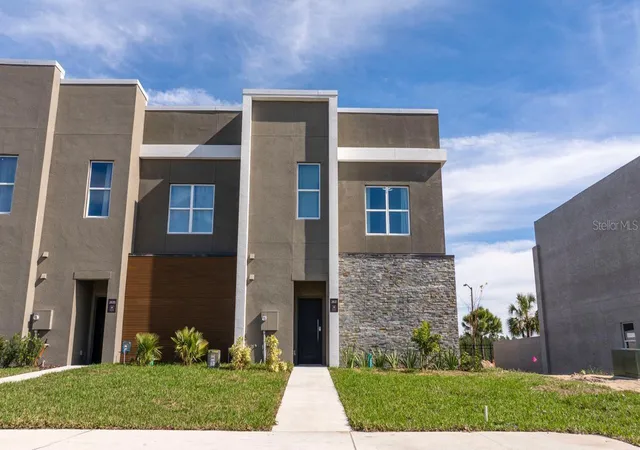
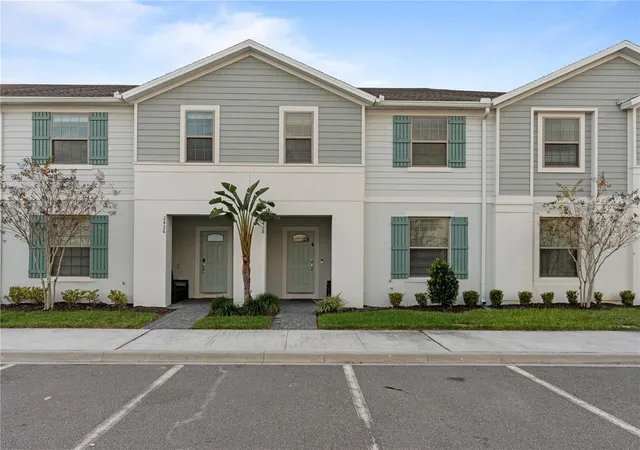

Find Homes by Property Features in Reunion, FL
Nearby New Homes For Sale

Based on information from Stellar MLS® through Oct 28, 2026, 07:00AM as submitted to and distributed by MLS GRID. All data is obtained from various sources and may not have been verified by the broker or MLS GRID. Supplied Open House Information is subject to change without notice. All information should be independently reviewed and verified for accuracy. Properties may or may not be listed by the office/agent presenting the information. IDX information is provided exclusively for consumers’ personal non-commercial use. It may not be used for any purpose other than to identify prospective properties consumers may be interested in purchasing. The data is deemed reliable but is not guaranteed by MLS GRID. The use of the MLS GRID Data may be subject to an end-user license agreement prescribed by the Member Participant’s applicable MLS, if any, and as amended from time to time. © 2026 Stellar MLS. All Rights Reserved.
 Advertising Broker: Fred McGill | Simple Showing, Inc
