- Overview
- Description
- Property Details
- Location
- HOA Management
- Facts & Features
- Getting Around
- Nearby Homes

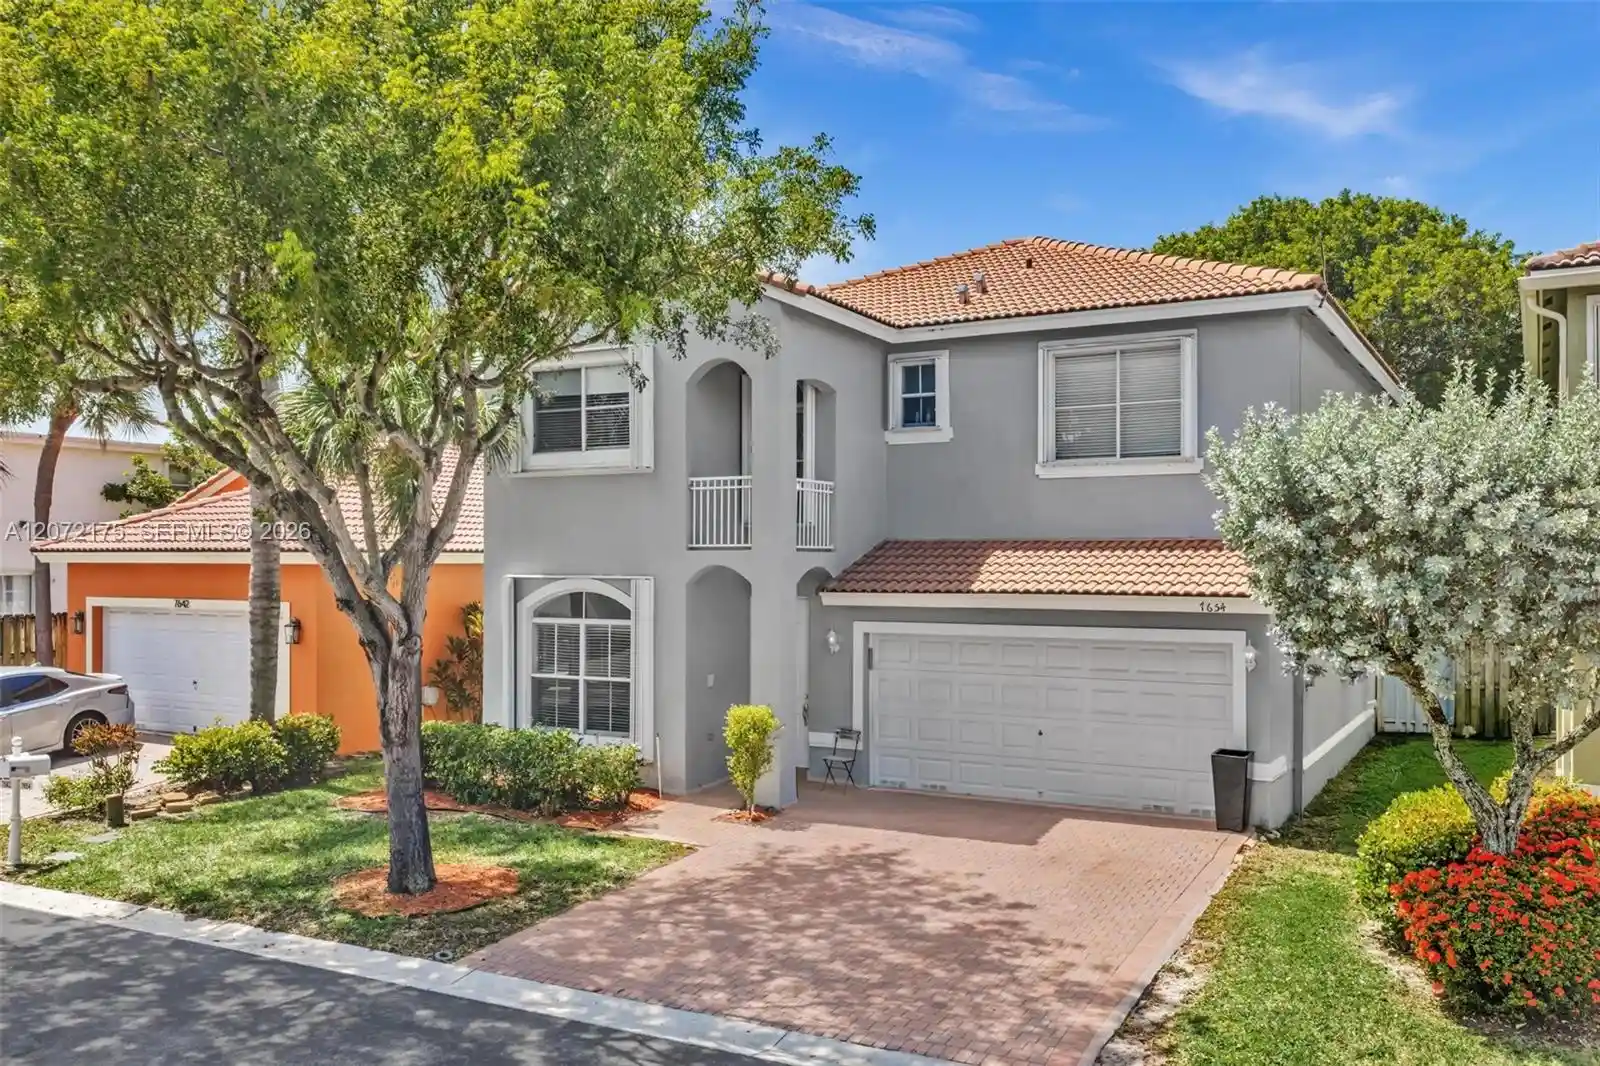


$750,000
Monthly Est:$3,733
 5 Beds
 3 Baths
2 full baths + 1 half bath
 2,567sqft
7654 NW 21st Drive, Hollywood, FL 33024
$750,000
$3,733/moEst:
Get Pre-Approved
Single Family Residence
Built in 2002
$345/mo HOA
4,791.6 sqft lot
$292/sq.ft
Description
NOTE: TAX RECORD IS INCORRECT...HOME IS 2,700 SQFT DUE TO OPEN FOYER BEING CONVERTED TO LIVING SPACE AT TIME OF ORIGINAL CONSTRUCTION. SPACIOUS AND UPDATED 4-BEDROOM PLUS LOFT THAT CAN BE 5TH BEDROOM OR OFFICE IN GATED WALNUT CREEK COMMUNITY. THIS BEAUTIFUL HOME FEATURES 24x48 MODERN PORCELAIN FLOORING DOWNSTAIRS AND WOOD UPSTAIRS * UPDATED KITCHEN WITH STAINLESS STEEL APPLIANCES, LARGE CENTER ISLAND W/DEKTON COUNTERTOP * REMODELED BATHROOMS * BUILT-IN CLOSETS * RECENTLY PAINTED INTERIOR AND EXTERIOR * LARGE FENCED BACKYARD W/ NO NEIGHBORS BEHIND * LOW HOA FEE INCLUDES LAWN MAINTENANCE, CABLE, INTERNET, ALARM, CLUBHOUSE, FITNESS CENTER, POOL, 24-HR SECURITY GUARD, TENNIS COURTS, PLAYGROUND AND MORE!
- Houzeo last checked: 12 hours ago
- Listing updated: October 30, 2026 at 10:33 pm
- Listing Provided by: Robert Dampolo (954) 295-7886 DRE #3034979 | Dampolo International Realty (954) 295-7886
- Source: Beaches MLS-FL | MLS#: A12072175

Property Details
Status
Active
Type
Single Family Residence
No. of Stories
2
County
City
Neighborhood
--
Year Built
2002
HOA Fees
$345/mo
Finished Area
2,567 sqft
Lot Size
4,791.6 sqft lot
Basement Area
- sqft
MLS Name
Beaches MLS
MLS Number
A12072175
MLS Status
Active
Days on Market
78
Cumulative Days on Market
75

Continue Your Journey in App
Find your dream home, receive real-time updates, and many more!
Continue Your Journey in App
Find your dream home, receive real-time updates, and many more!
Location
HOA Management
N/A
HOA Fees
$345/ Monthly
Amenities
 Amenities and services may be covered by one or multiple associations and service providers.
 Pool
 Security Guard
 Gym
 Maintenance
 Spa
 Internet
 Club House
 Cable TV
 Tennis
 Walk path
Management
Disclaimer: Amenities are based on third-party information and may vary; buyers must independently verify all amenities, as information is deemed reliable but not guaranteed.
Facts & Features
Rooms
Bedrooms & bathrooms
Bedrooms: 5
Bathrooms: 3
Interior
Heating
Central, Electric
Appliances
Dryer, Dishwasher, Electric Range, Disposal, Microwave, Refrigerator, Washer
Exterior Features
Outdoor Living Area
Interior Features
Closet Cabinetry, Pantry, Upper Level Primary, Walk In Closets
Cooling
Central Air, Electric
Flooring
Wood
Sewer
Public Sewer
Construction
Year Built
Year Built: 2002
Home type
Single Family Residence
Roof
Barrel, Spanish Tile
Property Condition
Resale
Construction Materials
Cbs Concrete Block Structure, Block
Utilities & Energy
Parking Features
Driveway, Garage, Garage Door Opener, Guest
Water Source
Public
Association Amenities
Clubhouse, Fitness Center, Management, Pool, Spa Hot Tub, Sidewalks, Tennis Courts
Pool Features
Association
Other Features
Subdivision Name
Walnut Creek Replat No 1
Patio And Porch Features
Patio
Community Features
Home Owners Association, Property Manager On Site, Street Lights
Price History
| Date | Event | Price |
|---|---|---|
08/16/2026 Source: | Listed for Sale | $769,000 +2.53% $300/sqft |
08/16/2026 Source: | Price Decreased | $750,000 -2.47% $292/sqft |
08/16/2026 Source: | Off Market | $769,000 $300/sqft |

Nearby Homes
Find Homes by Property Features in Hollywood, FL


IDX information is provided exclusively for consumers’ personal, non-commercial use, that it may not be used for any purpose other than to identify prospective properties consumers may be interested in purchasing, and that the data is deemed reliable but is not guaranteed accurate by BeachesMLS. All listings featuring the BMLS logo are provided by BeachesMLS, Inc. This data is not verified for authenticity or accuracy and may not reflect all real estate activity in the market. Based on information © 2026 BeachesMLS, Inc. All Rights Reserved.
 Advertising Broker: Moe Mossa (Savvy Avenue) | Savvy Avenue, LLC
