- Overview
- Description
- Property Details
- Location
- HOA Management
- Facts & Features
- Getting Around
- Nearby Homes


$285,000
Monthly Est:$1,419
 3 Beds
 2 Baths
2 full baths
 1,344sqft
7655 Heritage Xing Way #201, Reunion, FL 34747
$285,000
$1,419/moEst:
Get Pre-Approved
Condominium
Built in 2005
$-- HOA
5,904 sqft lot
$212/sq.ft
Description
***$15,000 Price Reduction***
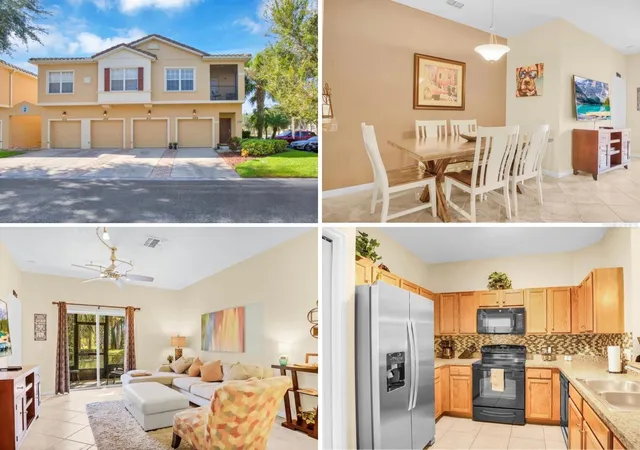
Welcome to your immaculate, move-in-ready condo retreat that INCLUDES ALL FURNISHINGS!!! This exceptional 3-bedroom residence, each with its own private ensuite bathroom, showcases the refined upgrades and thoughtful enhancements discerning buyers expect in a luxury property. All appliances replaced 2024, ac unit replaced 2024, and hot water tank is 2025.
Step inside to discover top-of-the-line stainless steel kitchen appliances, including a premium all-in-one ventless washer and dryer. Custom California Closets, newly installed flooring in the foyer, kitchen, and bathrooms, elegant crown molding, and fresh designer paint elevate every corner of this home.
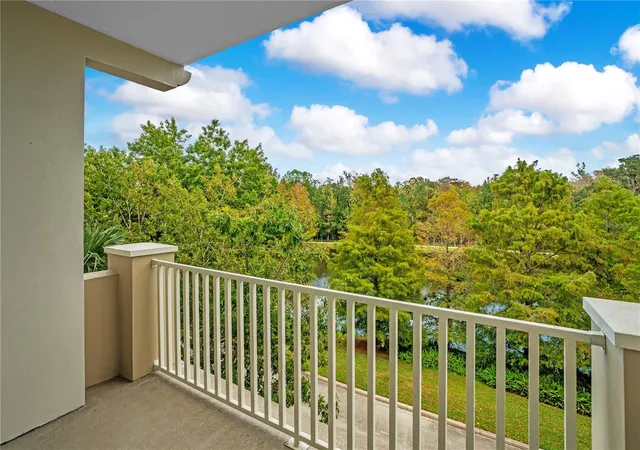
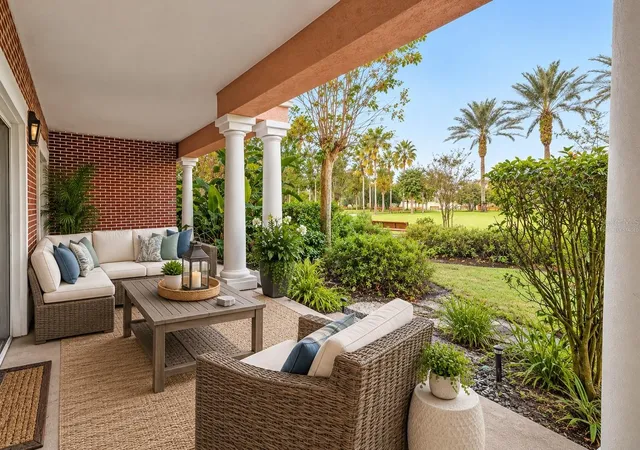
The west-facing oversized private balcony is your personal tropical sanctuary—perfect for soaking in the afternoon sun beneath dual ceiling fans before ending each day with breathtaking sunset views framed by peaceful wooded green space. Enjoy tranquil moments at home after taking advantage of Reunion’s world-class amenities and luxury lifestyle offerings.
Reunion’s unmatched proximity to Central Florida’s major theme parks—with Walt Disney World just two exits away—makes this premier vacation community a top destination for visitors of all ages. For golf enthusiasts, Reunion offers an extraordinary opportunity to play on three legendary, onsite championship courses designed by Arnold Palmer, Tom Watson, and Jack Nicklaus.
When it’s time to unwind, indulge in a curated selection of five onsite dining experiences, from casual poolside favorites at The Cove to refined, upscale cuisine at Eleven, all designed to satisfy every palate. The resort also features 11 sparkling community pools, including a world-class water park complete with a lazy river and thrilling water slide.
With amenities of this caliber, Reunion delivers a lifestyle that is both luxurious and unforgettable. Schedule your private showing today and experience it for yourself.
Whether you are seeking a full-time residence, a part-time escape, or a high-value investment property, this penthouse delivers a rare combination of sophistication, comfort, and exclusivity. Opportunities like this do not last—schedule your private showing today.
- Houzeo last checked: 3 minutes ago
- Listing updated: October 17, 2026 at 6:05 pm
- Listing Provided by: Casey Hatfield (407) 473-6921 | EXP REALTY LLC (888) 883-8509
- Source: Stellar MLS-FL as distributed by MLS GRID | MLS#: O6386410

Property Details
Status
Active
Type
Condominium
No. of Stories
1
County
City
Neighborhood
--
Year Built
2005
HOA Fees
-
Finished Area
1,344 sqft
Lot Size
5,904 sqft lot
Basement Area
- sqft
MLS Name
Stellar MLS
MLS Number
O6386410
MLS Status
Active
Days on Market
227
Cumulative Days on Market
213

Continue Your Journey in App
Find your dream home, receive real-time updates, and many more!
Continue Your Journey in App
Find your dream home, receive real-time updates, and many more!
Location
HOA Management
Artemis Lifestyle
HOA Fees
$-/ Monthly
Amenities
 Amenities and services may be covered by one or multiple associations and service providers.
 Security Guard
 Pool
 Cable TV
 Trash Pickup
 Pest Control
 Common Area Taxes
Recreational Facilities
Disclaimer: Amenities are based on third-party information and may vary; buyers must independently verify all amenities, as information is deemed reliable but not guaranteed.
Facts & Features
Rooms
Bedrooms & bathrooms
Bedrooms: 3
Bathrooms: 2
Primary Bedroom
Level: First
Area: 165.00 Square Feet
Dimensions: 15x11
Bedroom 2
Level: First
Area: 182.00 Square Feet
Dimensions: 14x13
Bedroom 3
Level: First
Area: 154.00 Square Feet
Dimensions: 14x11
Living Room
Level: First
Area: 210.00 Square Feet
Dimensions: 15x14
Kitchen
Level: First
Area: 99.00 Square Feet
Dimensions: 9x11
Balcony/Porch/Lanai
Level: First
Area: 120.00 Square Feet
Dimensions: 15x8
Interior
Flooring
Carpet
Interior Features
Ceiling Fans(s), Elevator, Open Floorplan
Appliances
Disposal, Dryer, Gas Water Heater, Microwave, Range, Refrigerator, Washer
Exterior Features
Balcony
Heating
Central
Sewer
Public Sewer
Cooling
Central Air
Construction
Year Built
Year Built: 2005
Home type
Condominium
Roof
Shingle
Construction Materials
Block, Stucco, Frame
Foundation Details
Slab
Utilities & Energy
Utilities
Cable Connected, Electricity Connected, Sewer Connected
Water Source
Public
Laundry Features
Laundry Room
Other Features
Subdivision Name
Heritage Crossing Condo Ph 12
Community Features
Association Recreation Owned, Clubhouse, Community Mailbox, Dog Park, Fitness Center, Gated Community Guard, Golf Carts Ok, Golf, Park, Playground, Pool, Restaurant, Sidewalks, Tennis Court(s), Street Lights
Price History
| Date | Event | Price |
|---|---|---|
06/10/2026 Source: | Price Decreased | $285,000 -5.00% $212/sqft |
03/18/2026 Source: | Listed for Sale | $300,000 +14185.71% $223/sqft |
05/18/2023 Source: | Listing Removed | $2,100 $2/sqft |

Getting Around 7655 Heritage Xing Way
Bike Score®

Bikeable
55/100
Walk Score®

Car-Dependent
29/100
Data provided by Redfin
Nearby Homes
Find Homes by Property Features in Reunion, FL
Nearby New Homes For Sale

Based on information from Stellar MLS® through Nov 01, 2026, 10:15AM as submitted to and distributed by MLS GRID. All data is obtained from various sources and may not have been verified by the broker or MLS GRID. Supplied Open House Information is subject to change without notice. All information should be independently reviewed and verified for accuracy. Properties may or may not be listed by the office/agent presenting the information. IDX information is provided exclusively for consumers’ personal non-commercial use. It may not be used for any purpose other than to identify prospective properties consumers may be interested in purchasing. The data is deemed reliable but is not guaranteed by MLS GRID. The use of the MLS GRID Data may be subject to an end-user license agreement prescribed by the Member Participant’s applicable MLS, if any, and as amended from time to time. © 2026 Stellar MLS. All Rights Reserved.
 Advertising Broker: Fred McGill | Simple Showing, Inc
