- Overview
- Description
- Property Details
- Location
- Facts & Features
- Getting Around
- Nearby Homes




$265,000
Monthly Est:$1,319
 4 Beds
 2 Baths
2 full baths
 1,920sqft
7656 Silver Sands Rd, Keystone Heights, FL 32656
$265,000
$1,319/moEst:
Get Pre-Approved
Manufactured Home
Built in 2026
$-- HOA
1.83 acres lot
$138/sq.ft
Description
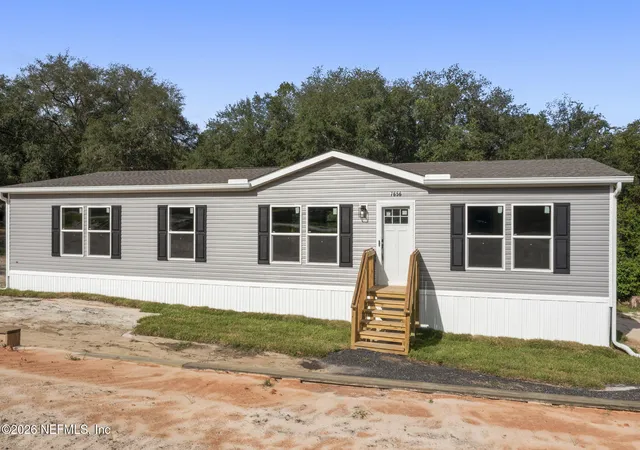
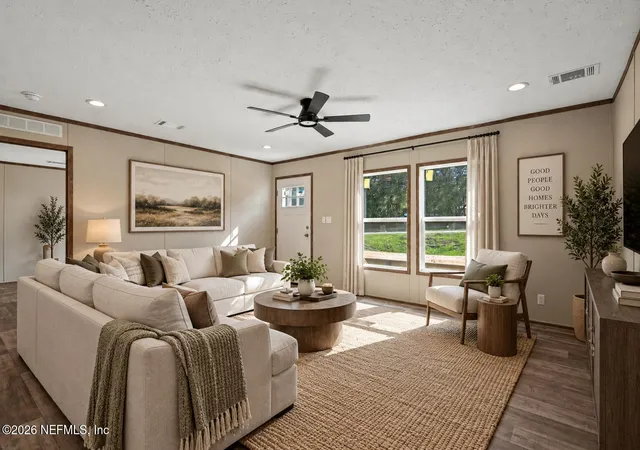
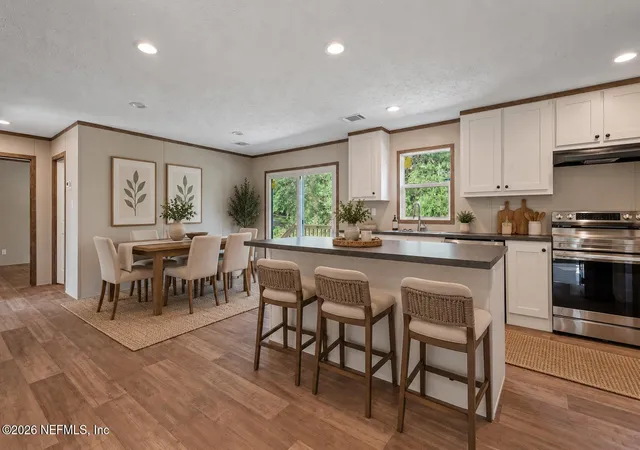
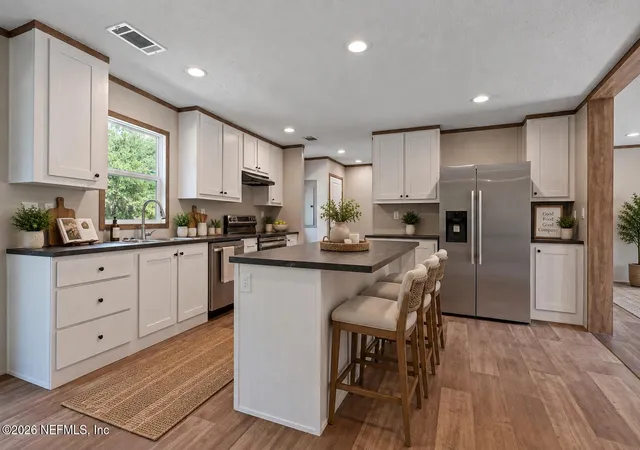
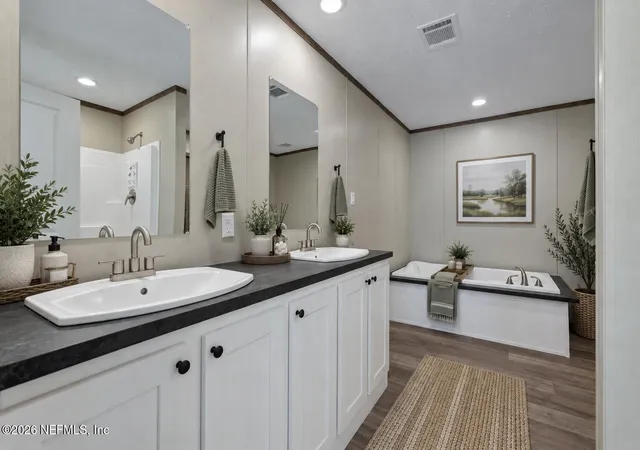
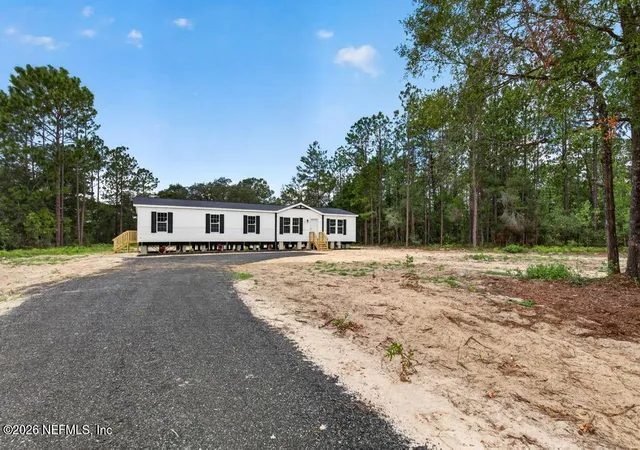
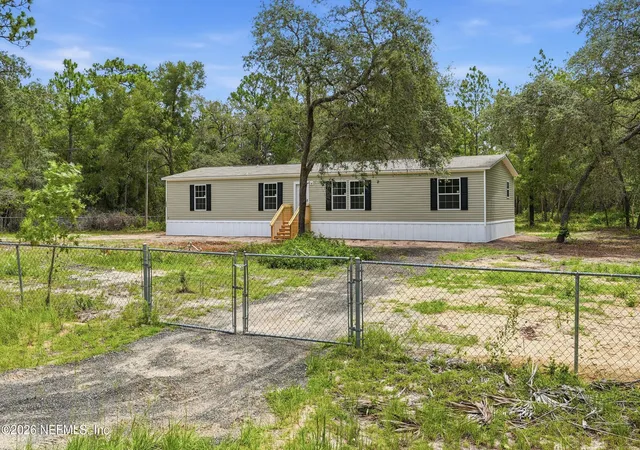
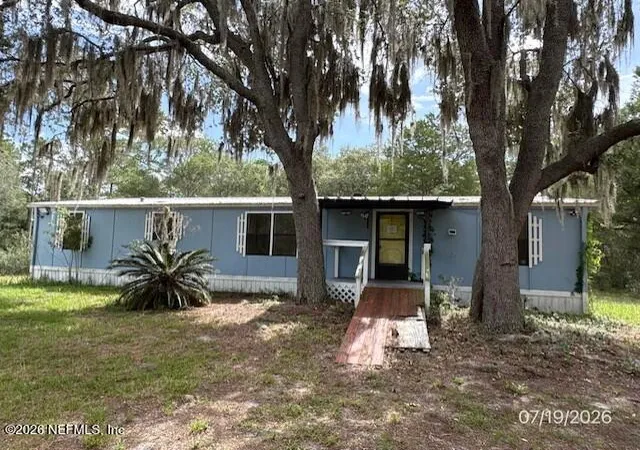
Seller offering up to $10,000 in concessions! Use it toward a 2/1 rate buydown to lower your payment for the first two years, or choose to apply it toward prepaids or closing costs. Brand new 2026 construction, never lived in and MOVE IN READY! This 4 bedroom, 2 bath home offers 1,920 square feet in Keystone Heights, Clay County with NO HOA, a PAVED ROAD, and brand new well and septic. Inside, you'll find 8 foot flat ceilings and a bright, open floor plan. The kitchen features 42 inch Duracraft overhead cabinets in Alabaster White, Lisola countertops, Rustic Alder trim, and a stainless steel appliance package with a full size refrigerator, smooth top electric range, and dishwasher. Need more cold storage? You get a SECOND 18 cubic foot refrigerator with ice maker in the utility room, perfect for drinks, extra groceries, or overflow storage. The primary suite features a deluxe bath with a fiberglass soaker tub, separate 35x60 fiberglass shower, double sink vanities, and ceramic sink finishes. A sliding glass door off the dining room provides easy access to the outdoors. Exterior features include a 16 foot dormer, vinyl lap siding, craftsman style front door, and black raised panel shutters. Built to Wind Zone II standards with full house OSB wrap, R38 R13 R22 insulation, EBUILT Essentials, advanced air sealing, argon gas Low E windows, and an Energy Star ready electric dual element water heater. First time set, never lived in, move in ready, and minutes from Downtown Keystone Heights. If you've been looking for NEW CONSTRUCTION without the big new construction price tag, this one deserves a look! Some photos have been virtually staged to illustrate the potential use of space. Furnishings and decor shown are for illustrative purposes only and may not represent the current condition of the home.
- Houzeo last checked: 12 hours ago
- Listing updated: October 6, 2026 at 8:33 pm
- Listing Provided by: ROY CARTER DYNESIUS II (904) 774-2868 | PURSUIT REAL ESTATE, LLC (904) 448-6771
- Source: Northeast Florida (realMLS) MLS-FL | MLS#: 2165586

Property Details
Status
Active
Type
Manufactured Mobile Home
No. of Stories
1
County
City
Neighborhood
--
Year Built
2026
HOA Fees
-
Finished Area
1,920 sqft
Lot Size
1.83 acres lot
Basement Area
- sqft
MLS Name
Northeast Florida (realMLS) MLS
MLS Number
2165586
MLS Status
Active
Days on Market
18

Continue Your Journey in App
Find your dream home, receive real-time updates, and many more!
Download App
Continue Your Journey in App
Find your dream home, receive real-time updates, and many more!
Location
Facts & Features
Rooms
Bedrooms & bathrooms
Bedrooms: 4
Bathrooms: 2
Interior
Flooring
Laminate, Vinyl
Sewer
Septic Tank
Heating
Central
Appliances
Dishwasher, Electric Cooktop, Electric Oven, Electric Range, Electric Water Heater, Ice Maker, Refrigerator
Interior Features
Ceiling Fan(s), Eat In Kitchen, Entrance Foyer, His And Hers Closets, Kitchen Island, Open Floorplan, Primary Bathroom Tub With Separate Shower, Split Bedrooms, Walk In Closet(s)
Cooling
Central Air
Construction
Year Built
Year Built: 2026
Home type
Manufactured Home
Architectural Style
Ranch, Traditional
Construction Materials
Vinyl Siding
Roof
Shingle
Utilities & Energy
Parking Features
Attached, Off Street
Laundry Features
Electric Dryer Hookup, In Unit, Washer Hookup
Water Source
Well
Security Features
Carbon Monoxide Detector(s), Smoke Detector(s)
Utilities
Cable Available, Electricity Connected, Sewer Connected, Water Connected
Other Features
Lot Features
Agricultural
Subdivision Name
Big Tree Lakes
Price History
| Date | Event | Price |
|---|---|---|
09/19/2026 Source: | Listed for Sale | $265,000 $138/sqft |

Nearby Homes


Find Homes by Property Features in Keystone Heights, FL
Nearby New Homes For Sale
Based on information from Houzeo, which participates in the Northeast Florida Multiple Listing Service, Inc. data exchange program, allowing us to display other brokers’ listings on our site. through Oct 07, 2026, 06:00AM. Information deemed reliable but not guaranteed. The broker providing this data believes them to be correct, but advises interested parties to confirm them before relying on them in a purchase or lease decision. The listing broker has attempted to offer accurate data, but buyers/lessees are advised to confirm all information. IDX information is provided exclusively for consumers’ personal, non-commercial use. It may not be used for any purpose other than to identify prospective properties consumers may be interested in purchasing, and The data is deemed reliable but is not guaranteed accurate by NEFMLS. NEFMLS may, at its discretion, require the use of other disclaimers as necessary to protect Participants and/or NEFMLS from liability. © 2026 Northeast Florida Multiple Listing Service, Inc. All rights reserved.
 Advertising Broker: Randal Longo | Keys Realty Redefined