- Overview
- Description
- Property Details
- Location
- HOA Management
- Facts & Features
- Getting Around
- Nearby Homes


$284,900
Monthly Est:$1,418
 3 Beds
 3 Baths
3 full baths
 1,630sqft
7659 Whisper Way #102, Reunion, FL 34747
$284,900
$1,418/moEst:
Get Pre-Approved
Condominium
Built in 2006
$985/mo HOA
9,688 sqft lot
$175/sq.ft
Description
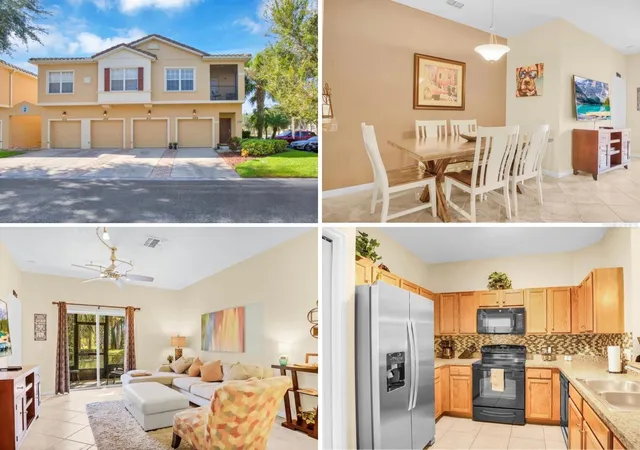
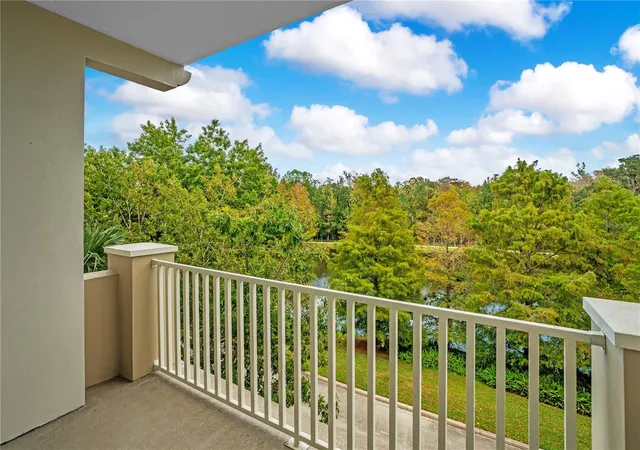
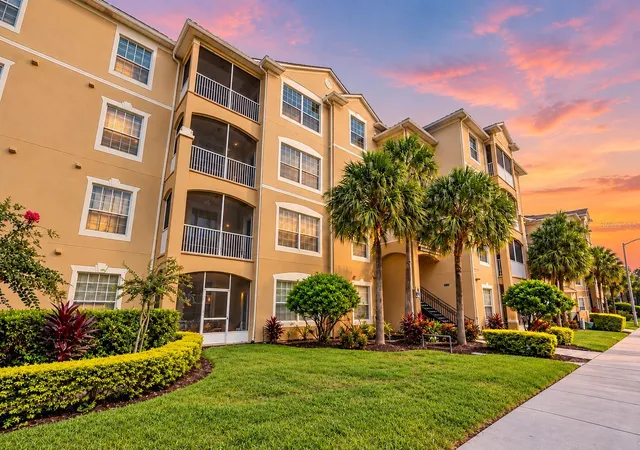
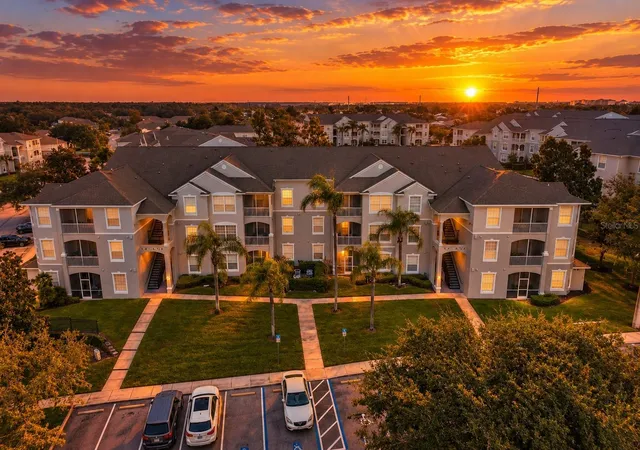
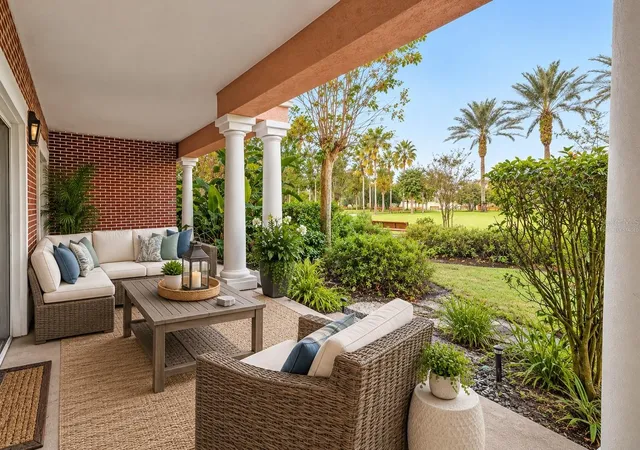
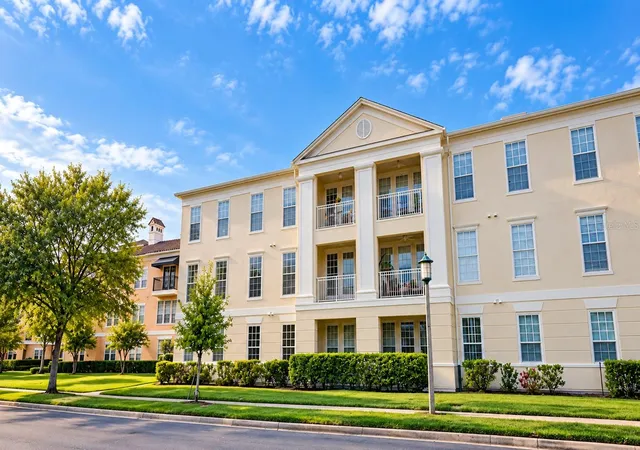
Seller motivated! This fully furnished, move-in-ready condo located in the prestigious guard-gated Reunion Resort and Golf Club offers abundant natural light and beautiful views of the surrounding park. Featuring three bedrooms and three bathrooms, the open-concept floor plan showcases elegant tray ceilings, thoughtfully designed spaces, and beautifully decorated ensuite bedrooms. The well-appointed kitchen features granite countertops, 42-inch cabinets, and all necessary cooking and serving ware, seamlessly connecting to the spacious living area. Large sliding glass doors open to a private oversized patio, creating the perfect space to relax and enjoy the peaceful views. Residents and guests of Reunion Resort enjoy an impressive selection of world-class amenities, including multiple pools, spas, fitness centers, playgrounds, dog parks, and signature golf courses designed by Nicklaus, Palmer, and Watson. The resort also offers exceptional dining options, a water park with a lazy river, and activities for all ages. Ideally located just 6 miles from Walt Disney World, with easy access to championship golf courses, shopping, and entertainment, this property is perfect as a primary residence, second home, or short-term vacation rental. With no carpet throughout the entire unit, meticulous attention to detail, and a turnkey design that feels straight out of a magazine, this condo is truly a rare opportunity. Enjoy the oversized patio with stunning views and the convenience of being just steps away from the water park. Don’t miss the chance to own this exceptional property. Schedule your private showing today!
- Houzeo last checked: 13 minutes ago
- Listing updated: July 29, 2026 at 3:21 pm
- Listing Provided by: Renato Alves (407) 808-1878 , Paulo Flores Bezerra Cavalcanti | ALVES AND HOWELL REALTY (407) 750-2171
- Source: Stellar MLS-FL as distributed by MLS GRID | MLS#: O6423907

Property Details
Status
Active
Type
Condominium
No. of Stories
4
County
City
Neighborhood
--
Year Built
2006
HOA Fees
$985/mo
Finished Area
1,630 sqft
Lot Size
9,688 sqft lot
Basement Area
- sqft
MLS Name
Stellar MLS
MLS Number
O6423907
MLS Status
Active
Days on Market
114
Cumulative Days on Market
20

Continue Your Journey in App
Find your dream home, receive real-time updates, and many more!
Continue Your Journey in App
Find your dream home, receive real-time updates, and many more!
Location
HOA Management
Greystine Management
HOA Fees
$985/ Monthly
Amenities
 Amenities and services may be covered by one or multiple associations and service providers.
 Pool
 Security Guard
 Maintenance
Disclaimer: Amenities are based on third-party information and may vary; buyers must independently verify all amenities, as information is deemed reliable but not guaranteed.
Facts & Features
Rooms
Bedrooms & bathrooms
Bedrooms: 3
Bathrooms: 3
Living Room
Level: First
Area: 289.00 Square Feet
Dimensions: 17x17
Kitchen
Level: First
Area: 121.00 Square Feet
Dimensions: 11x11
Dinette
Level: First
Area: 104.00 Square Feet
Dimensions: 8x13
Primary Bedroom
Level: First
Area: 156.00 Square Feet
Dimensions: 12x13
Primary Bathroom
Level: First
Area: 88.00 Square Feet
Dimensions: 8x11
Bedroom 2
Level: First
Area: 182.00 Square Feet
Dimensions: 13x14
Bathroom 2
Level: First
Area: 78.00 Square Feet
Dimensions: 6x13
Bedroom 3
Level: First
Area: 180.00 Square Feet
Dimensions: 12x15
Bathroom 3
Level: First
Area: 54.00 Square Feet
Dimensions: 6x9
Balcony/Porch/Lanai
Level: First
Area: 120.00 Square Feet
Dimensions: 8x15
Interior
Flooring
Luxury Vinyl, Tile
Heating
Electric
Appliances
Microwave, Range, Refrigerator, Washer
Sewer
Public Sewer
Cooling
Central Air
Interior Features
Ceiling Fans(s), Stone Counters, Thermostat, Walk In Closet(s)
Exterior Features
Sliding Doors
Construction
Year Built
Year Built: 2006
Home type
Condominium
Roof
Shingle
Construction Materials
Stucco
Foundation Details
Slab
Utilities & Energy
Water Source
Public
Utilities
Cable Available, Electricity Connected, Phone Available, Sewer Connected, Water Connected
Laundry Features
Laundry Closet
Other Features
Subdivision Name
Villas At Reunion Square Condo Ph 4
Community Features
Clubhouse, Deed Restrictions, Gated Community Guard, Playground, Pool, Racquetball, Restaurant, Sidewalks, Special Community Restrictions, Tennis Court(s)
Price History
| Date | Event | Price |
|---|---|---|
07/09/2026 Source: | Listed for Sale | $295,800 +3.83% $181/sqft |
07/09/2026 Source: | Price Decreased | $284,900 -8.10% $175/sqft |
04/27/2026 Source: | Listing Removed | $310,000 $190/sqft |
03/18/2026 Source: | Price Decreased | $310,000 -12.68% $190/sqft |
01/30/2025 Source: | Price Increased | $355,000 +7.90% $218/sqft |

Show more
Nearby Homes
Find Homes by Property Features in Reunion, FL
Nearby New Homes For Sale

Based on information from Stellar MLS® through Nov 01, 2026, 03:30PM as submitted to and distributed by MLS GRID. All data is obtained from various sources and may not have been verified by the broker or MLS GRID. Supplied Open House Information is subject to change without notice. All information should be independently reviewed and verified for accuracy. Properties may or may not be listed by the office/agent presenting the information. IDX information is provided exclusively for consumers’ personal non-commercial use. It may not be used for any purpose other than to identify prospective properties consumers may be interested in purchasing. The data is deemed reliable but is not guaranteed by MLS GRID. The use of the MLS GRID Data may be subject to an end-user license agreement prescribed by the Member Participant’s applicable MLS, if any, and as amended from time to time. © 2026 Stellar MLS. All Rights Reserved.
 Advertising Broker: Fred McGill | Simple Showing, Inc
