- Overview
- Description
- Property Details
- Location
- Facts & Features
- Getting Around

Street View
$455,000
Monthly Est:$2,265
 3 Beds
 2 Baths
2 full baths
 2,057sqft
766 14Th Avenue Avenue, Almena, WI 54805
$455,000
$2,265/moEst:
Get Pre-Approved
Single Family Residence
Built in 2001
$-- HOA
20 acres lot
$221/sq.ft
Description
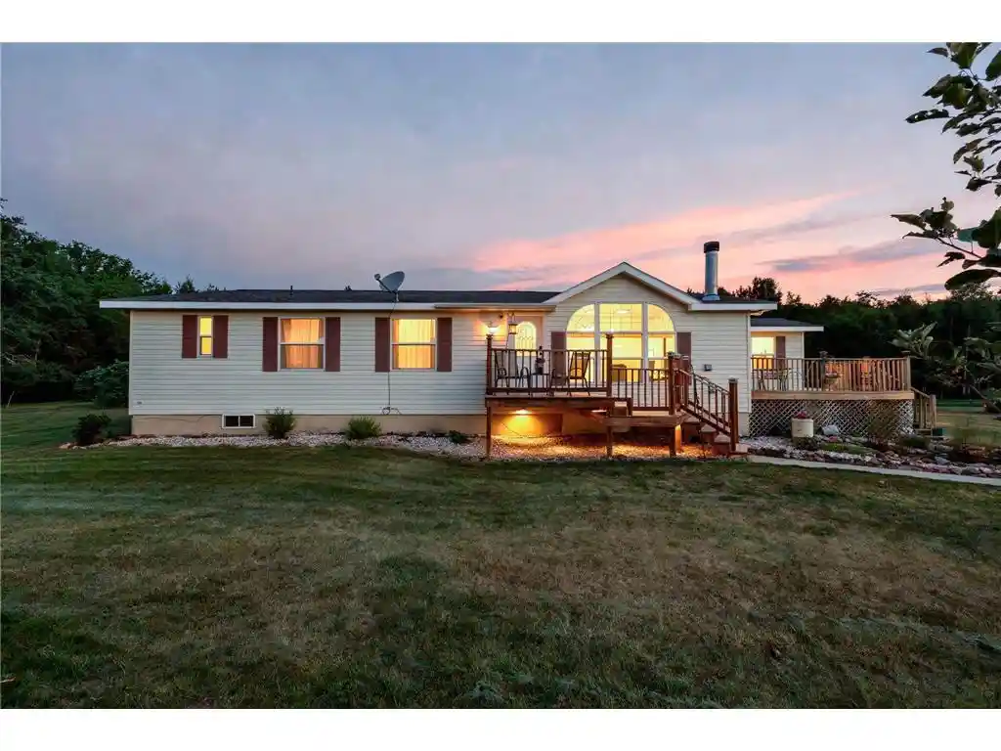
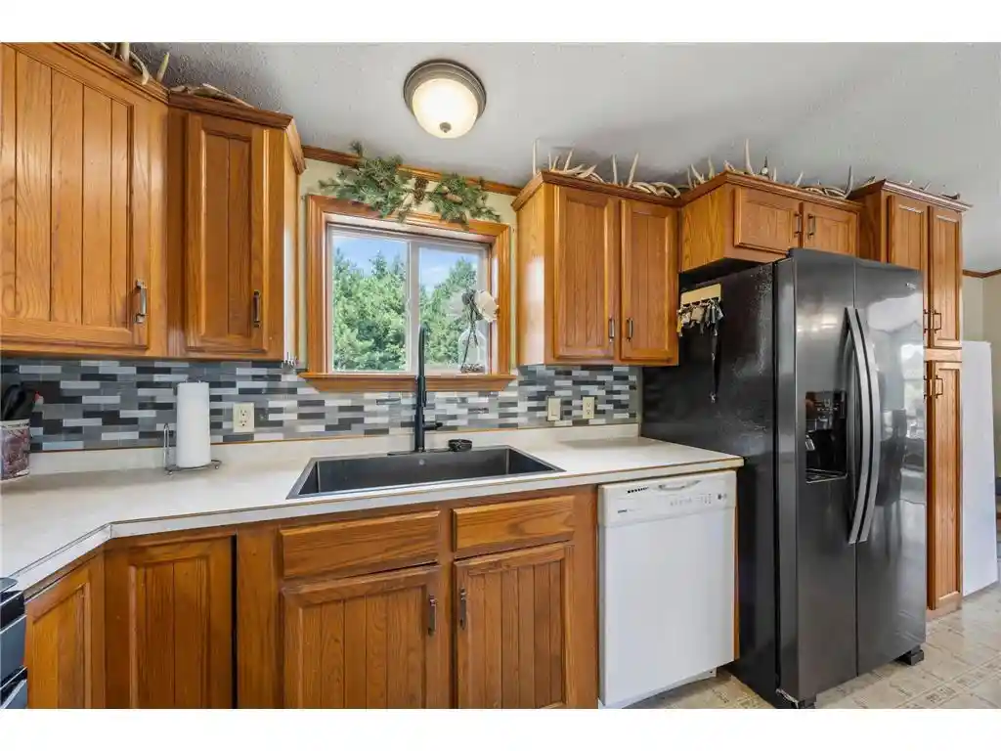
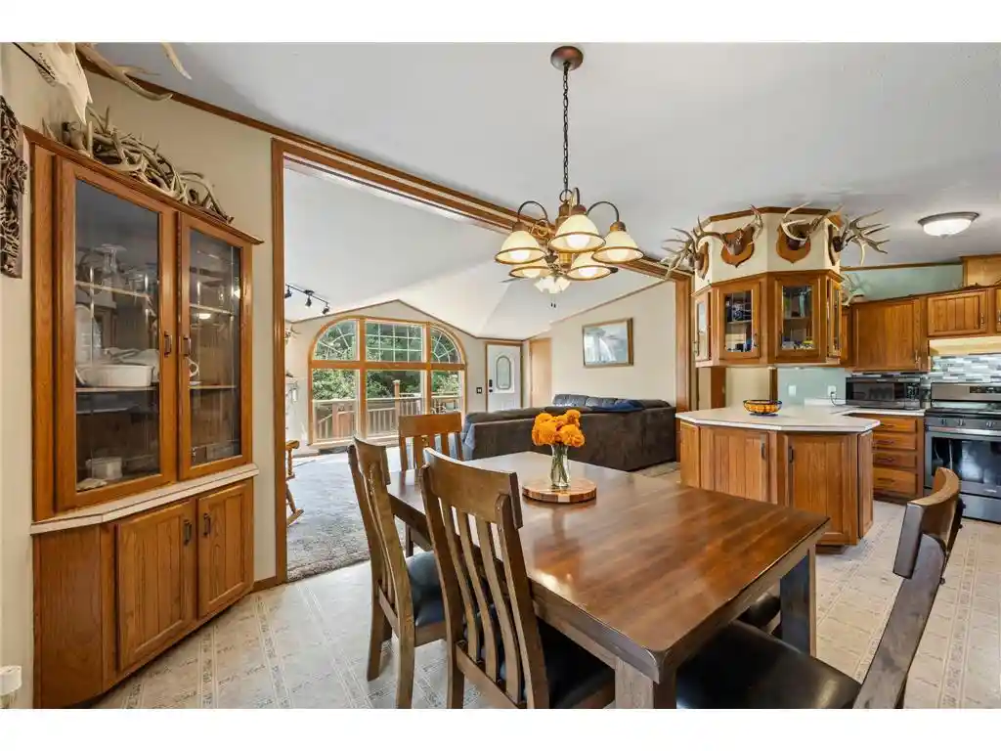
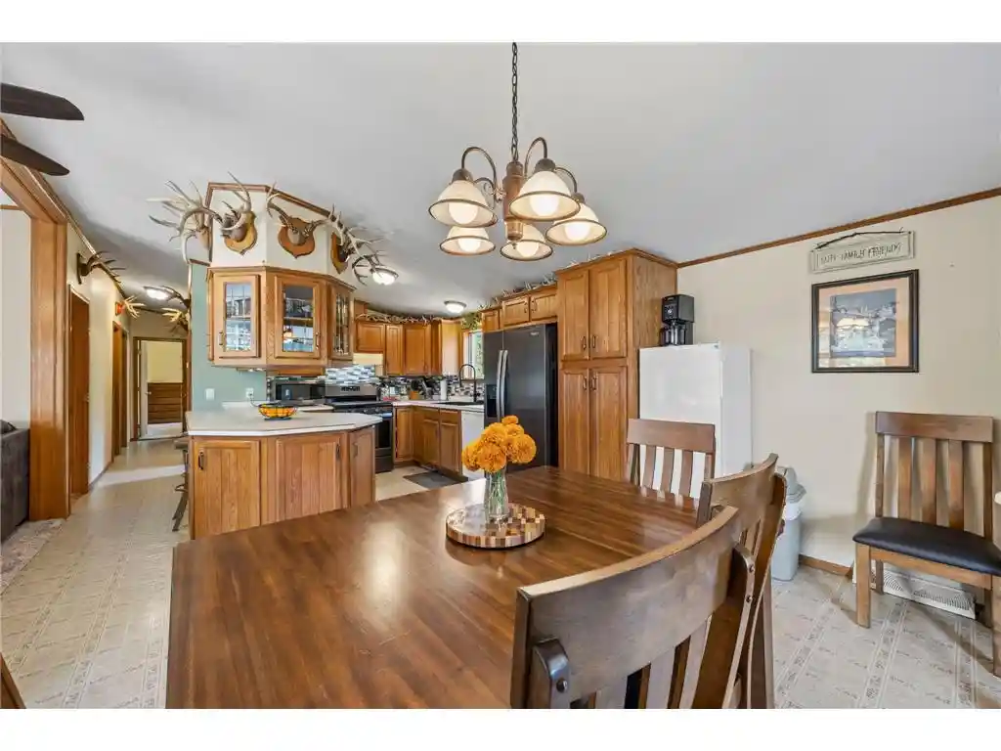
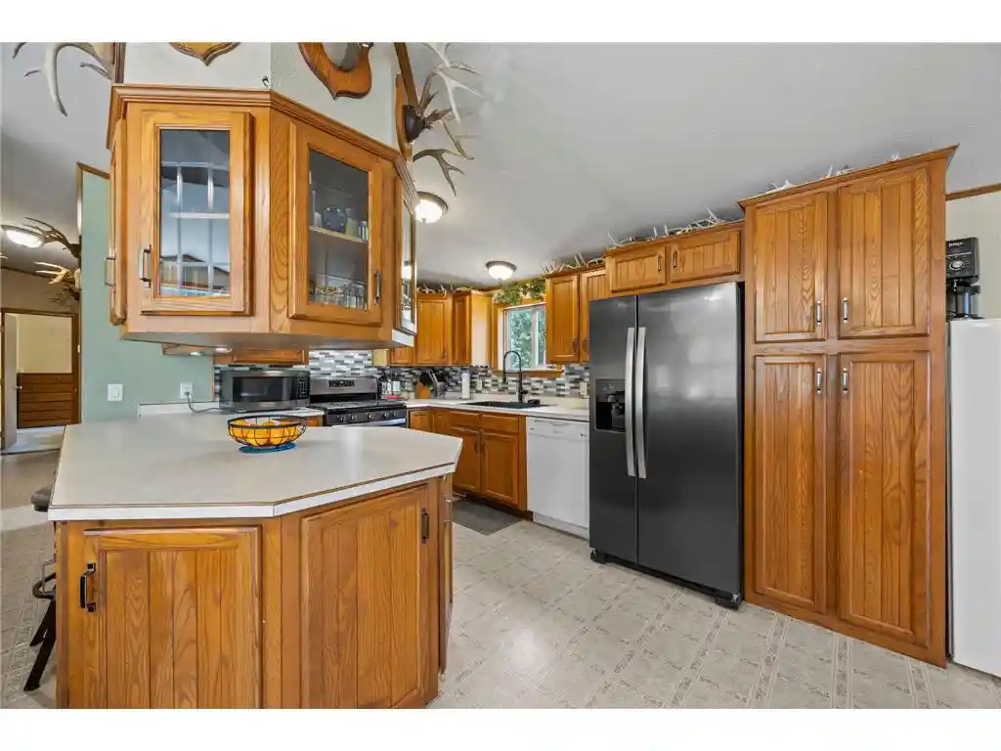
Welcome to your own outdoor retreat! This exceptionally well-maintained 3-bedroom, 2-bathroom home offers 2,057 finished square feet on approximately 20 acres and has been thoughtfully cared for with outdoor recreation and wildlife habitat in mind. The property features established food plots, maintained trails, mature cover and diverse terrain, creating excellent conditions for enjoying the outdoors. Regularly see abundant wildlife, including deer and bear, making this a fantastic property for hunting, wildlife watching and exploring. Inside, the main level offers a comfortable living room with a wood-burning fireplace, spacious kitchen and dining area, three bedrooms, two full bathrooms, laundry and a bright sunroom overlooking the beautifully maintained grounds. The lower level provides a large family room, two additional finished rooms, storage and flexible space for recreation or hobbies. Outside, the attention to detail continues with meticulously maintained landscaping, raised garden beds, established wildlife areas and trails throughout the property. Recent improvements include a new furnace and central air in 2026, new flooring and several newer appliances. The 3-car detached garage and additional storage sheds provide plenty of room for vehicles, equipment and outdoor toys. The property is being divided from a larger parcel, with a survey scheduled prior to closing. Additional acreage may be available, up to approximately 71 acres total. An easement will be placed for the driveway to the pole barn; the pole barn near the road is not included. The home and 72-acres total is also available separately under MLS #7144004.
- Houzeo last checked: 10 minutes ago
- Listing updated: October 7, 2026 at 10:03 am
- Listing Provided by: Amy Siems (715) 327-3124 | Edina Realty, Inc. (715) 483-3833
- Source: WIREX | MLS#: 7124435

- Originating MLS: Western Wisconsin REALTORS Association
Property Details
Status
Active
Type
Single Family Residence
No. of Stories
-
County
City
Neighborhood
--
Year Built
2001
HOA Fees
-
Finished Area
2,057 sqft
Lot Size
20 acres lot
Basement Area
- sqft
MLS Name
WIREX
MLS Number
7124435

Continue Your Journey in App
Find your dream home, receive real-time updates, and many more!
Download App
Continue Your Journey in App
Find your dream home, receive real-time updates, and many more!
Location
Facts & Features
Rooms
Bedrooms & bathrooms
Bedrooms: 3
Bathrooms: 2
Master Bedroom
Level: Main
Area: 144.00 Square Feet
Dimensions: 12 x 12
Living Room
Level: Main
Area: 247.00 Square Feet
Dimensions: 13 x 19
Dining Room
Level: Main
Area: 104.00 Square Feet
Dimensions: 13 x 8
Bedroom 3
Level: Main
Area: 100.00 Square Feet
Dimensions: 10 x 10
Bedroom 5
Level: Lower
Area: 165.00 Square Feet
Dimensions: 15 x 11
Sun Room
Level: Main
Area: 180.00 Square Feet
Dimensions: 12 x 15
Kitchen
Level: Main
Area: 156.00 Square Feet
Dimensions: 13 x 12
Bedroom 4
Level: Lower
Area: 144.00 Square Feet
Dimensions: 12 x 12
Bedroom 2
Level: Main
Area: 99.00 Square Feet
Dimensions: 11 x 9
Family Room
Level: Lower
Area: 396.00 Square Feet
Dimensions: 33 x 12
Interior
Cooling
Central Air
Heating
Forced Air
Price History
| Date | Event | Price |
|---|---|---|
08/14/2026 Source: | Listed for Sale | $455,000 $221/sqft |

Find Homes by Property Features in Almena, WI

Based on information received from WIRES/RANW MLS through Oct 10, 2026, 03:30PM. All information deemed reliable but not guaranteed and should be independently verified. All properties are subject to prior sale, change, or withdrawal. Neither listing broker nor Houzeo nor RANW MLS shall be responsible for any typographical errors, misinformation, or misprints, and shall be held totally harmless This website may not include listings or property addresses of sellers who have directed their listing brokers to withhold their listing or their property address from display on the Internet. Information is provided for consumers' personal, non-commercial use, and may not be used for any purpose other than the identification of potential properties for purchase. ©2026 RANW MLS, Inc. All rights reserved.
 Advertising Broker: Leslie Boyea | Quorum Enterprises Inc