- Overview
- Description
- Property Details
- Location
- HOA Management
- Facts & Features
- Getting Around
- Nearby Homes

Street View
$799,900
Monthly Est:$3,981
 3 Beds
 3 Baths
3 full baths
 2,050sqft
766 High Mountain Way, Gatlinburg, TN 37738
$799,900
$3,981/moEst:
Get Pre-Approved
Single Family Residence
Built in 2013
$291.67/mo HOA
0.01 acre lot
$390/sq.ft
Description
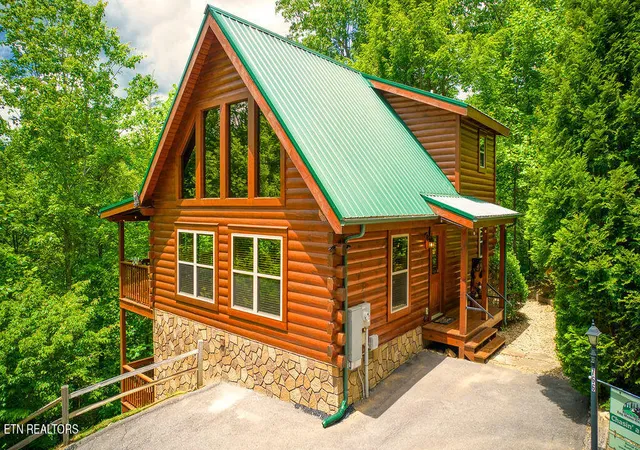
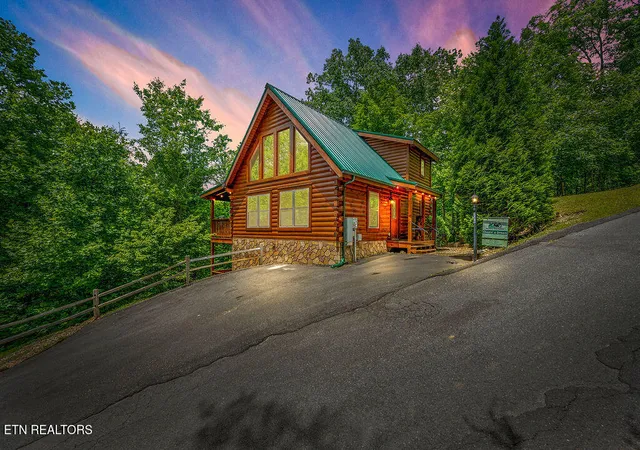
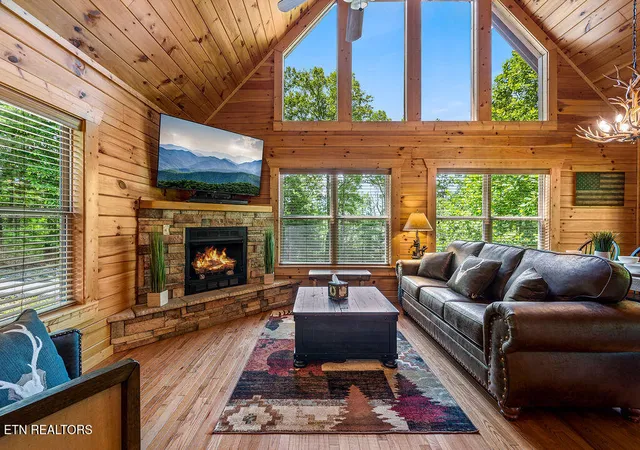
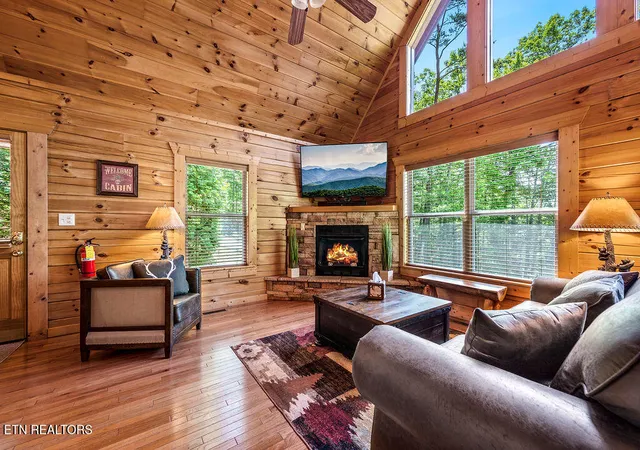
Every now and then, we see a property that is the perfect recipe for a successful investment cabin. The main ingredient-Location, location, location. Situated in the world renowned city of Gatlinburg, TN, this 3 Bedroom, 3 Bath log beauty is just minutes away from all the attractions that draw over 11 million visitors annually. Mix in the community, Black Bear Falls with its 2 community pools and clubhouse. Of course, the spice that makes everything nice is the cabin itself. Your guests are greeted with hearty hardwood floors as they enter into the vaulted great room. Natural light pours into the home through the glass-and-beam wall. A cozy, gas fireplace is not only a stunning focal point with its stone hearth, it sets the stage as you settle in to enjoy a chilly night in the Great Smoky Mountains. Boasting a bedroom with its own ensuite on each level results in a versatile floor plan that can accommodate up to 12 guests. The main level King suite is a spacious and soothing break after shopping, hiking and enjoying the area's unique culture. Upstairs offers a private and secluded King suite. The kitchen features new stainless steel appliances, an adjoining dining room for those special meals with family and friends, a breakfast bar and a coffee station for the barista in the family. Enjoy relaxing on one of the two full-length covered decks in a private setting with mountain views. Another ingredient is the basement rec room with its pool table, sitting area, arcade game and flat screen TV. The lower level features a large bedroom with dual queen-size bunk beds with its ensuite bathroom. After a long and action-packed day, slip into the soothing and rejuvenating hot tub on the lower level's covered deck. The icing on the cake is the property is being offered as turn key investment and fully furnished. There you have it, the recipe for a successful investment cabin. It's a fulfilling and delicious opportunity to get a taste of the Smokies.
- Houzeo last checked: 1 minute ago
- Listing updated: September 12, 2026 at 10:19 pm
- Listing Provided by: Kevin W. Charkosky (865) 556-5544 | Prime Mountain Properties (865) 453-4049
- Source: East Tennessee REALTORS® MLS-TN | MLS#: 1332447

Property Details
Status
Active
Type
Single Family Residence
No. of Stories
-
County
City
Neighborhood
--
Year Built
2013
HOA Fees
$291.67/mo
Finished Area
2,050 sqft
Lot Size
0.01 acre lot
Basement Area
- sqft
MLS Name
East Tennessee REALTORS® MLS
MLS Number
1332447
MLS Status
Active
Days on Market
212

Continue Your Journey in App
Find your dream home, receive real-time updates, and many more!
Download App
Continue Your Journey in App
Find your dream home, receive real-time updates, and many more!
Location
HOA Management
N/A
HOA Fees
$875/ Quarterly
Amenities
 Amenities and services may be covered by one or multiple associations and service providers.
 Club House
 Pool
Pool
 Grounds Maintenance
Disclaimer: Amenities are based on third-party information and may vary; buyers must independently verify all amenities, as information is deemed reliable but not guaranteed.
Facts & Features
Rooms
Bedrooms & bathrooms
Bedrooms: 3
Bathrooms: 3
Interior
Sewer
Public Sewer
Interior Features
Cathedral Ceiling(s), Kitchen Island
Cooling
Central Cooling
Flooring
Carpet, Hardwood
Heating
Central, Natural Gas, Electric
Appliances
Dishwasher, Dryer, Microwave, Range, Refrigerator, Washer
Construction
Year Built
Year Built: 2013
Home type
Single Family Residence
Architectural Style
Cabin, Log
Construction Materials
Wood Siding, Log, Block
Utilities & Energy
Water Source
Public
Basement
Walkout, Finished
Security Features
Smoke Detector
Association Amenities
Swimming Pool, Club House
Fireplace Features
Gas Log
Parking Features
Off Street Parking, None, Main Level
Other Features
Subdivision Name
Black Bear Falls
Lot Features
Private, Zero Lot Line
Patio And Porch Features
Porch Covered
Price History
| Date | Event | Price |
|---|---|---|
07/20/2026 Source: | Price Decreased | $799,900 -5.88% $390/sqft |
06/12/2026 Source: | Price Decreased | $849,900 -1.16% $415/sqft |
05/15/2026 Source: | Price Increased | $859,900 +8.86% $419/sqft |
03/12/2026 Source: | Listed for Sale | $789,900 $385/sqft |
03/12/2026 Source: | Price Decreased | $789,900 -9.20% $385/sqft |


Show more
Nearby Homes
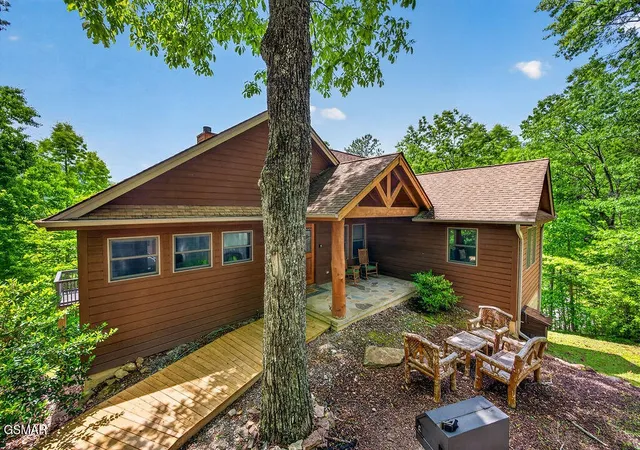


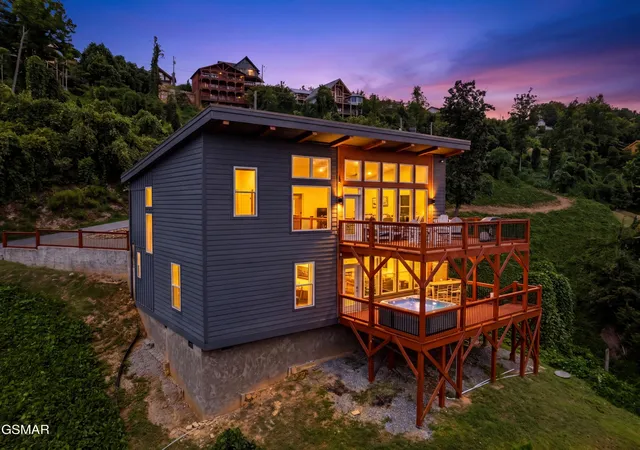

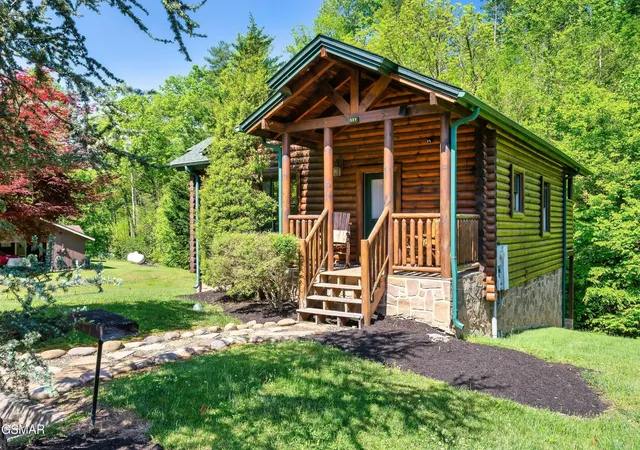
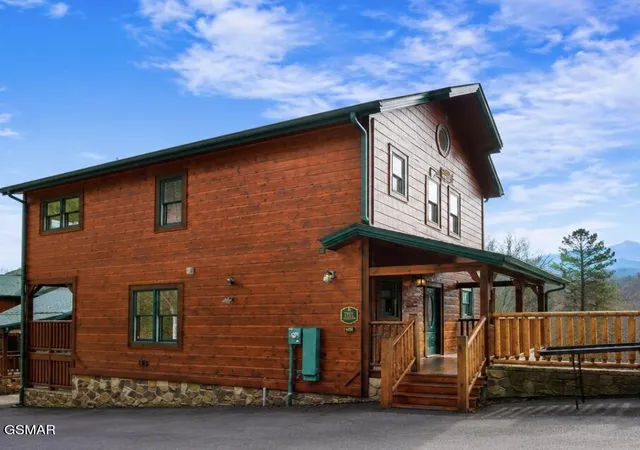
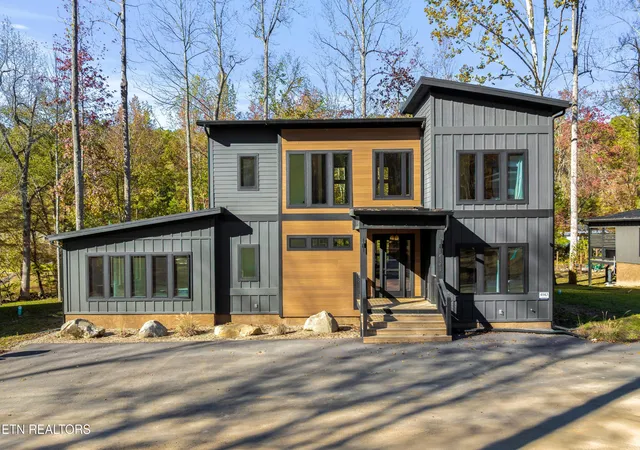
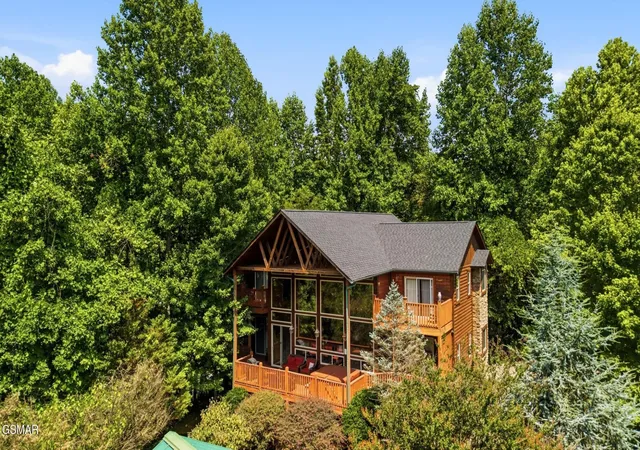
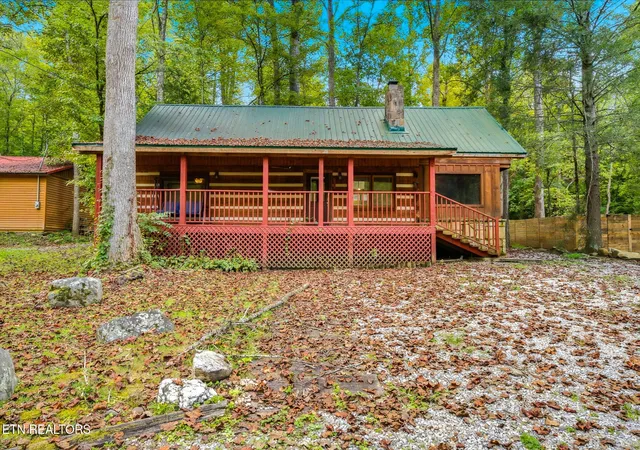
Find Homes by Property Features in Gatlinburg, TN
Nearby New Homes For Sale

Based on information from the Knoxville Area Association of REALTORS MLS through Oct 10, 2026, 08:45PM. Information is provided exclusively for consumers’ personal, non-commercial use. It may not be used for any purpose other than to identify prospective properties that consumers may be interested in purchasing. The data is deemed reliable but is not guaranteed accurate by the MLS. This website may not include listings or property addresses of sellers who have directed their listing brokers to withhold their listing or their property address from display on the Internet. © 2026 Knoxville Area Association of REALTORS® MLS. All Rights Reserved. Angela Fowler Real Estate, LLC | 423.320.4620 | afowler@catt.com Mailing Address: 452 Kailors Cove Cir, Ringgold, GA 30736
 Advertising Broker: Angela Fowler | Angela Fowler Real Estate, LLC.