Andover RE
Powered by 
- 7
- Overview
- Description
- Property Details
- Location
- Facts & Features
- Getting Around
- Nearby Homes
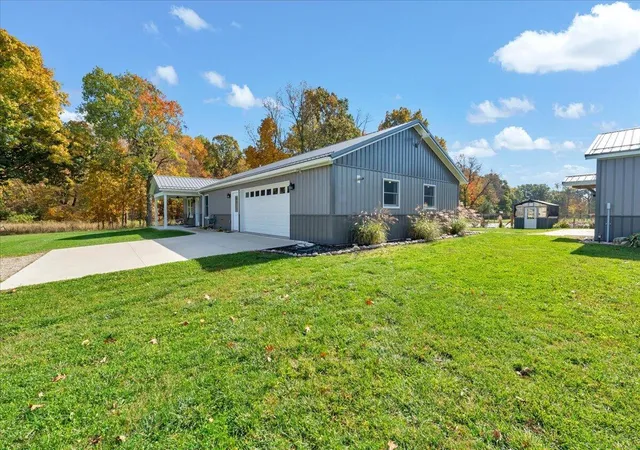

Street View
$515,000
Monthly Est:$2,563
 2 Beds
 2 Baths
2 full baths
 1,225sqft
766 Holland Lake Rd, Sheridan, MI 48884
$515,000
$2,563/moEst:
Get Pre-Approved
Single Family Residence
Built in 2022
$-- HOA
11.5 acres lot
$420/sq.ft
Description
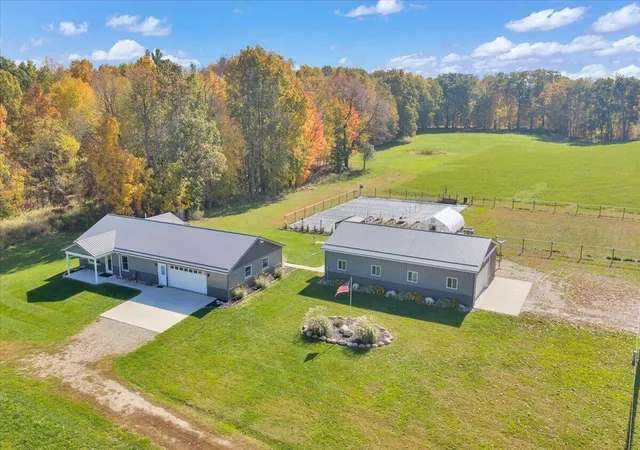
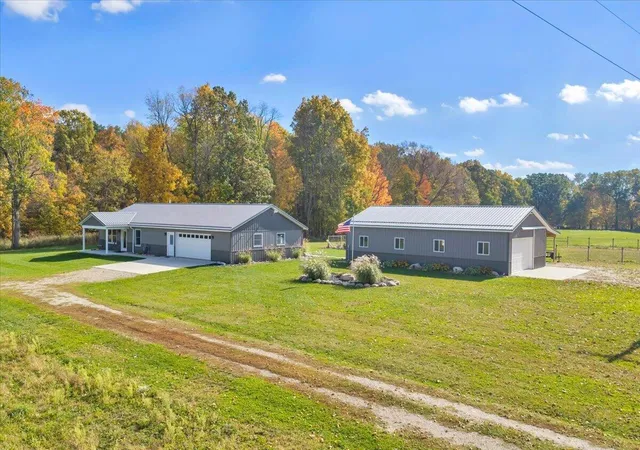
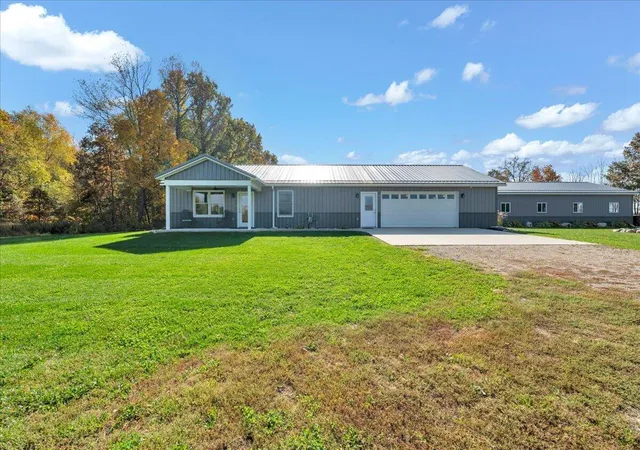
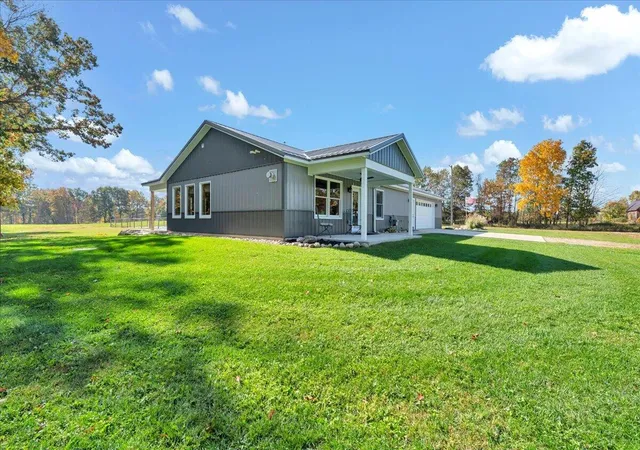
For more information dial the Listing Agent directly. The Contact Agent button will not take you there. Welcome to country living at its finest! Nestled on 11.5 picturesque acres just north of Sheridan in Montcalm County, this stunning custom-built barndominium offers the perfect blend of modern comfort, self-sufficiency, recreation, and rural charm. Built in 2022, this exceptional property features 1,225 square feet of beautifully finished living space, an additional nearly 800 square feet of finished garage/flex space, a 30' x 48' pole barn, two greenhouses, and a large fenced garden area, all conveniently located on a paved road just east of M-66 with natural gas and high speed fiber optic internet. From the moment you step inside, you'll appreciate the craftsmanship and attention to detail. The open-concept kitchen, dining, and living area is warm and inviting, showcasing beautiful knotty pine walls and ceilings, luxury vinyl plank flooring throughout, and a natural stone gas ....fireplace that serves as both a cozy focal point and supplemental heat source. The kitchen is designed to impress with custom hickory cabinetry, granite countertops, black stainless steel appliances, and plenty of workspace for entertaining family and friends. The home offers two spacious bedrooms and two full bathrooms, each finished with custom tile showers and tub surrounds. One bathroom features a barrier-free, walk-in shower with custom tile flooring for added accessibility. A unique sliding barn door in the bathroom across from the primary bedroom opens to an oversized walk-in closet and laundry room combination, creating an efficient and convenient space for washing, drying, organizing, and storing clothing all in one location. Energy efficiency was a top priority in the construction of this home, featuring natural gas service, Andersen windows, forced-air heating, spray foam insulated exterior walls, a Navien on-demand water heater, central air conditioning, and a whole-home backup generator for peace of mind year-round. Nee
- Houzeo last checked: 1 hour ago
- Listing updated: October 14, 2026 at 9:54 pm
- Listing Provided by: Brandon Podolak (989) 251-9060 | Michigan Whitetail Properties (517) 437-2946
- Source: Realcomp MLS-MI | MLS#: 53026054808

- Originating MLS: Hillsdale County Board of REALTORS
Property Details
Status
Active
Type
Single Family Residence
No. of Stories
1
County
City
Neighborhood
--
Year Built
2022
HOA Fees
-
Finished Area
1,225 sqft
Lot Size
11.5 acres lot
Basement Area
- sqft
MLS Name
Realcomp MLS
MLS Number
53026054808
MLS Status
Active
Days on Market
22

Continue Your Journey in App
Find your dream home, receive real-time updates, and many more!
Continue Your Journey in App
Find your dream home, receive real-time updates, and many more!
Location
Facts & Features
Rooms
Bedrooms & bathrooms
Bedrooms: 2
Bathrooms: 2
Interior
Flooring
Tile, Vinyl
Heating
Forced Air, Natural Gas
Exterior Features
Garden
Sewer
Septic Tank
Appliances
Dishwasher, Dryer, Microwave, Oven, Refrigerator, Range, Washer
Interior Features
Vaulted Ceilings
Cooling
Ceiling Fans, Central Air
Window Features
Insulated Windows
Construction
Year Built
Year Built: 2022
Home type
Single Family Residence
Architectural Style
Other
Roof
Metal
Foundation Details
Slab
Construction Materials
Other
Utilities & Energy
Fireplace Features
Gas Log, Living Room
Water Source
Well
Laundry Features
In Bathroom, Main Level
Security Features
Carbon Monoxide Detectors, Smoke Detectors
Utilities
Natural Gas Connected
Parking Features
Attached, Gravel, Garage Door Opener
Other Features
Lot Features
Level, Other, Tillable, Wooded
Patio And Porch Features
Covered
Price History
| Date | Event | Price |
|---|---|---|
10/14/2026 Source: | Listed for Sale | $515,000 $420/sqft |

Nearby Homes
Find Homes by Property Features in Sheridan, MI


Based on information from the Board/Association of REALTORS® (alternatively, from the Realcomp II Ltd. MLS) through Nov 06, 2026, 07:00AM. All information provided is deemed reliable, but is not guaranteed to be accurate and should be independently verified. IDX provided courtesy of Realcomp II Ltd. via Andover Real Estate & Houzeo, Copyright 2026 Realcomp II Ltd. Shareholders Any use of search facilities of data on the site, other than by a consumer looking to purchase real estate, is prohibited. IDX information is provided exclusively for consumers' personal, noncommercial use and may not be used for any purpose other than to identify prospective properties consumers may be interested in purchasing. The accuracy of all information, regardless of source, is not guaranteed or warranted. All information should be independently verified. Listing Information presented by local MLS brokerage: Andover Real Estate, local REALTOR®- Scott Rubin - (248)206-3666 . Any use of search facilities of data on the site, other than by a consumer looking to purchase real estate, is prohibited. © 2024 Realcomp II Ltd. MLS. All Rights Reserved.
 Advertising Broker: Andover Real Estate | Andover Real Estate
