- Overview
- Description
- Property Details
- Location
- HOA Management
- Facts & Features
- Getting Around
- Nearby Homes


$1,324,888
Monthly Est:$6,594
 4 Beds
 4 Baths
3 full baths + 1 half bath
 3,191sqft
766 Spirit Lake St, Las Vegas, NV 89138
$1,324,888
$6,594/moEst:
Get Pre-Approved
Single Family Residence
Built in 2020
$169/mo HOA
0.15 acre lot
$415/sq.ft
Description
Welcome to this exceptional 4-bedroom, 3.5-bath, 3,214-square-foot, 3-car-garage home in the highly desirable Stonebridge community of Summerlin West. Designed for both everyday living and entertaining, this versatile floor plan features a private Next-Gen suite with its own exterior and garage entrances, living area with kitchenette and full-size refrigerator, stackable washer/dryer, full bath, and private bedroom with direct backyard access—ideal for guests, extended family, multigenerational living, or a private office. Upstairs, the primary suite opens to a private balcony showcasing spectacular Las Vegas Strip views, creating an incredible setting for enjoying the skyline and even Fourth of July and New Year's Eve fireworks. The converted loft now serves as a spacious den with flexible use as an office, media room, study, or potential fifth bedroom, while offering beautiful Red Rock Mountain views. Two additional bedrooms, bathroom, and laundry area complete the upper level. The beautifully appointed kitchen features an oversized island, quartz countertops, dovetail drawers, soft-close cabinetry, and stainless-steel appliances, plus a water filtration system and water softener. High-end laminate flooring flows throughout the home. Step outside to a private backyard oasis featuring a heated saltwater pool and spa with remote-control capability, waterfall feature, and expansive travertine-paver hardscape. Backing to the arroyo, the home enjoys an open, peaceful setting with added privacy and no immediate rear neighbors. Additional upgrades include security film on all windows, smart-home technology, and a complete Ring alarm system with cameras. Combining a highly flexible floor plan, exceptional Next-Gen suite, 3-car garage, Strip and Red Rock views, private balcony, resort-style pool and spa, and peaceful arroyo setting, this home offers a rare opportunity to enjoy the best of indoor-outdoor living in Summerlin West.
- Houzeo last checked: 7 minutes ago
- Listing updated: October 8, 2026 at 2:40 am
- Listing Provided by: Kelly Birckett (602) 421-8711 DRE #S.0198464 | Real Broker LLC (702) 853-2444
- Source: Las Vegas REALTORS (LVR) MLS-NV | MLS#: 2820907

- Originating MLS: GLVAR
Property Details
Status
Active
Type
Single Family Residence
No. of Stories
2
County
City
Neighborhood
Year Built
2020
HOA Fees
$169/mo
Finished Area
3,191 sqft
Lot Size
0.15 acre lot
Basement Area
- sqft
MLS Name
Las Vegas REALTORS (LVR) MLS
MLS Number
2820907
MLS Status
Active
Days on Market
15

Continue Your Journey in App
Find your dream home, receive real-time updates, and many more!
Download App
Continue Your Journey in App
Find your dream home, receive real-time updates, and many more!
Location
HOA Management
Summerlin West
HOA Fees
$79/ Monthly
N/A
HOA Fees
$90/ Monthly
Amenities
 Amenities and services may be covered by one or multiple associations and service providers.
 Maintenance
 Security Gate
 AssociationManagement
Disclaimer: Amenities are based on third-party information and may vary; buyers must independently verify all amenities, as information is deemed reliable but not guaranteed.
Facts & Features
Rooms
Bedrooms & bathrooms
Bedrooms: 4
Bathrooms: 4
Interior
Cooling
Central Air, Electric, Energy Star Qualified Equipment, High Efficiency, Two Units
Flooring
Luxury Vinyl Plank
Interior Features
Bathroomon Main Level, Bedroom On Main Level, Ceiling Fans, Full Bath On Main Level, Window Treatments, Programmable Thermostat
Exterior Features
Balcony, Barbecue, Patio, Private Yard, Irrigation Sprinklers
Appliances
Built In Gas Oven, Dryer, Dishwasher, Gas Cooktop, Disposal, Microwave, Refrigerator, Water Softener Owned, Tankless Water Heater, Water Purifier, Washer
Window Features
Blinds, Double Pane Windows
Heating
Central, Gas, High Efficiency, Multiple Heating Units
Sewer
Public Sewer
Construction
Year Built
Year Built: 2020
Home type
Single Family Residence
Architectural Style
Two Story
Roof
Tile
Utilities & Energy
Pool Features
Gas Heat, In Ground, Private, Salt Water
Security Features
Gated Community
Water Source
Public
Association Amenities
Gated
Utilities
Underground Utilities
Electric
Photovoltaics None
Laundry Features
Cabinets, Gas Dryer Hookup, Main Level, Laundry Room, Sink, Upper Level
Parking Features
Attached, Garage, Inside Entrance, Private
Other Features
Subdivision Name
Summerlin Village 24 Parcel D
Lot Features
Drip Irrigation Bubblers, Desert Landscaping, Landscaped, Rocks, Synthetic Grass, Sprinklers Timer, Trees, Less Than Quarter Acre
Disclosures
Covenants Restrictions Disclosure
Patio And Porch Features
Balcony, Covered, Patio
Price History
| Date | Event | Price |
|---|---|---|
09/25/2026 Source: | Listed for Sale | $1,324,888 $415/sqft |
09/22/2026 Source: | Coming Soon | $1,324,888 $415/sqft |

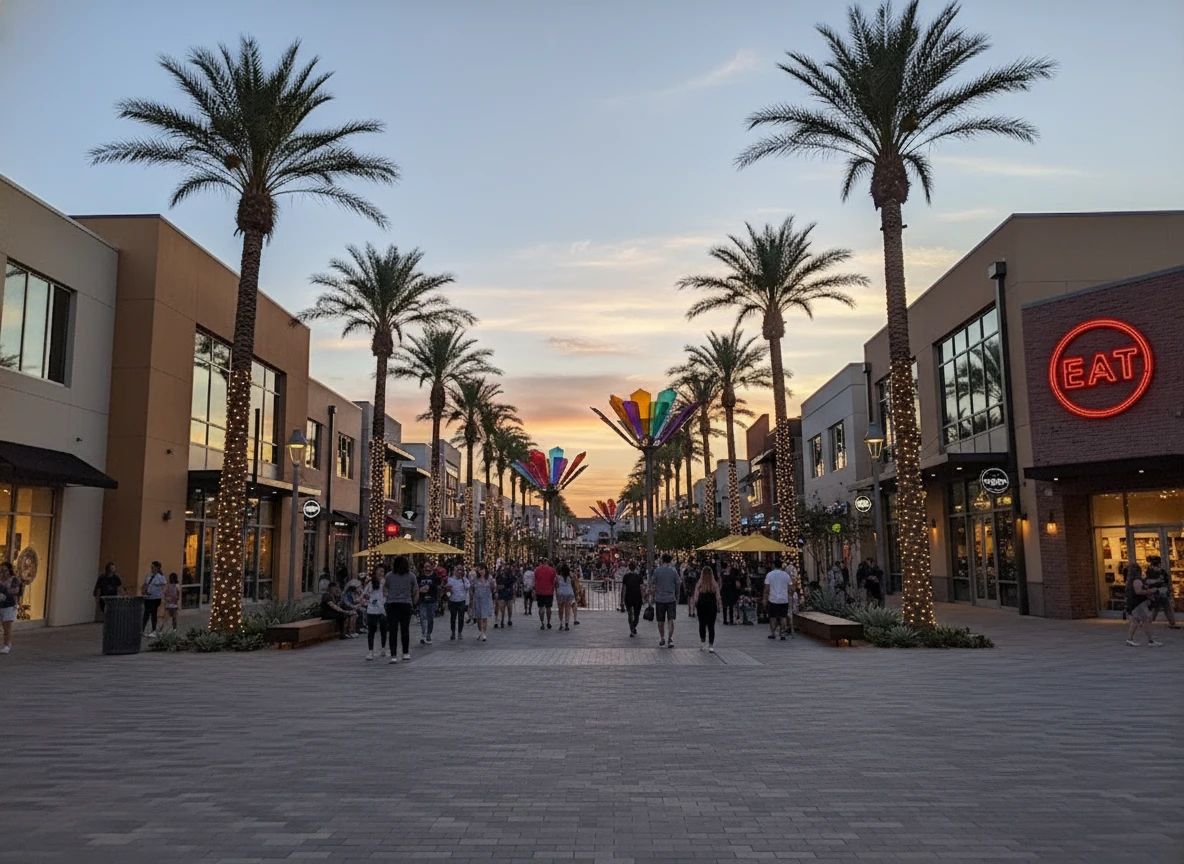
Summerlin West Ranks #2 in Las Vegas, NV

Homes

Rental Prices

Median Home Price
Nearby Homes


Find Homes by Property Features in Las Vegas, NV
Nearby New Homes For Sale


Based on information from the Greater Las Vegas Association of REALTORS® Multiple Listing Service through Oct 08, 2026, 09:00PM. The data relating to real estate for sale on this web site comes in part from the INTERNET DATA EXCHANGE Program of the Greater Las Vegas Association of REALTORS® MLS. Real estate listings held by brokerage firms other than this site owner are marked with the IDX logo. GLVAR MLS deems information reliable but not guaranteed. Copyright 2026 of the Greater Las Vegas Association of REALTORS® MLS. All rights reserved.
 Advertising Broker: Jared Andrew English | Congress Realty, Inc