

- Overview
- Description
- Property Details
- Location
- Facts & Features
- Getting Around
- Nearby Homes


$675,000
Monthly Est:$3,360
 4 Beds

3 full baths
 2,606sqft
7660 36th Street SE, Cascade Charter Township Kent, MI 49301
$675,000
$3,360/moEst:
Single Family Residence
Built in 1959
$-- HOA
1.52 acres lot
$259/sq.ft
Description
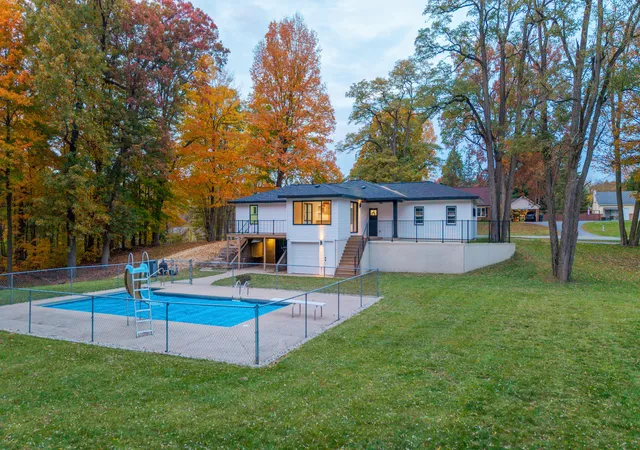
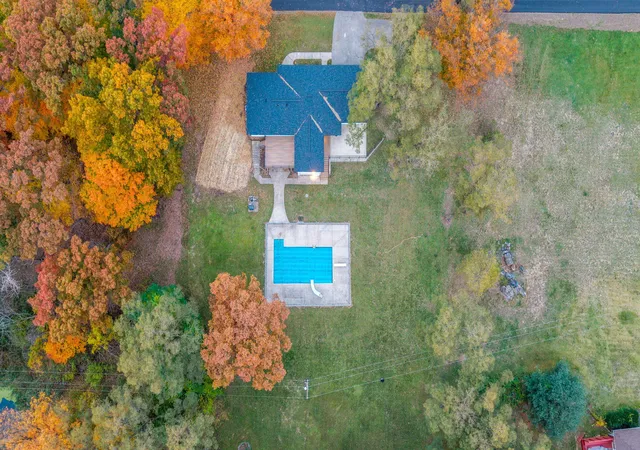
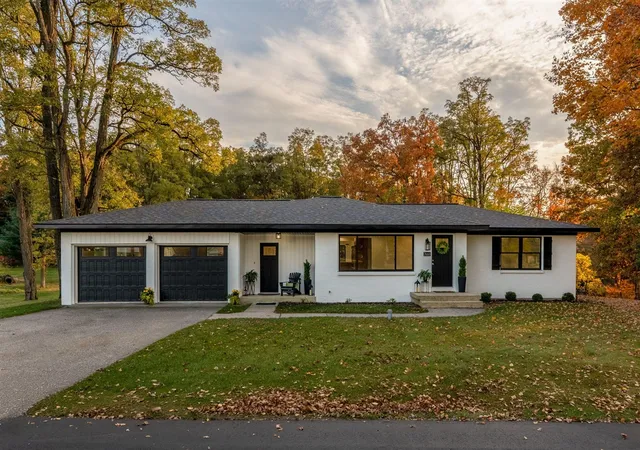
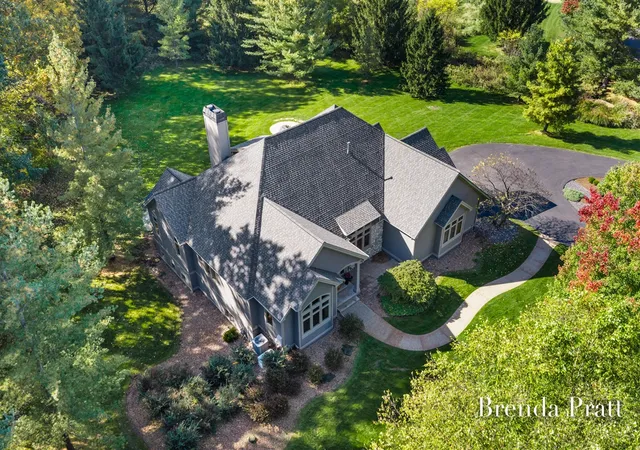
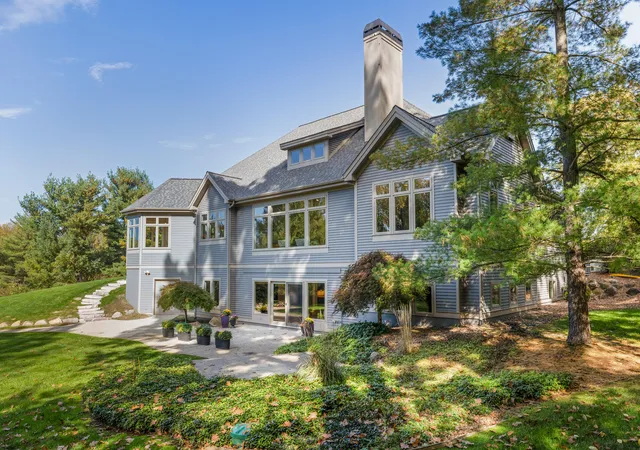
Rebuilt from the studs. Reimagined for today. Originally built in 1959, this beautifully transformed mid-century ranch sits on 1.52 wooded acres in the Forest Hills School District, offering the character and privacy of an established property with the comfort of an extensively renovated home. Taken down to the studs, the home features all-new mechanical systems, a thoughtfully redesigned interior, and bright & warm, cohesive finishes throughout. The kitchen showcases stained maple cabinetry, quartz countertops, and an inviting breakfast bar, while the adjoining dining and sunroom areas offer flexible gathering spaces filled with natural light. A newly designed mudroom adds everyday functionality, and the reimagined primary suite features a private en suite bath. With approximately 2,606 finished square feet, the home offers 4 bedrooms & 3 full bathrooms, including a finished walkout lower level with a spacious recreation room, bath & 2 bedrooms.The bedrooms offer flexibile usage as a home office, fitness space, or creative retreat. Outdoors, mature trees frame an expansive backyard featuring an in-ground concrete pool, with a diving board and slide, composite deck, and patio. An attached two-stall garage and separate rear-access garage provide three total stalls and additional storage. Thoughtfully renewed from the inside out, this is a rare opportunity to enjoy modern living in an established, private setting with convenient access to everything Ada, Cascade, and Grand Rapids have to offer. Pool is winterized.
- Houzeo last checked: 0 minutes ago
- Listing updated: November 19, 2026 at 2:56 pm
- Listing Provided by: Kerrie M LeBlanc (616) 560-2429 | Five Star Real Estate (E. Division) (616) 407-4041
- Source: Realcomp MLS-MI | MLS#:

- Originating MLS: Greater Regional Alliance of REALTORS
Property Details
Status
Active
Type
Single Family Residence
No. of Stories
1
County
City
Neighborhood
--
Year Built
1959
HOA Fees
-
Finished Area
2,606 sqft
Lot Size
1.52 acres lot
Basement Area
- sqft
MLS Name
Realcomp MLS
MLS Number
65026060844
MLS Status
Active
Days on Market
1
Open House
Continue Your Journey in App
Find your dream home, receive real-time updates, and many more!
Location
Facts & Features
Rooms
Bedrooms & bathrooms
Bedrooms: 4
Bathrooms: 3
Interior
Flooring
Carpet, Laminate, Tile, Vinyl
Appliances
Dishwasher, Dryer, Humidifier, Microwave, Oven, Refrigerator, Range, Washer
Exterior Features
Balcony
Window Features
Garden Windows, Insulated Windows, Low Emissivity Windows
Cooling
Ceiling Fans, Central Air
Sewer
Septic Tank
Heating
Forced Air, Natural Gas
Construction
Year Built
Year Built: 1959
Home type
Single Family Residence
Roof
Composition
Architectural Style
Mid Century Modern, Ranch
Construction Materials
Brick, Vinyl Siding
Foundation Details
Basement
Utilities & Energy
Laundry Features
In Basement, Laundry Room, Washer Hookup
Security Features
Carbon Monoxide Detectors, Smoke Detectors
Pool Features
In Ground, Outdoor Pool
Basement
Finished, Full, Walk Out Access
Utilities
Natural Gas Connected
Parking Features
Attached, Garage Faces Front, Garage Door Opener, Paved, Garage Faces Rear
Water Source
Well
Other Features
Community Features
Sidewalks
Lot Features
Hilly Ravine, Wooded
Patio And Porch Features
Deck, Other, Patio
Price History
| Date | Event | Price |
|---|---|---|
11/19/2026 Source: | Listed for Sale | $675,000 +117.74% $259/sqft |
04/11/2024 Source: | Sold | $310,000 $119/sqft |


Find Homes by Property Features in Cascade Charter Township Kent, MI
Nearby New Homes For Sale


Based on information from the Board/Association of REALTORS® (alternatively, from the Realcomp II Ltd. MLS) through Nov 19, 2026, 09:00PM. All information provided is deemed reliable, but is not guaranteed to be accurate and should be independently verified. IDX provided courtesy of Realcomp II Ltd. via Andover Real Estate & Houzeo, Copyright 2026 Realcomp II Ltd. Shareholders Any use of search facilities of data on the site, other than by a consumer looking to purchase real estate, is prohibited. IDX information is provided exclusively for consumers' personal, noncommercial use and may not be used for any purpose other than to identify prospective properties consumers may be interested in purchasing. The accuracy of all information, regardless of source, is not guaranteed or warranted. All information should be independently verified. Listing Information presented by local MLS brokerage: Andover Real Estate, local REALTOR®- Scott Rubin - (248)206-3666 . Any use of search facilities of data on the site, other than by a consumer looking to purchase real estate, is prohibited. © 2024 Realcomp II Ltd. MLS. All Rights Reserved.
 Advertising Broker: Andover Real Estate | Andover Real Estate