- Overview
- Description
- Property Details
- Location
- HOA Management
- Facts & Features
- Getting Around
- Nearby Homes




$874,900
Monthly Est:$4,355
 2 Beds
 2 Baths
2 full baths
 1,613sqft
7661 San Sebastian Way, Naples, FL 34109
$874,900
$4,355/moEst:
Get Pre-Approved
Single Family Residence
Built in 1995
$403.33/mo HOA
0.15 acre lot
$542/sq.ft
Description
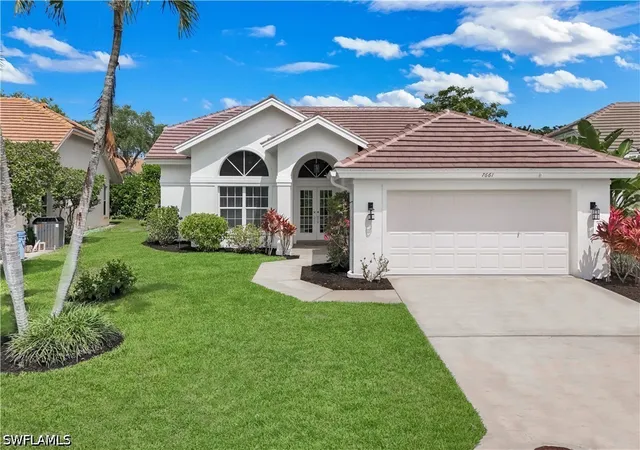
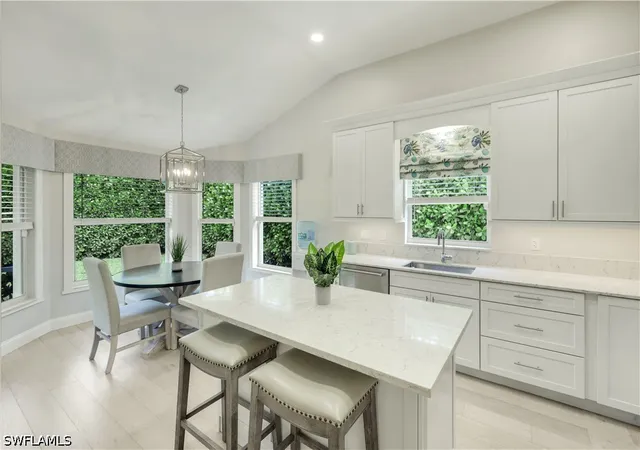
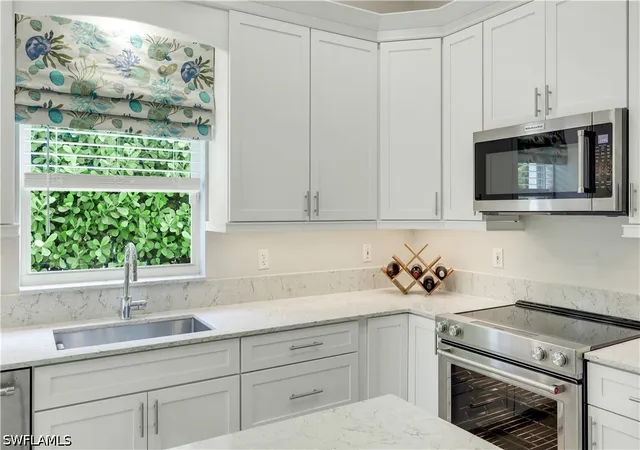
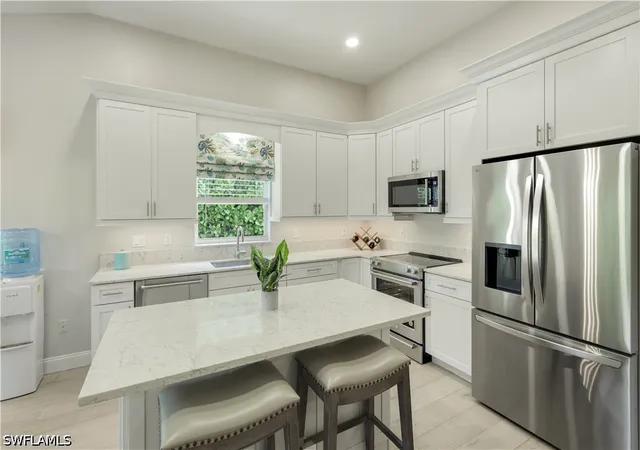
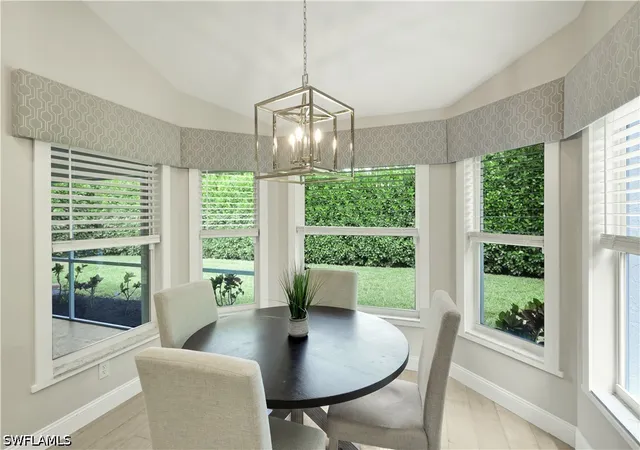
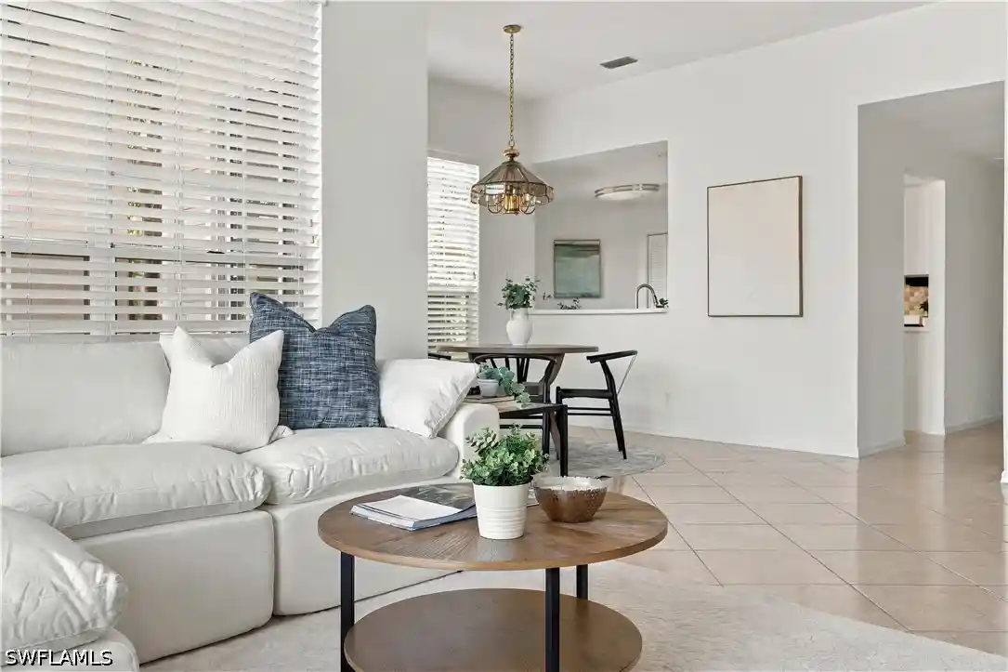
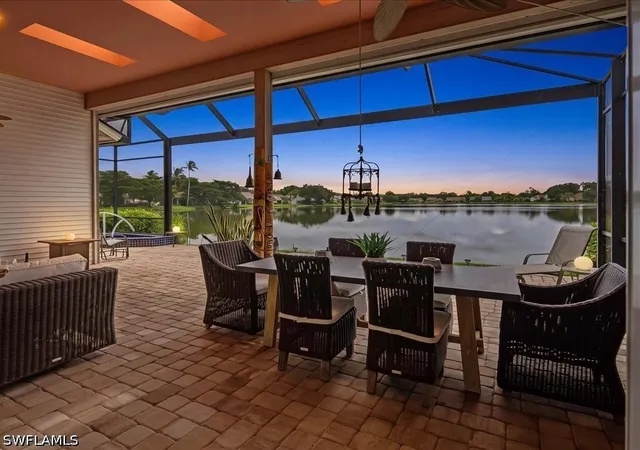
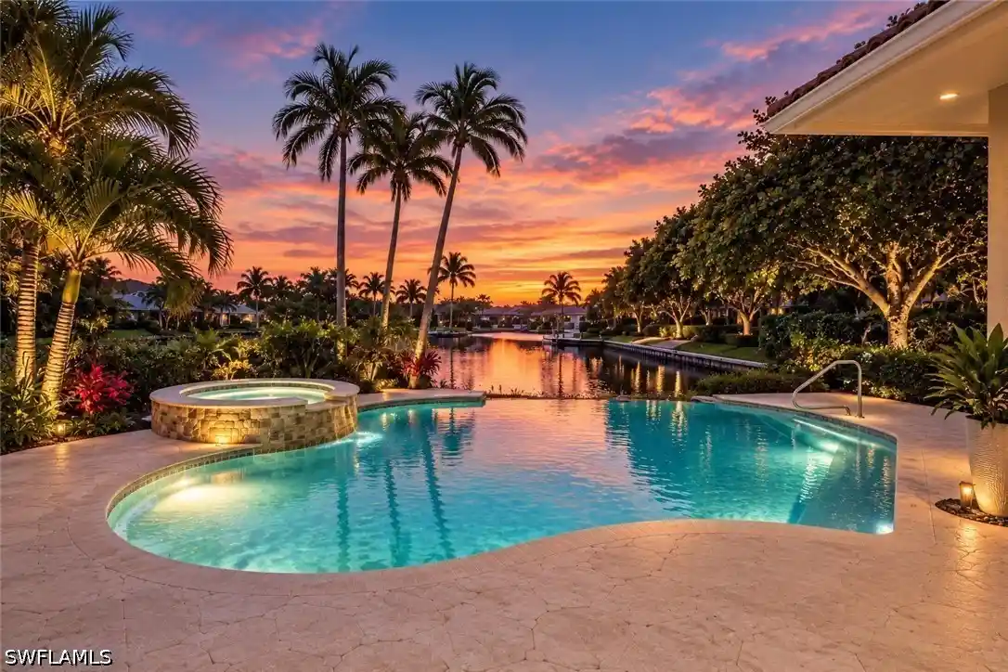
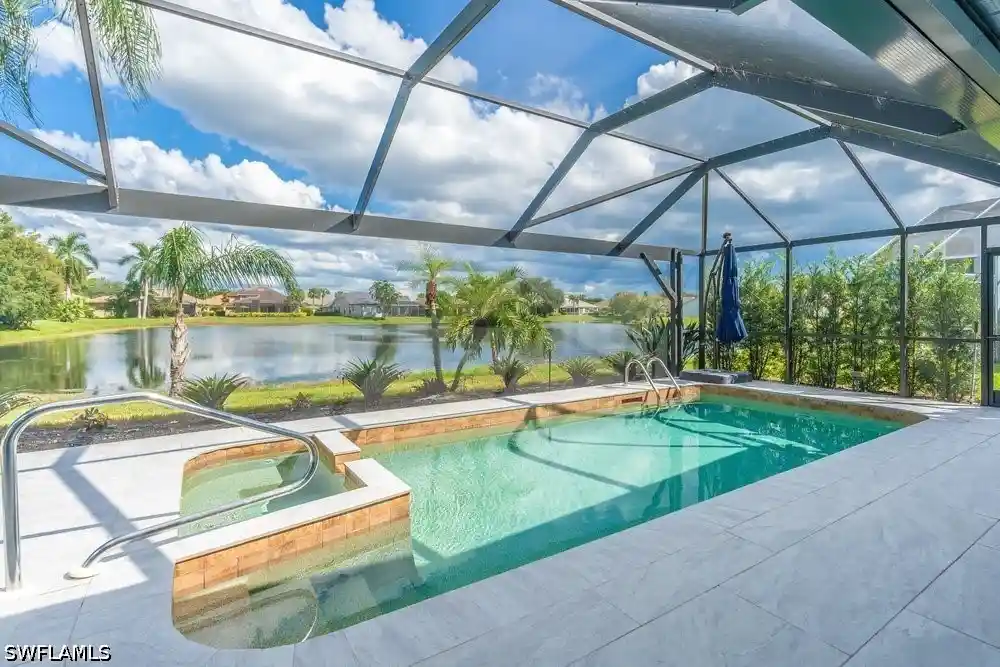
Beautifully updated 2+Den home is ideally located within the highly sought-after Monterey community. This lovely residence offers a rare opportunity to enjoy one of Naples’ premier neighborhoods. New Roof and fresh exterior paint, this home delivers immediate peace of mind and a clean, move-in-ready feel. Inside, you’ll find wood-look plank flooring throughout, complemented by shaker-style white cabinetry, quartz countertops, and a spacious center island. The kitchen is outfitted with stainless steel KitchenAid appliances, and new LG refrigerator and spacious dining area. The primary suite features a thoughtfully updated bath with dual vanities and a large walk-in shower, while additional upgrades include a newer AC system, water heater, designer lighting, and custom window treatments. Both primary and guest bedroom have walk-in closets. The guest hallway has a hidden pocket door that can be closed to create a “guest suite” with complete privacy. 3rd bedroom is being used as den. The laundry room offers ample storage with 2 storage closets. The generous lanai opens to a spacious and private backyard with room for a pool. Monterey is a 24-hour guard-gated community known for its vibrant lifestyle and top-tier amenities, including a renovated clubhouse, fitness center, resort-style heated pool with lap lanes with cabanas, Har-Tru tennis and pickleball courts, playground, and an active social calendar. Beautiful mature landscaping.
Located just minutes from the Gulf beaches and the upscale dining, shopping, and nightlife of Mercato, Pelican Bay, and 5th Ave., this home combines location, lifestyle, and value in one of Naples’ most desirable school districts. Available furnished with a few exclusions.
- Houzeo last checked: 11 hours ago
- Listing updated: August 4, 2026 at 2:41 am
- Listing Provided by: Susan Alfes (317) 508-9427 DRE #249530125, Daryl Alfes (239) 450-2921 DRE #249532370 | Berkshire Hathaway FL Realty (239) 659-2400
- Source: Florida Gulf Coast MLS, Fort Myers-FL | MLS#: 226015285

Property Details
Status
Pending
Type
Single Family Residence
No. of Stories
1
County
City
Neighborhood
--
Year Built
1995
HOA Fees
$403.33/mo
Finished Area
1,613 sqft
Lot Size
0.15 acre lot
Basement Area
- sqft
MLS Name
Florida Gulf Coast MLS, Fort Myers
MLS Number
226015285
MLS Status
Pending
Days on Market
200
Cumulative Days on Market
109

Continue Your Journey in App
Find your dream home, receive real-time updates, and many more!
Continue Your Journey in App
Find your dream home, receive real-time updates, and many more!
Location
HOA Management
N/A
HOA Fees
$1,210/ Quarterly
Amenities
 Amenities and services may be covered by one or multiple associations and service providers.
 Tennis
 Cable TV
 Club House
 Insurance
 Pool
 Park Playground
 Security Guard
 Gym
 Basket Ball
 Trash Pickup
 Walk path
Sports Court
ReserveFund
LegalAccounting
BilliardRoom
Barbecue
StreetLights
Billiards
RecreationFacilities
PicnicArea
AssociationManagement
Disclaimer: Amenities are based on third-party information and may vary; buyers must independently verify all amenities, as information is deemed reliable but not guaranteed.
Facts & Features
Rooms
Bedrooms & bathrooms
Bedrooms: 2
Bathrooms: 2
Interior
Window Features
Other
Sewer
Public Sewer
Flooring
Laminate
Appliances
Dryer, Dishwasher, Freezer, Disposal, Ice Maker, Microwave, Range, Refrigerator, Refrigerator With Ice Maker, Water Purifier, Washer, Water Softener
Exterior Features
Other, Patio
Interior Features
Bedroom On Main Level, Breakfast Area, Dual Sinks, Entrance Foyer, Kitchen Island, Main Level Primary, Shower Only, Separate Shower, Cable Tv, Vaulted Ceilings, Walk In Closets, Split Bedrooms
Cooling
Central Air, Ceiling Fans, Electric
Heating
Central, Electric
Construction
Year Built
Year Built: 1995
Home type
Single Family Residence
Roof
Tile
Architectural Style
Ranch, One Story
Property Condition
Resale
Construction Materials
Block, Concrete, Stucco
Utilities & Energy
Security Features
Security System, Security Gate, Gated With Guard, Gated Community, Key Card Entry, Smoke Detectors
Parking Features
Attached, Garage, Garage Door Opener
Pool Features
Community
Utilities
Cable Available, High Speed Internet Available, Underground Utilities
Water Source
Public
Laundry Features
Washer Hookup, Dryer Hookup, Inside
Association Amenities
Basketball Court, Billiard Room, Billiards, Clubhouse, Fitness Center, Barbecue, Picnic Area, Playground, Pickleball, Pool, Sidewalks, Tennis Courts
Other Features
Disclosures
Owner Has Flood Insurance, Rv Restrictions
Patio And Porch Features
Lanai, Patio, Porch, Screened
Community Features
Gated, Street Lights
Subdivision Name
Monterey
Lot Features
Rectangular Lot
Price History
| Date | Event | Price |
|---|---|---|
08/03/2026 Source: | Pending | $874,900 $542/sqft |
07/25/2026 Source: | Price Decreased | $874,900 -2.78% $542/sqft |
04/16/2026 Source: | Listed for Sale | $899,900 +1.23% $558/sqft |
04/16/2026 Source: | Price Increased | $889,000 +81.43% $551/sqft |
08/20/2020 Source: | Price Increased | $490,000 +34.25% $304/sqft |

Show more
Nearby Homes
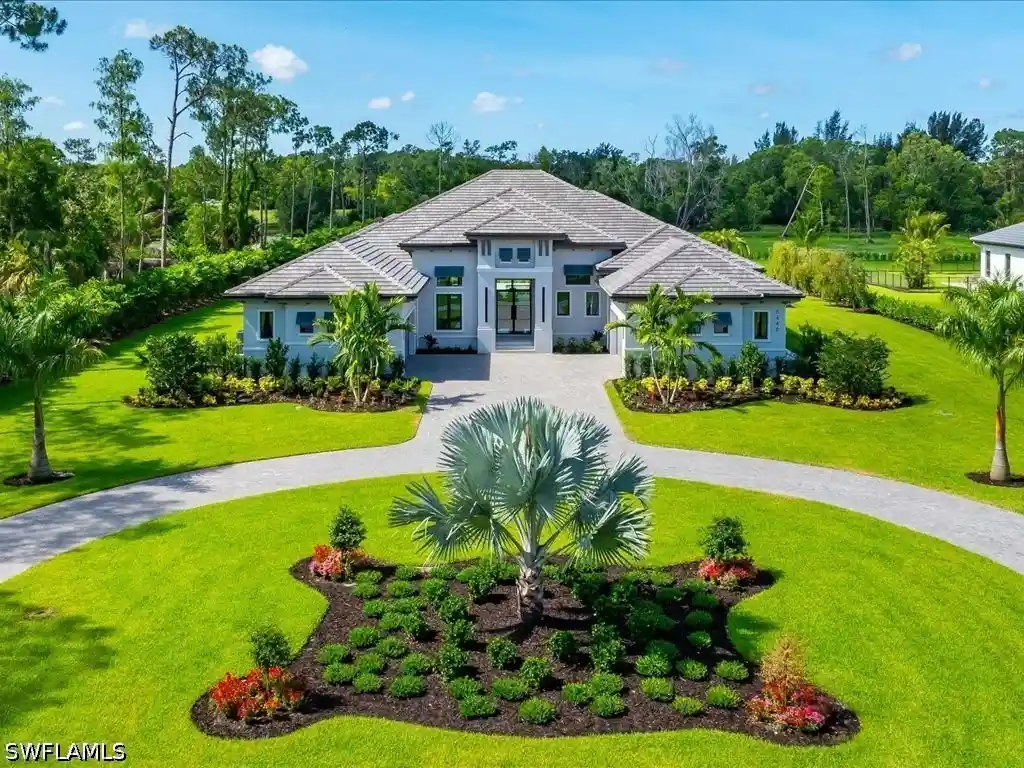
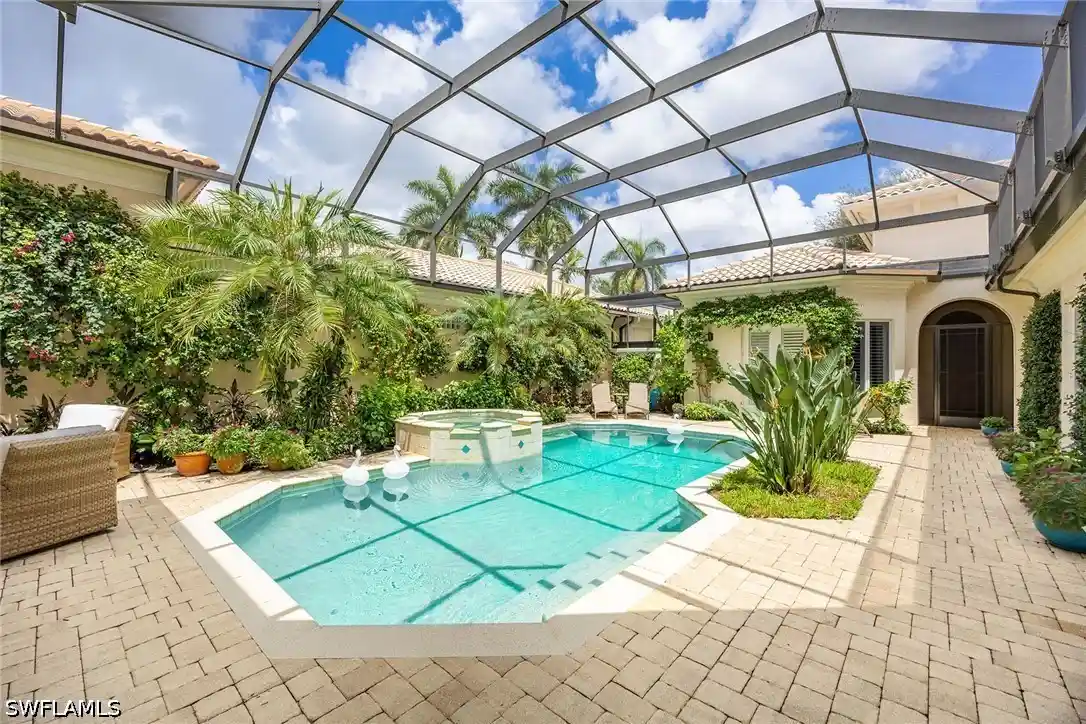
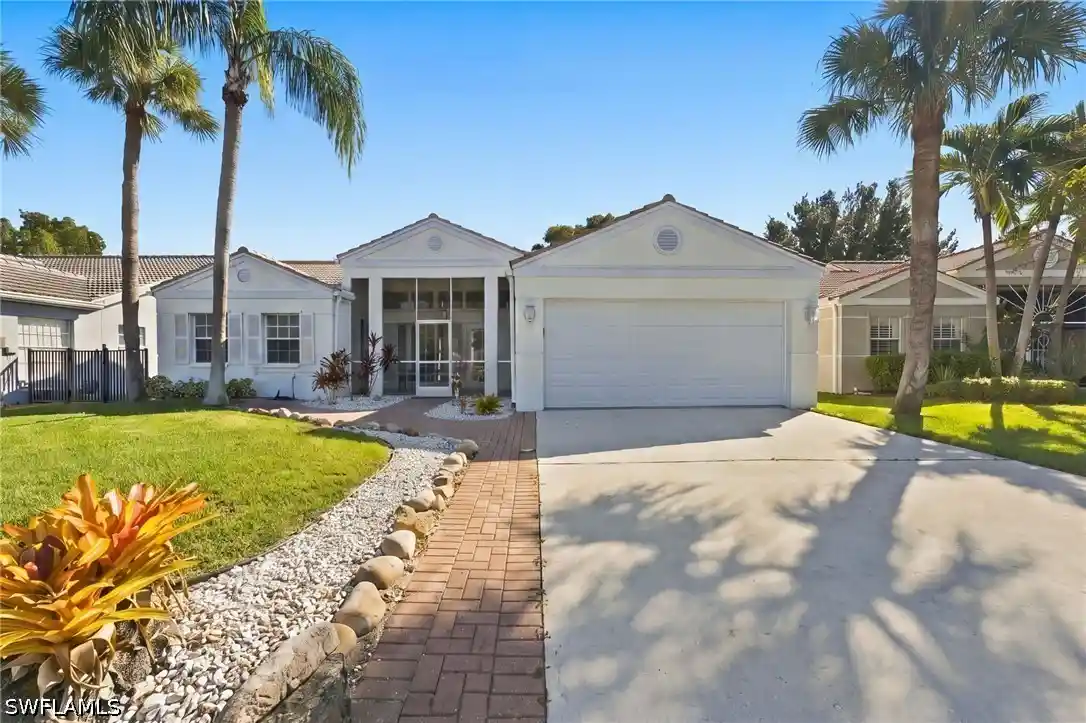
Find Homes by Property Features in Naples, FL
Nearby New Homes For Sale


Based on information from the Florida Gulf Coast Multiple Listing Service, Inc. through Nov 02, 2026, 02:15PM. IDX information is provided exclusively for consumers’ personal, non-commercial use, that it may not be used for any purpose other than to identify prospective properties consumers may be interested in purchasing. All information provided is deemed reliable but is not guaranteed and should be independently verified. Some IDX listings have been excluded from this website. © 2026 Florida Gulf Coast Multiple Listing Service - All Rights Reserved.
 Advertising Broker: Moe Mossa (Savvy Avenue) | Savvy Avenue, LLC
