- Overview
- Description
- Property Details
- Location
- HOA Management
- Facts & Features
- Getting Around
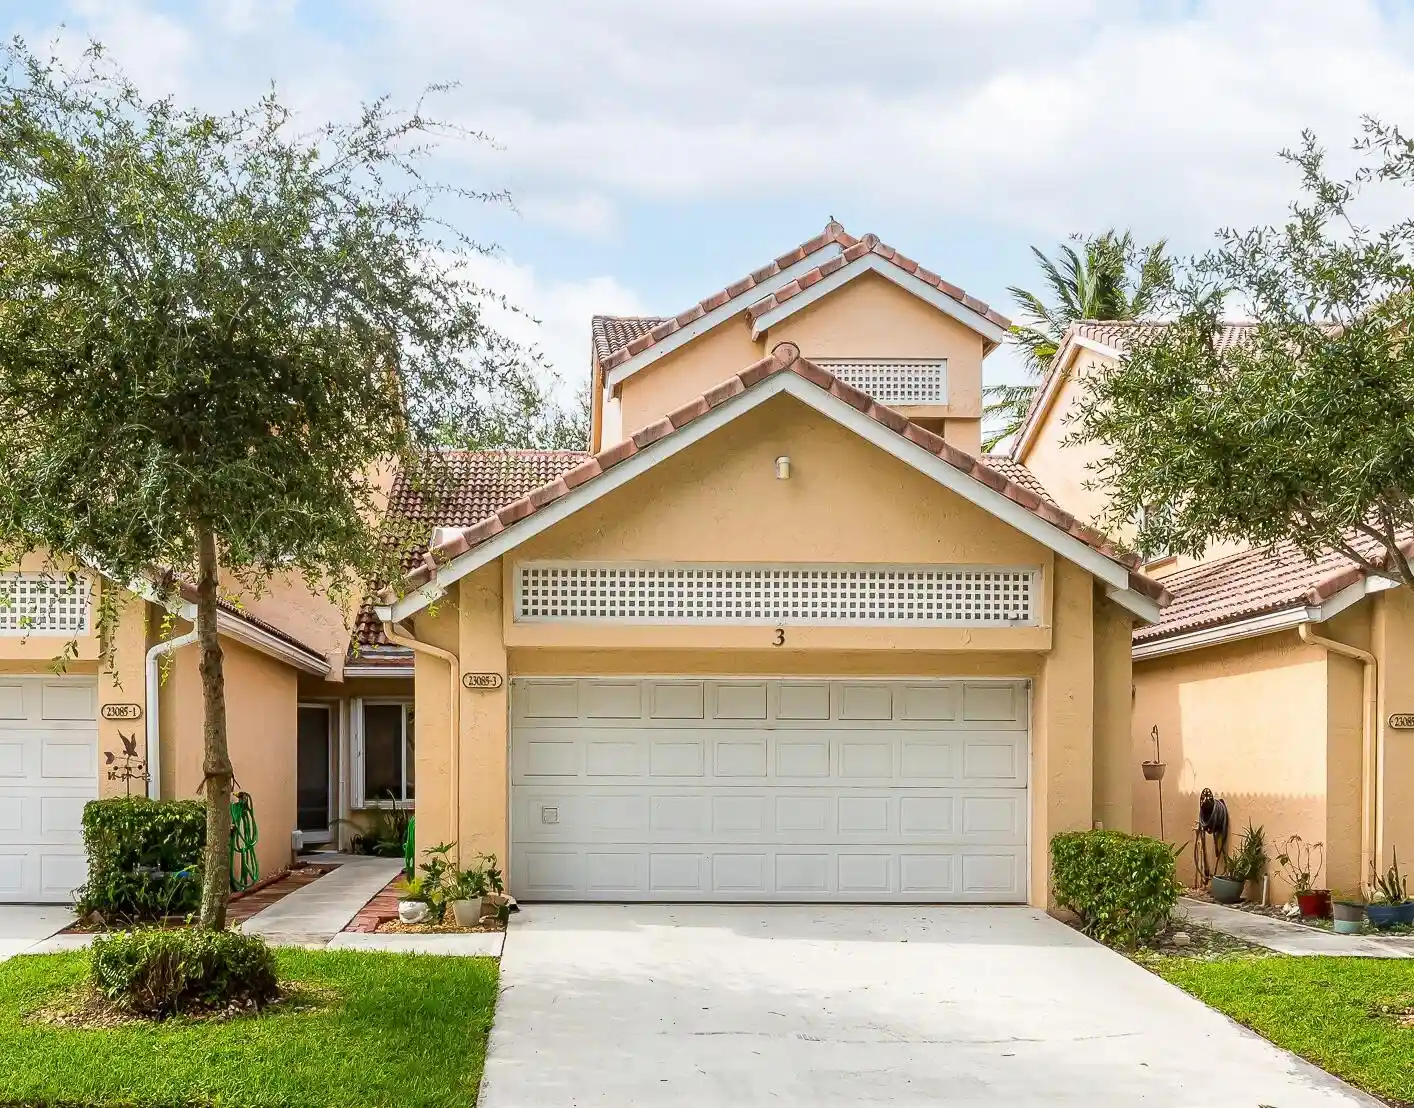
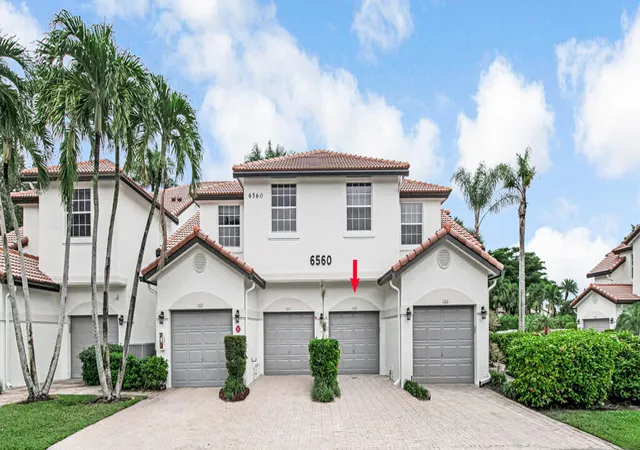
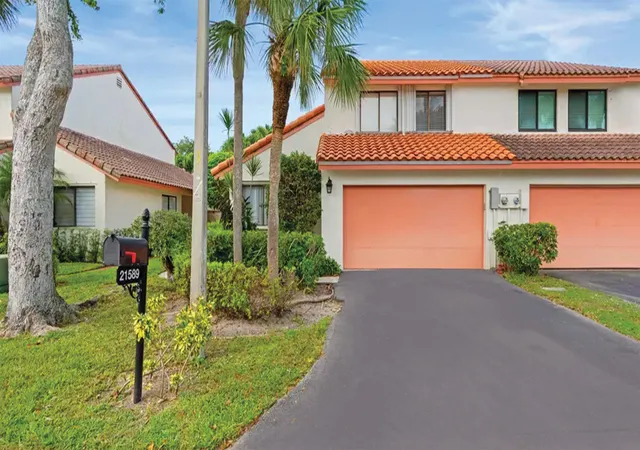
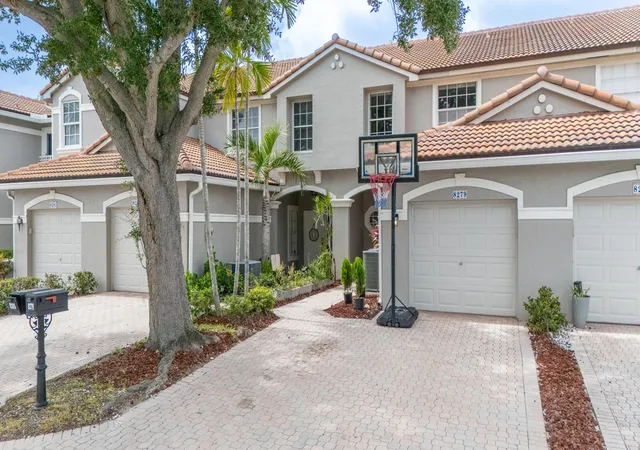
- Nearby Homes



$779,000
Monthly Est:$3,877
 3 Beds
 3 Baths
2 full baths + 1 half bath
 1,911sqft
7666 Sierra Ter W, Boca Raton, FL 33433
$779,000
$3,877/moEst:
Get Pre-Approved
Townhouse
Built in 1980
$265/mo HOA
5,227.2 sqft lot
$408/sq.ft
Description
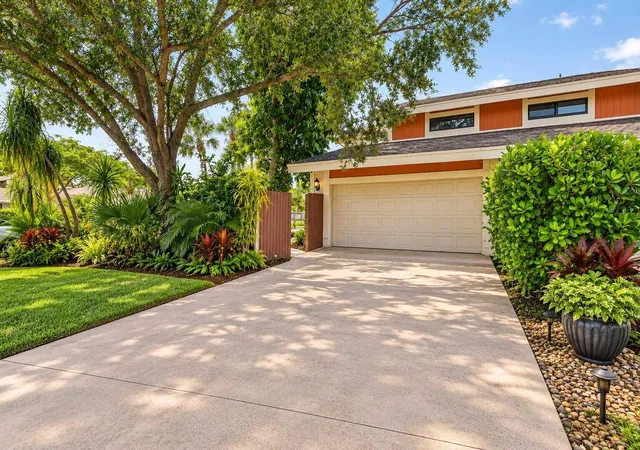
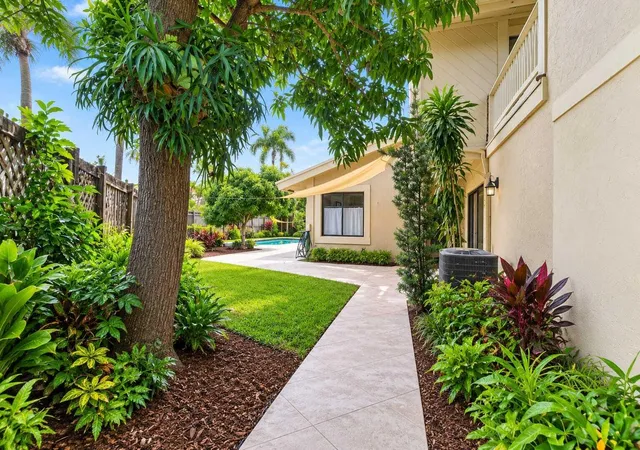
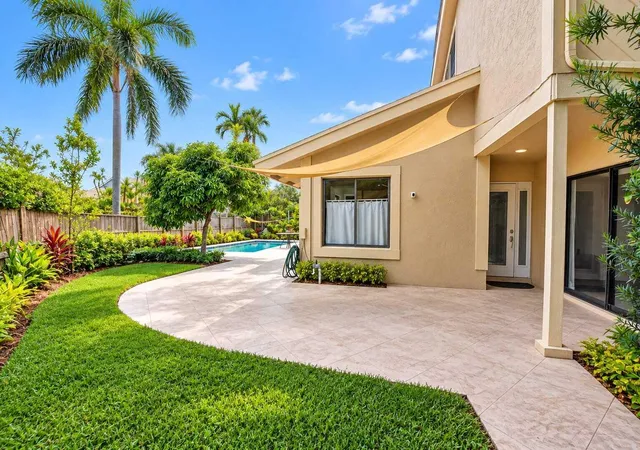
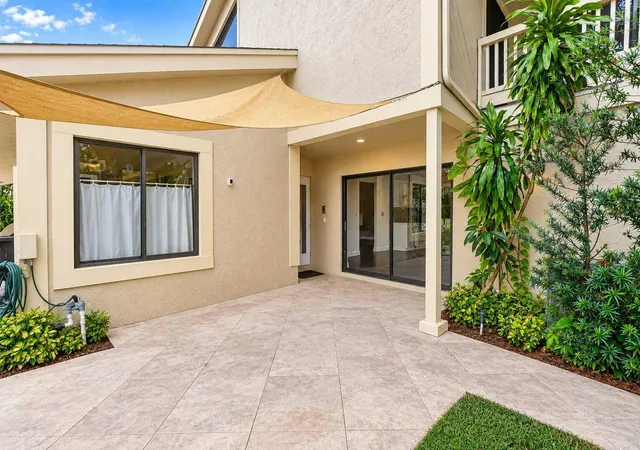
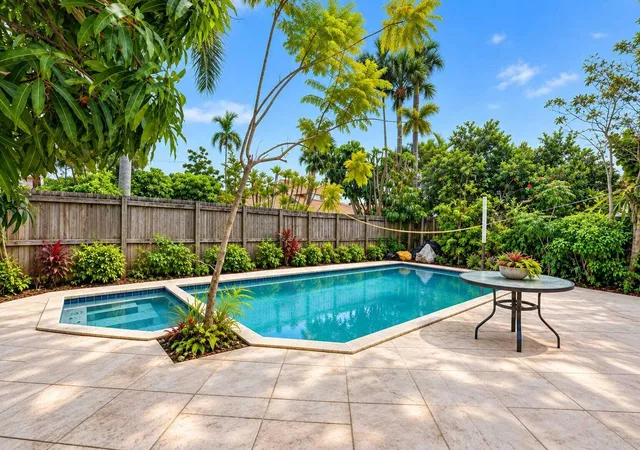
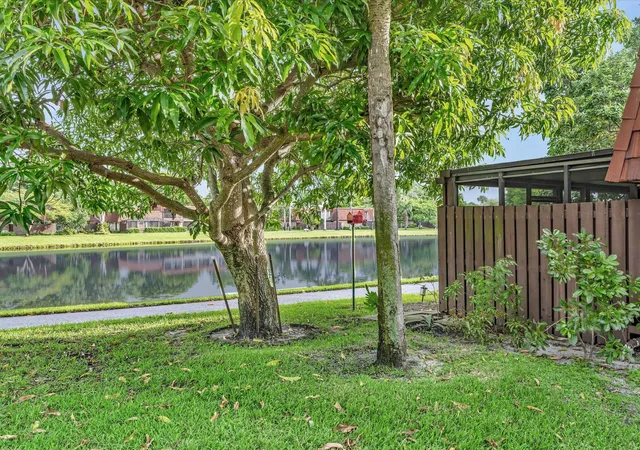
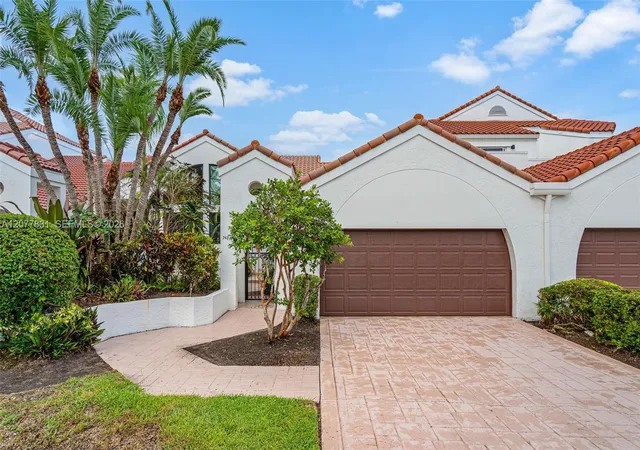
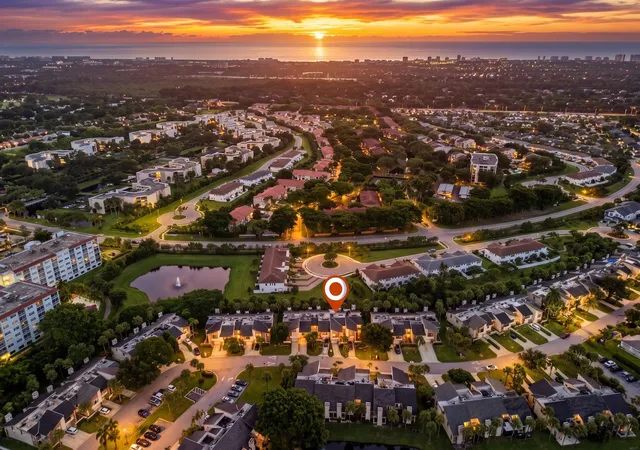
Welcome to 7666 Sierra Terrace W, the largest model available in the sought-after community of Sierra Del Mar East. Uniquely positioned on a prime lot with only one direct neighbor, this exceptional two-story residence offers 1,911 square feet of comfortable, private living in an unbeatable location just minutes from popular shopping, dining, and local houses of worship. The interior immediately impresses with dramatic vaulted ceilings and rich, genuine wood flooring throughout the main areas. At the center of the home is a beautifully updated kitchen featuring crisp white cabinetry, durable granite countertops, and seamless connectivity to the main entertaining spaces. The smart layout includes three bedrooms, two and a half tiled bathrooms, and a versatile, oversized loft on the second floor that overlooks the living room—perfect for a dedicated home office, reading retreat, or media area. Outside, your private oasis awaits with a dedicated swimming pool tucked along the side of the home, offering an ideal setting for relaxed outdoor living and weekend entertaining. Complete with full hurricane protection for ultimate peace of mind and an attached two-car garage, this move-in-ready property seamlessly combines premier space, modern updates, and everyday convenience with enhanced neighborhood privacy. Some photos have been enhanced.
- Houzeo last checked: 1 minute ago
- Listing updated: November 8, 2026 at 4:14 am
- Listing Provided by: Joseph Shayowitz (561) 299-0113 DRE #3371906 | LoKation (954) 545-5583
- Source: Beaches MLS-FL | MLS#: B26073343

Property Details
Status
Active Under Contract
Type
Townhouse
No. of Stories
1
County
City
Neighborhood
--
Year Built
1980
HOA Fees
$265/mo
Finished Area
1,911 sqft
Lot Size
5,227.2 sqft lot
Basement Area
- sqft
MLS Name
Beaches MLS
MLS Number
B26073343
MLS Status
ActiveUnderContract
Days on Market
62
Cumulative Days on Market
49

Continue Your Journey in App
Find your dream home, receive real-time updates, and many more!
Continue Your Journey in App
Find your dream home, receive real-time updates, and many more!
Location
HOA Management
N/A
HOA Fees
$265/ Monthly
Amenities
 Amenities and services may be covered by one or multiple associations and service providers.
 Cable TV
 Club House
 Pool
 CommonAreas
Disclaimer: Amenities are based on third-party information and may vary; buyers must independently verify all amenities, as information is deemed reliable but not guaranteed.
Facts & Features
Rooms
Bedrooms & bathrooms
Bedrooms: 3
Bathrooms: 3
LivingRoom
Level: Main
Area: 35856.00 Square Feet
Dimensions: 216 X 166
Foyer
Level: Main
Area: 64766.00 Square Feet
Dimensions: 611 X 106
DiningRoom
Level: Main
Area: 18079.00 Square Feet
Dimensions: 179 X 101
PrimaryBedroom
Level: Main
Area: 23904.00 Square Feet
Dimensions: 144 X 166
Kitchen
Level: Main
Area: 10320.00 Square Feet
Dimensions: 86 X 120
GarageApartment
Level: Main
Area: 382000.00 Square Feet
Dimensions: 200 X 1910
Bedroom2
Level: Main
Area: 13420.00 Square Feet
Dimensions: 110 X 122
Bedroom3
Level: Main
Area: 19591.00 Square Feet
Dimensions: 137 X 143
Interior
Cooling
Central Air
Flooring
Carpet, Ceramic Tile
Appliances
Dryer, Dishwasher, Electric Range, Electric Water Heater, Disposal, Microwave, Refrigerator, Water Heater, Washer
Heating
Central, Electric
Exterior Features
Garden, Lighting
Sewer
Public Sewer
Interior Features
Wet Bar, Breakfast Area, Cathedral Ceilings, Dining Area, Separate Formal Dining Room, Entrance Foyer, Eat In Kitchen, Living Dining Room, Custom Mirrors, Multiple En Suite Bathrooms, Pantry, Split Bedrooms, Vaulted Ceilings, Bar, Walk In Closets
Construction
Year Built
Year Built: 1980
Home type
Townhouse
Property Condition
Resale
Roof
Composition, Shingle
Foundation Details
Concrete Perimeter
Construction Materials
Cbs Concrete Block Structure, Block
Utilities & Energy
Parking Features
Attached Carport, Attached, Carport, Garage
Laundry Features
Laundry Tub
Association Amenities
Clubhouse, Pool
Pool Features
Pool Spa Combo, Association
Utilities
Cable Available, Sewer Available, Water Available
Water Source
Public
Other Features
Lot Features
Corner Lot, Sprinklers Automatic, Less Than Quarter Acre
Disclosures
Owner Is Listing Agent
Community Features
Home Owners Association
Subdivision Name
Sierra Del Mar
Price History
| Date | Event | Price |
|---|---|---|
10/30/2026 Source: | Contingent (Active Under Contract) | $779,000 $408/sqft |
09/07/2026 Source: | Listed for Sale | $779,000 $408/sqft |

Nearby Homes
Find Homes by Property Features in Boca Raton, FL


IDX information is provided exclusively for consumers’ personal, non-commercial use, that it may not be used for any purpose other than to identify prospective properties consumers may be interested in purchasing, and that the data is deemed reliable but is not guaranteed accurate by BeachesMLS. All listings featuring the BMLS logo are provided by BeachesMLS, Inc. This data is not verified for authenticity or accuracy and may not reflect all real estate activity in the market. Based on information © 2026 BeachesMLS, Inc. All Rights Reserved.
 Advertising Broker: Moe Mossa (Savvy Avenue) | Savvy Avenue, LLC
