- Overview
- Description
- Property Details
- Location
- HOA Management
- Facts & Features
- Getting Around
- Nearby Homes



$360,000
Monthly Est:$1,792
 4 Beds
 3 Baths
3 full baths
 --sqft
767 Burghley Cir, Greer, SC 29651
$360,000
$1,792/moEst:
Get Pre-Approved
Single Family Residence
Built in 2025
$41.67/mo HOA
7,840.8 sqft lot
--/sqft
Description
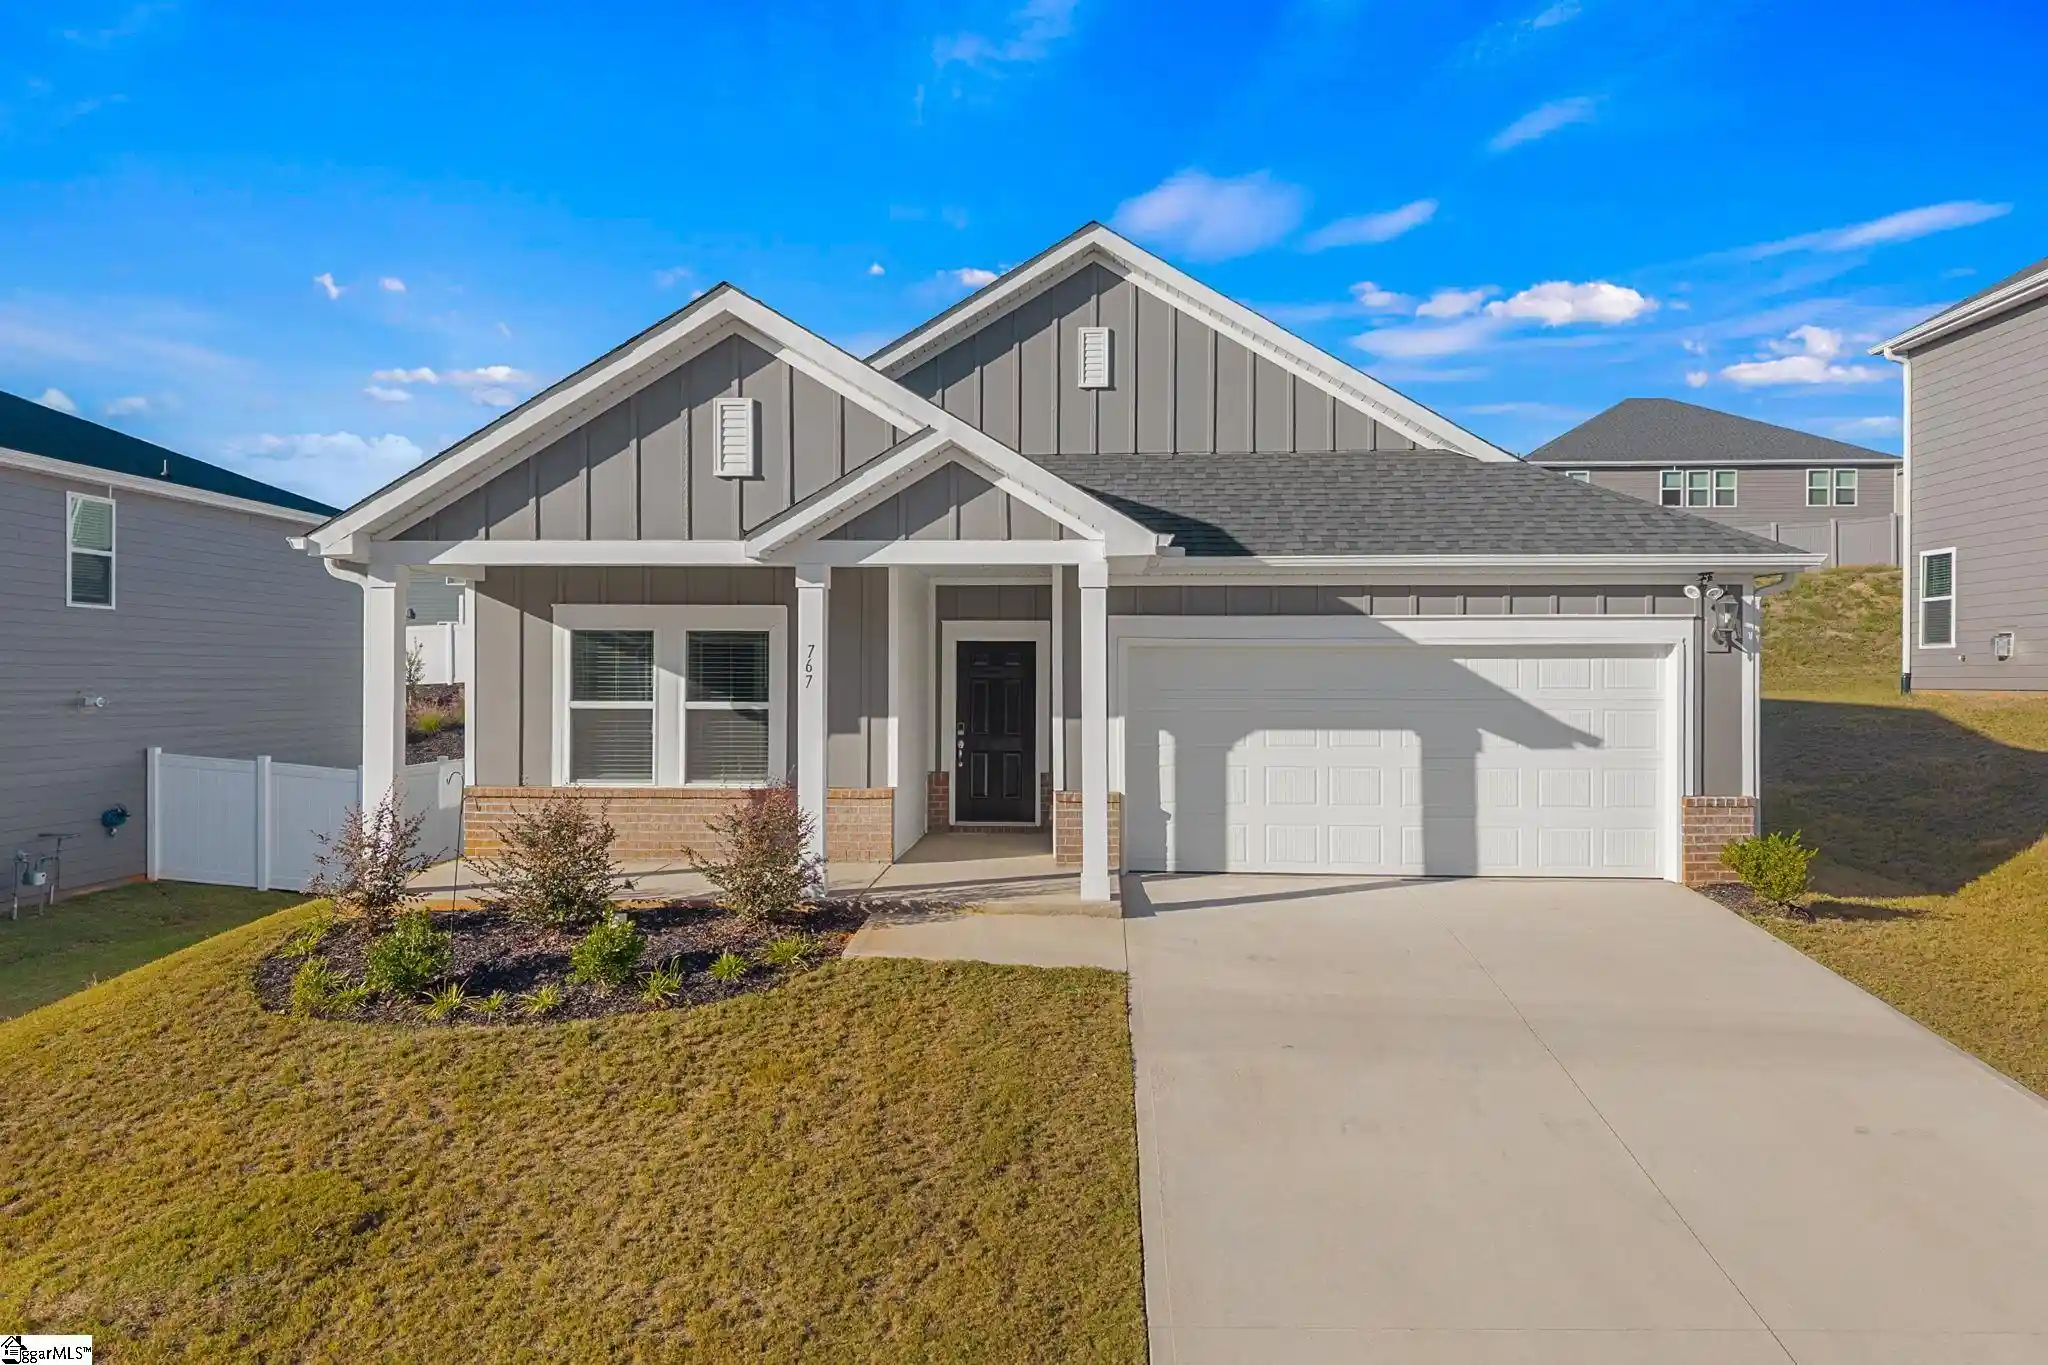
Welcome to 767 Burghley Circle in the desirable Chestnut Grove community! Built in 2025, this beautifully maintained, single-story home offers approximately 2,001 square feet of thoughtfully designed living space, featuring four bedrooms, three full bathrooms, and an attached two-car garage. A welcoming covered front porch provides the perfect spot for morning coffee or relaxing with neighbors. Inside, you'll find a functional floor plan that offers both comfortable gathering spaces and separation between bedrooms. Just off the entryway, two secondary bedrooms share a convenient Jack-and-Jill bathroom. A third bedroom and separate full bathroom are situated farther down the hallway near the garage entrance, offering flexibility for guests, a home office, or additional living needs. The open-concept kitchen, dining area, and great room create an inviting space for everyday living and entertaining. The kitchen features quartz countertops, ample cabinetry, and a walk-in pantry, while luxury vinyl plank flooring adds style and durability to the main living areas. A gas-log fireplace serves as a welcoming focal point in the great room. The spacious primary suite offers a private retreat with an ensuite bathroom and walk-in closet. A particularly convenient feature is the laundry room's direct access to the primary walk-in closet, adding ease and functionality to everyday routines. Step outside to the 10-by-12-foot covered rear patio, ideal for outdoor dining, relaxing, or enjoying the fresh air. The gently sloping landscape behind the home provides an added sense of privacy, while the 0.18-acre lot allows for outdoor enjoyment without extensive lawn maintenance. Chestnut Grove residents enjoy community amenities including a swimming pool, playground, and sidewalks along portions of the neighborhood. Conveniently located in the Greer area with access to shopping, dining, and everyday conveniences, this home combines modern finishes, practical design, and the benefits of nearly new construction. If you're looking for single-level living with a well-planned layout, comfortable outdoor spaces, and neighborhood amenities, 767 Burghley Circle is ready to welcome you home! Don't miss your chance to own this like brand new 4 bedroom, 3 full bath Ranch home in Greer, SC! Located in Chestnut Grove subdivision it is convenient to Hwy 101, GSP, BMW and more. Located between Spartanburg and Greenville convenient to both cities. Shopping and dining close by in Five Forks or Duncan.
- Houzeo last checked: 5 hours ago
- Listing updated: October 31, 2026 at 4:52 pm
- Listing Provided by: Deana Browning (304) 952-6542 | Distinguished Realty of SC (864) 818-7653
- Source: Greater Greenville MLS-SC | MLS#: 1607672

Property Details
Status
Active
Type
Single Family Residence
No. of Stories
1
County
City
Neighborhood
--
Year Built
2025
HOA Fees
$41.67/mo
Finished Area
- sqft
Lot Size
7,840.8 sqft lot
Basement Area
- sqft
MLS Name
Greater Greenville MLS
MLS Number
1607672
MLS Status
Active
Days on Market
7

Continue Your Journey in App
Find your dream home, receive real-time updates, and many more!
Continue Your Journey in App
Find your dream home, receive real-time updates, and many more!
Location
HOA Management
N/A
HOA Fees
$500/ Annually
Amenities
 Amenities and services may be covered by one or multiple associations and service providers.
 Pool
 Street Light
By-Laws
Recreation Facilities
Disclaimer: Amenities are based on third-party information and may vary; buyers must independently verify all amenities, as information is deemed reliable but not guaranteed.
Facts & Features
Rooms
Bedrooms & bathrooms
Bedrooms: 4
Bathrooms: 3
Interior
Interior Features
High Ceilings, Ceiling Smooth, Tray Ceiling(s), Open Floorplan, Countertops – Quartz, Pantry
Cooling
Central Air, Electric
Flooring
Carpet, Ceramic Tile, Luxury Vinyl
Appliances
Gas Cooktop, Dishwasher, Disposal, Free Standing Gas Range, Self Cleaning Oven, Refrigerator, Electric Oven, Microwave, Gas Water Heater, Tankless Water Heater
Sewer
Public Sewer
Window Features
Window Treatments, Tilt Out Windows, Vinyl/aluminum Trim
Heating
Electric, Forced Air
Construction
Year Built
Year Built: 2025
Home type
Single Family Residence
Roof
Architectural
Property Condition
1 5
Foundation Details
Slab
Architectural Style
Ranch, Craftsman
Construction Materials
Brick Veneer, Hardboard Siding
Utilities & Energy
Utilities
Underground Utilities
Laundry Features
1st Floor, Walk In, Electric Dryer Hookup, Washer Hookup, Laundry Room
Water Source
Public
Parking Features
Attached, Paved, Concrete, Garage Door Opener, Driveway
Fireplace Features
Gas Log
Basement
None
Other Features
Subdivision Name
Chestnut Grove
Disclosures
Seller Disclosure
Lot Features
1/2 Acre Or Less, Sloped
Community Features
Street Lights, Playground, Pool, Sidewalks
Patio And Porch Features
Patio, Front Porch, Rear Porch
Price History
| Date | Event | Price |
|---|---|---|
10/31/2026 Source: | Listed for Sale | $360,000 +9.12% $0/sqft |
09/24/2025 Source: | Sold | $329,900 $0/sqft |
08/19/2025 Source: | Pending | $329,900 $0/sqft |
08/04/2025 Source: | Price Decreased | $329,900 -7.04% $0/sqft |
07/28/2025 Source: | Price Increased | $354,900 +1.43% $0/sqft |


Show more
Nearby Homes

Find Homes by Property Features in Greer, SC
Nearby New Homes For Sale

Based on information from the Multiple Listing Service of Greenville, South Carolina, Inc. through Nov 02, 2026, 02:15PM. IDX information is provided exclusively for consumers’ personal, non-commercial use, it may not be used for any purpose other than to identify prospective properties consumers may be interested in purchasing, and that the data is deemed reliable but is not guaranteed accurate by the MLS. The listing broker’s offer of compensation is made only to participants of the MLS where the listing is filed.
 Advertising Broker: Nicholas Huscroft | Chosen Realty
