- Overview
- Description
- Property Details
- Location
- Facts & Features
- Getting Around
- Nearby Homes


$549,000
Monthly Est:$2,733
 4 Beds
 3 Baths
2 full baths + 1 half bath
 2,153sqft
767 County Rd 1218, Brashear, TX 75420
$549,000
$2,733/moEst:
Get Pre-Approved
Single Family Residence
Built in 2015
$-- HOA
15.05 acres lot
$255/sq.ft
Description
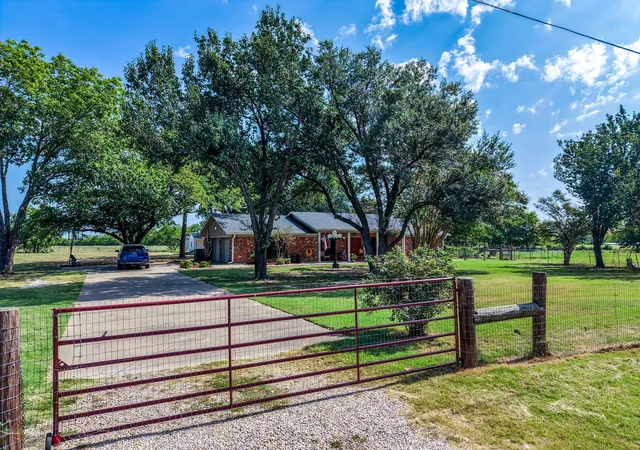
This charming two-story, 4-bedroom, 2.5-bath home sits off a quiet, dead-end county road just 10 minutes from Sulphur Springs. The main level boasts an open floor plan, featuring a built-in bar, a wood-burning stove, and a built-in bench in the living room, creating a cozy and spacious layout. The primary bedroom is located off the living room and includes an expansive bathroom with a large soaking tub, walk-in shower, and a convenient washer dryer closet. A full bathroom and a guest bedroom-well-suited for an office or playroom-are also on the first floor. French doors lead to a boot room and an all-season room overlooking the backyard and pond. Upstairs, you will find two bedrooms, a half bath, and a TV lounge with abundant storage. The clean, insulated two-car garage is lined with plywood, making it simple to install shelving, hooks, or gym equipment.
Situated on 15 acres surrounded by woods, the property features cleared trails, a stocked pond with a pier, a fenced garden, a chicken or small livestock pen, and a large open lawn. Additional amenities include a standalone, climate-controlled cabin with a half bath (functional space for an office or guests); a 2-car carport; a workshop with 240V wiring and covered RV parking; an aerobic septic system that irrigates the front lawn; and a low-maintenance concrete driveway suitable for basketball or rollerblading.
Additionally, the property holds 3 documented years of agricultural use history, positioning the next owner well toward a 1-d-1 Ag valuation. This property has the perfect balance: plenty of room to roam, high-function workshop space, and peaceful rural living close to town.
- Houzeo last checked: 12 minutes ago
- Listing updated: October 8, 2026 at 8:51 pm
- Listing Provided by: Steve Koleno | Beycome Brokerage Realty LLC (804) 656-5007
- Source: NTREIS MLS-TX | MLS#: 21383052

Property Details
Status
Active
Type
Single Family Residence
No. of Stories
2
County
City
Neighborhood
--
Year Built
2015
HOA Fees
-
Finished Area
2,153 sqft
Lot Size
15.05 acres lot
Basement Area
- sqft
MLS Name
NTREIS MLS
MLS Number
21383052
MLS Status
Active
Cumulative Days on Market
28

Continue Your Journey in App
Find your dream home, receive real-time updates, and many more!
Download App
Continue Your Journey in App
Find your dream home, receive real-time updates, and many more!
Location
Facts & Features
Rooms
Bedrooms & bathrooms
Bedrooms: 4
Bathrooms: 3
MudRoom
Level: First
Area: 54.00 Square Feet
Dimensions: 6 x 9
FamilyRoom
Level: Second
Area: 98.00 Square Feet
Dimensions: 7 x 14
DiningRoom
Level: First
Area: 110.00 Square Feet
Dimensions: 11 x 10
Sunroom
Level: First
Area: 144.00 Square Feet
Dimensions: 9 x 16
HalfBath
Level: Second
Area: 24.00 Square Feet
Dimensions: 6 x 4
Bedroom
Level: Second
Area: 108.00 Square Feet
Dimensions: 9 x 12
Bedroom
Level: Second
Area: 132.00 Square Feet
Dimensions: 11 x 12
Kitchen
Level: First
Area: 187.00 Square Feet
Dimensions: 11 x 17
LivingRoom
Level: First
Area: 256.00 Square Feet
Dimensions: 16 x 16
FullBath
Level: First
Area: 32.00 Square Feet
Dimensions: 8 x 4
PrimaryBathroom
Level: First
Area: 276.00 Square Feet
Dimensions: 12 x 23
Bedroom
Level: First
Area: 121.00 Square Feet
Dimensions: 11 x 11
PrimaryBedroom
Level: First
Area: 156.00 Square Feet
Dimensions: 13 x 12
Interior
Sewer
Aerobic Septic, Septic Tank
Interior Features
Built In Features, Dry Bar, High Speed Internet, Kitchen Island, Open Floorplan, Pantry, Natural Woodwork, Walk In Closets
Cooling
Central Air, Ceiling Fans, Electric, Heat Pump, Multi Units
Flooring
Combination, Concrete, Laminate, Linoleum
Heating
Central, Electric, Heat Pump, Wood Stove
Exterior Features
Dock, Garden, Lighting, Outdoor Shower
Appliances
Convection Oven, Dryer, Dishwasher, Electric Range, Electric Water Heater, Microwave, Refrigerator, Vented Exhaust Fan, Water Purifier, Washer
Construction
Year Built
Year Built: 2015
Home type
Single Family Residence
Roof
Composition, Shingle
Architectural Style
Detached
Foundation Details
Pillar Post Pier
Construction Materials
Fiber Cement, Frame
Utilities & Energy
Water Source
Community Coop
Utilities
Electricity Available, Electricity Connected, Septic Available, Separate Meters, Water Available
Pool Features
None
Fireplace Features
Epa Certified Wood Stove, Free Standing, Living Room, Wood Burning Stove
Parking Features
Attached Carport, Door Multi, Garage Faces Front, Garage, Garage Door Opener, Boat, Rv Access Parking
Other Features
Subdivision Name
Ballanova M Survey A
Patio And Porch Features
Covered
Price History
| Date | Event | Price |
|---|---|---|
09/23/2026 Source: | Price Increased | $590,000 +7.47% $274/sqft |
09/10/2026 Source: | Price Decreased | $549,000 -11.45% $255/sqft |
09/10/2026 Source: | Listed for Sale | $620,000 $288/sqft |

Nearby Homes

Find Homes by Property Features in Brashear, TX
Nearby New Homes For Sale
Nearby Pre-Owned Homes For Sale

Based on information from the North Texas Real Estate Information Systems, Inc., through Oct 10, 2026, 03:30PM. Information is provided exclusively for consumers’ personal, non-commercial use. It may not be used for any purpose other than to identify prospective properties consumers may be interested in purchasing. Data is deemed reliable but is not guaranteed accurate. This website may not include listings or property addresses of sellers who have directed their listing brokers to withhold their listing or their property address from display on the Internet. ©2026 North Texas Real Estate Information Systems, Inc. All Rights Reserved.
 Advertising Broker: Michelle Brecker | Pathway To Home Realty