Realty Solution
Powered by 
- 9
- Overview
- Description
- Property Details
- Location
- Facts & Features
- Getting Around
- Nearby Homes




Listed by: Sasha Wingate (415) 533-5129 DRE #02112062 | Backbeat Homes (626) 788-3013
$725,000
Monthly Est:$3,609
 3 Beds
 3 Baths
2 full baths + 1 half bath
 2,134sqft
7677 Wilton Rd, Joshua Tree, CA 92252
$725,000
$3,609/moEst:
Get Pre-Approved
Single Family Residence
Built in 1983
$-- HOA
2.48 acres lot
$340/sq.ft
Description
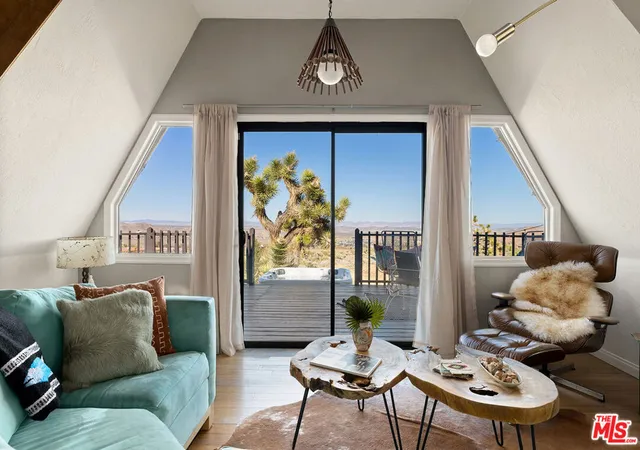
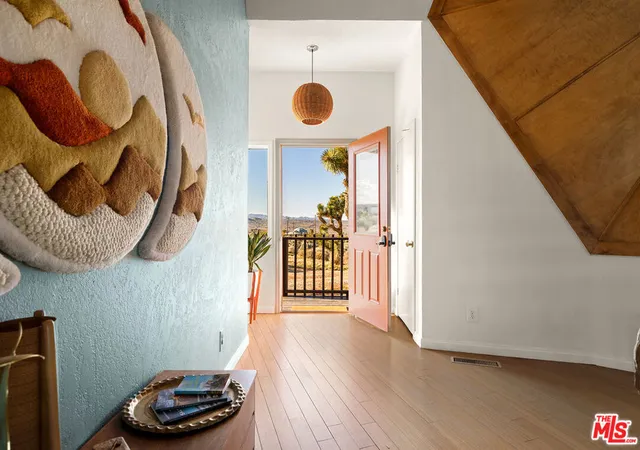
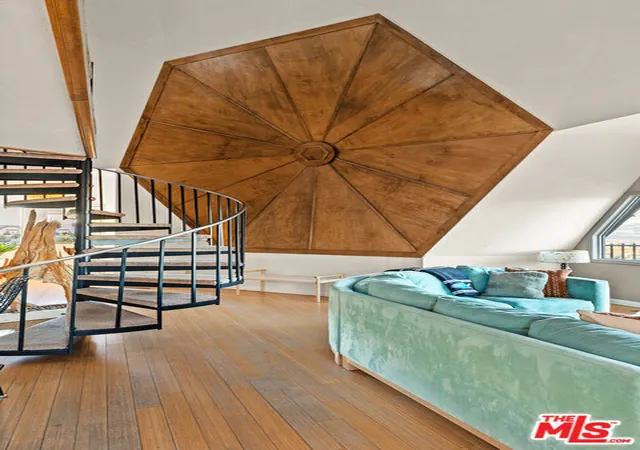
Who doesn't love a geodesic dome? No one with any architectural curiosity whatsoever. Set among the Joshua Trees on more than two acres in coveted Upper Friendly Hills, this Buckminster Fuller inspired structure feels both iconic and deeply at home in the landscape. Designed to capture shifting desert light and frame the vast sky above, the dome's exposed wooden hexagonal structure and abundant skylights create an atmosphere that feels both luminous and intimate. Inside, soaring ceilings and sculptural geometry open to expansive views of the surrounding mountains and high desert horizon. The main level is anchored by warm bamboo flooring and a bright, open plan that moves easily between the living, dining, and kitchen areas, creating a calm modern interior that still feels unmistakably Joshua Tree. A striking geometric wood architectural detail serves as a sculptural focal point, quietly nodding to the handcrafted spirit of experimental desert houses from the 1970s and grounding the volume of the space with warmth and texture.A spiral staircase rises to the lofted second level, where the primary suite unfolds as a quiet retreat with a generous bedroom, ample closets, and an en suite bath. Two additional bedrooms, each framed by distinctive triangular windows, overlook the surrounding grounds and echo the home's expressive geometry. A modern shared bath with designer tile and dual sinks, along with a flexible bonus room ideal for a studio, media lounge, or guest overflow, extend the home's airy and adaptable layout. Outdoors, a wraparound deck invites long al fresco evenings beneath the open desert sky, complemented by a propane fire pit and a hot tub perfectly positioned for stargazing. Thoughtful upgrades, including a newer roof, updated windows and sliding doors, a refreshed AC condenser, renovated baths, and a newer hot water heater, bring ease and reliability to this architecturally distinctive property.Whether imagined as a serene full time retreat or a one of a kind vacation escape, this remarkable desert dome offers the rare opportunity to live inside a true work of art.
- Houzeo last checked: 3 minutes ago
- Listing updated: May 6, 2026 at 7:19 am
- Source: California Regional MLS-CA | MLS#: 26820189

Property Details
Status
Active
Type
Single Family Residence
No. of Stories
2
County
City
Neighborhood
--
Year Built
1983
HOA Fees
-
Finished Area
2,134 sqft
Lot Size
2.48 acres lot
Basement Area
- sqft
MLS Name
California Regional MLS
MLS Number
26820189
MLS Status
Active
Days on Market
190

Continue Your Journey in App
Find your dream home, receive real-time updates, and many more!
Continue Your Journey in App
Find your dream home, receive real-time updates, and many more!
Location
Facts & Features
Rooms
Bedrooms & bathrooms
Bedrooms: 3
Bathrooms: 3
Interior
Appliances
Dishwasher, Refrigerator, Dryer, Washer
Heating
Central
Flooring
Bamboo, Carpet
Interior Features
Ceiling Fans
Utilities & Energy
Parking Features
Driveway
Fireplace Features
None
Laundry Features
Inside
Pool Features
None
Other Features
Disclosures
Unincorporated
Price History
| Date | Event | Price |
|---|---|---|
04/28/2026 Source: | Price Decreased | $725,000 -8.69% $340/sqft |
10/07/2025 Source: | Price Decreased | $794,000 -3.17% $372/sqft |
10/07/2025 Source: | Listed for Sale | $820,000 +3.14% $384/sqft |
10/07/2025 Source: | Price Decreased | $795,000 -9.14% $373/sqft |
03/13/2024 Source: | Off Market | $875,000 +133.33% $410/sqft |

Show more
Nearby Homes


Find Homes by Property Features in Joshua Tree, CA
Nearby New Homes For Sale


Based on information from California Regional Multiple Listing Service, Inc. as of Nov 05, 2026, 10:00PM and /or other sources. All data, including all measurements and calculations of area, is obtained from various sources and has not been, and will not be, verified by broker or MLS. All information should be independently reviewed and verified for accuracy. Properties may or may not be listed by the office/agent presenting the information. Information being provided is for consumers’ personal, non-commercial use and may not be used for any purpose other than to identify prospective properties consumers may be interested in purchasing. This website may not include listings or property addresses of sellers who have directed their listing brokers to withhold their listing or their property address from display on the Internet. © 2026 California Regional Multiple Listing Service. All Rights Reserved.
 Advertising Broker: William Johnson DRE #01463271 | William Johnson Brokerage
