- Overview
- Description
- Property Details
- Location
- Facts & Features
- Getting Around
- Nearby Homes
 New Construction
 No HOA
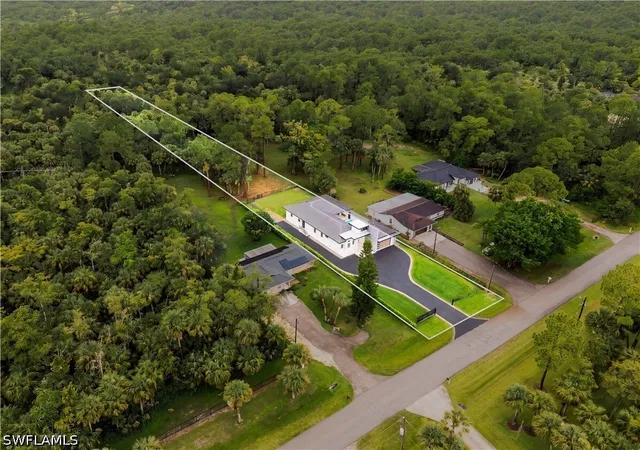

Street View
$1,200,000
Monthly Est:$5,973
 3 Beds
 4 Baths
3 full baths + 1 half bath
 1,947sqft
768 20th Avenue NW, Naples, FL 34120
$1,200,000
$5,973/moEst:
Get Pre-Approved
Single Family Residence
Built in 2026
$-- HOA
1.14 acres lot
$616/sq.ft
Description
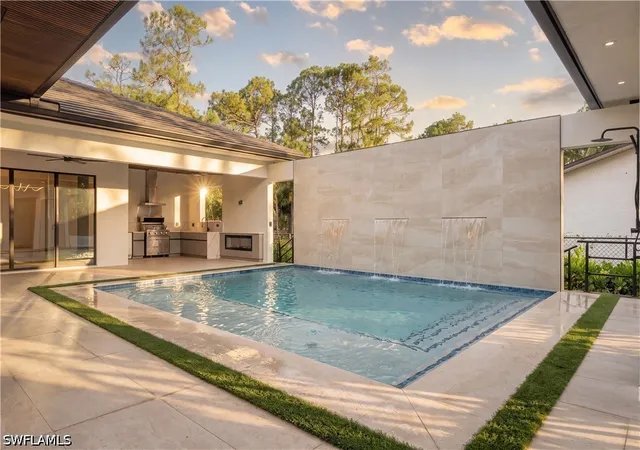
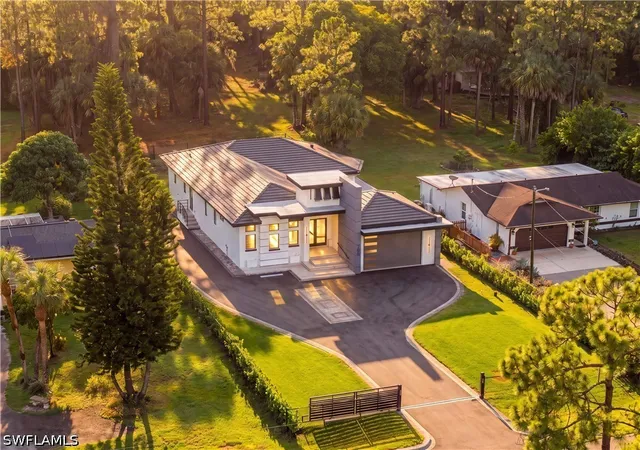
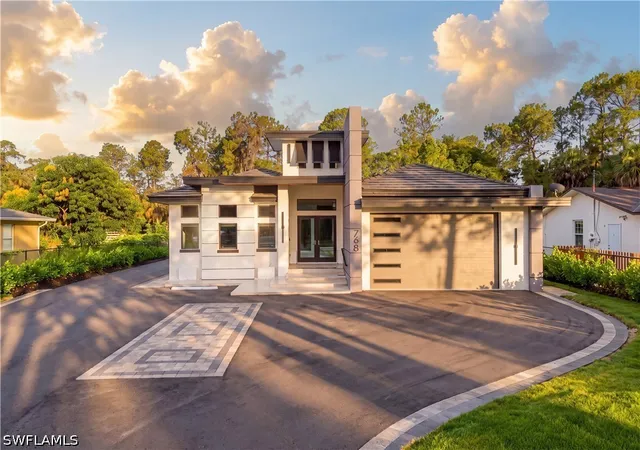
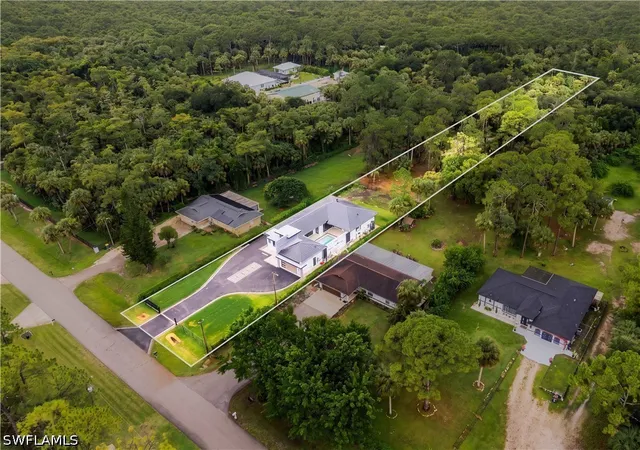
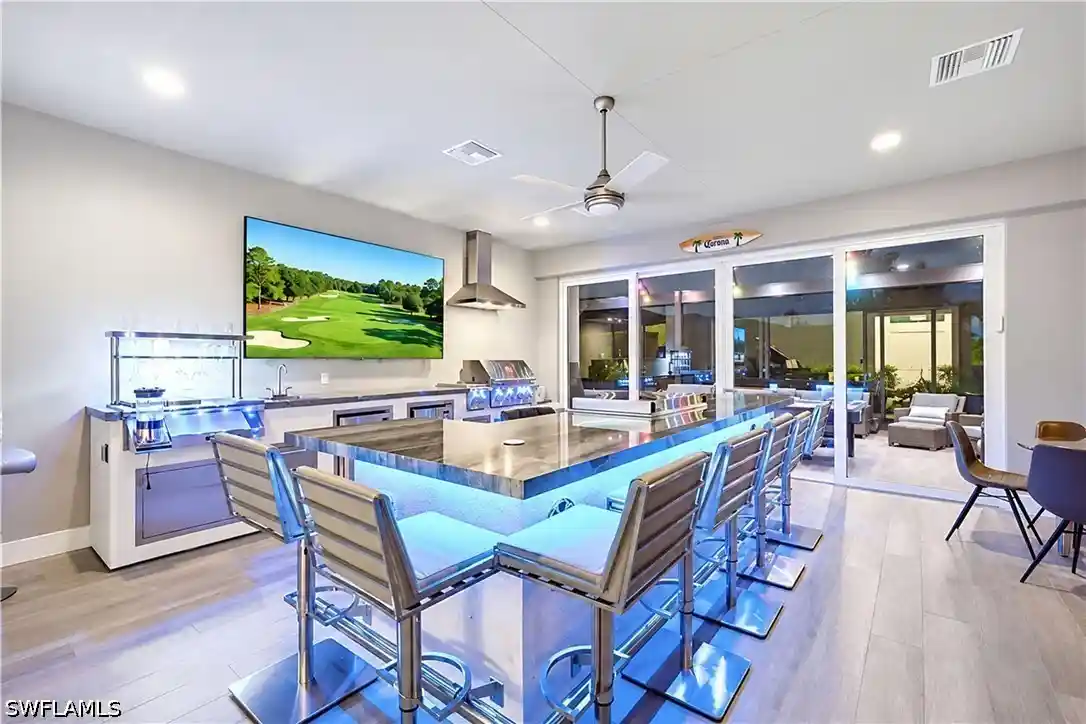
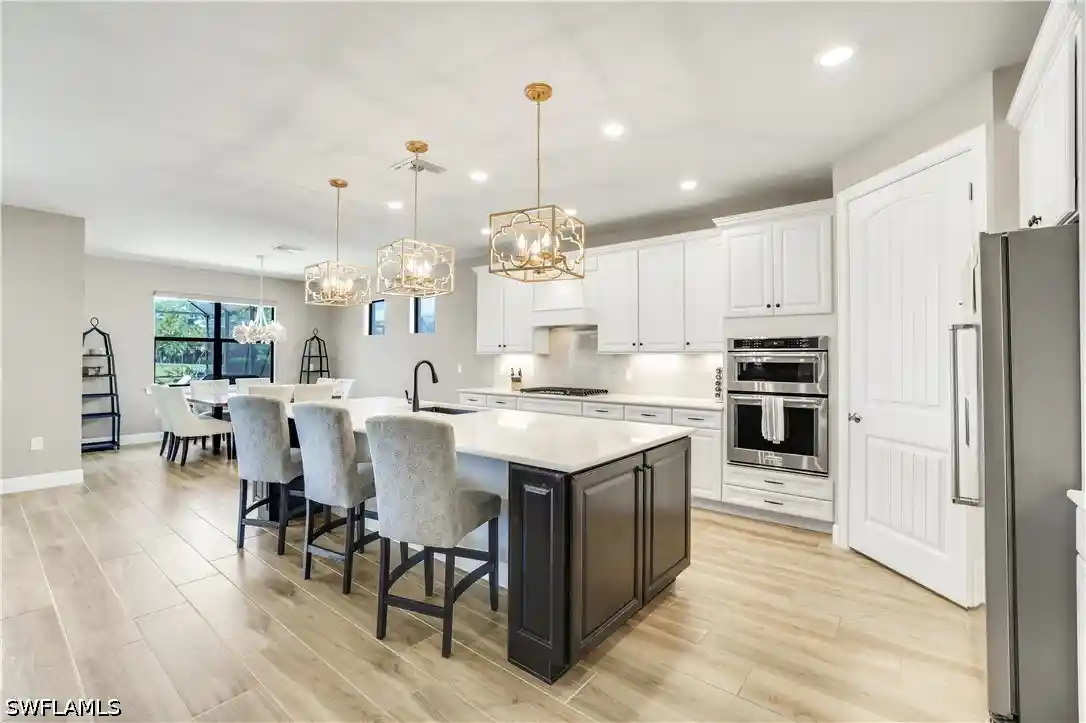
One or more photo(s) has been virtually staged, AI generated or rendered. Nestled in a HIGHLY DESIRED Area of Golden Gate Estates, Zoned for A-RATED SCHOOLS, this exceptional new contemporary residence delivers a rare combination of Luxury, Privacy, Quality Construction, and Resort-Style Florida Living. Thoughtfully designed from its construction to its finishes, this remarkable residence combines distinctive architecture, premium appointments, and extraordinary indoor-outdoor living in one unforgettable property. A gated entrance and sweeping driveway introduce striking modern architecture enhanced by a Stem-Wall Foundation, Tile Roof, and Foam Insulation. Generous rear property access provides added versatility and exciting potential for Future Additions. Inside, architectural ceilings, integrated LED lighting, sculptural fixtures, fluted wood accents, and wood-look plank tile create a sophisticated contemporary aesthetic. A dramatic floor-to-ceiling feature wall with linear fireplace anchors the main living area, while expansive glass doors seamlessly connect indoor and outdoor spaces. The designer kitchen showcases floor-to-ceiling custom cabinetry, quartz surfaces, Top-Tier appliances, brushed-gold accents, and concealed under-cabinet and toe-kick lighting. The spa-inspired primary bath features a floating dual vanity and spectacular multi-jet shower with oversized rainfall head, body sprays, frameless glass, brushed-gold fixtures, and illuminated niches. At the heart of the outdoor experience is a private resort-style courtyard oasis featuring a Custom Pool with Sun Shelf and Triple Sheer-Descent Waterfalls framed by a dramatic tiled Privacy Wall. The expansive covered lanai offers a fully equipped outdoor kitchen, wood-look slatted ceiling with integrated linear lighting, poolside half bath, and outdoor shower—creating an exceptional setting for year-round entertaining. *Agents please find Special Features and Design Highlights in the Supplements*
- Houzeo last checked: 10 hours ago
- Listing updated: September 11, 2026 at 1:56 pm
- Listing Provided by: Alicia Beltran (239) 351-9494 DRE #249521062 | Realty One Group MVP (800) 896-8790
- Source: Florida Gulf Coast MLS, Fort Myers-FL | MLS#: 226032115

Property Details
Status
Active
Type
Single Family Residence
No. of Stories
1
County
City
Neighborhood
--
Year Built
2026
HOA Fees
-
Finished Area
1,947 sqft
Lot Size
1.14 acres lot
Basement Area
- sqft
MLS Name
Florida Gulf Coast MLS, Fort Myers
MLS Number
226032115
MLS Status
Active
Days on Market
52

Continue Your Journey in App
Find your dream home, receive real-time updates, and many more!
Continue Your Journey in App
Find your dream home, receive real-time updates, and many more!
Location
Facts & Features
Rooms
Bedrooms & bathrooms
Bedrooms: 3
Bathrooms: 4
Interior
Appliances
Dryer, Dishwasher, Electric Cooktop, Disposal, Ice Maker, Microwave, Refrigerator, Refrigerator With Ice Maker, Tankless Water Heater, Wine Cooler, Water Purifier, Washer
Sewer
Septic Tank
Cooling
Central Air, Electric
Heating
Central, Electric
Interior Features
Built In Features, Tray Ceilings, Separate Formal Dining Room, Dual Sinks, Eat In Kitchen, Fireplace, Kitchen Island, Multiple Shower Heads, Custom Mirrors, Pantry, Shower Only, Separate Shower, Walk In Closets, Window Treatments, Split Bedrooms, Smart Home
Exterior Features
Courtyard, Fence, Security High Impact Doors, Sprinkler Irrigation, Outdoor Grill, Outdoor Kitchen, Patio, Shutters Electric, Gas Grill, Privacy Wall
Window Features
Casement Windows, Impact Glass, Window Coverings
Flooring
Tile
Construction
Year Built
Year Built: 2026
Home type
Single Family Residence
Roof
Tile
Property Condition
New Construction, Building Permit
Foundation Details
Raised
Architectural Style
Contemporary, Courtyard, Ranch, One Story
Construction Materials
Block, Concrete, Stucco
Utilities & Energy
Pool Features
Concrete, In Ground, Pool Equipment
Fireplace Features
Outside
Association Amenities
See Remarks
Security Features
Security Gate, Gated Community, Fire Sprinkler System, Smoke Detectors
Water Source
Well
Utilities
Cable Not Available
Laundry Features
Inside
Parking Features
Attached, Driveway, Garage, Paved, Garage Door Opener
Other Features
Subdivision Name
Golden Gate Estates
Community Features
Non Gated
Lot Features
Rectangular Lot, Sprinklers Automatic
Patio And Porch Features
Open, Patio, Porch
Price History
| Date | Event | Price |
|---|---|---|
09/11/2026 Source: | Listed for Sale | $1,200,000 +20.12% $616/sqft |
09/17/2025 Source: | Off Market | $999,000 +11.01% $513/sqft |
09/17/2025 Source: | Listed for Sale | $899,900 $462/sqft |

Nearby Homes
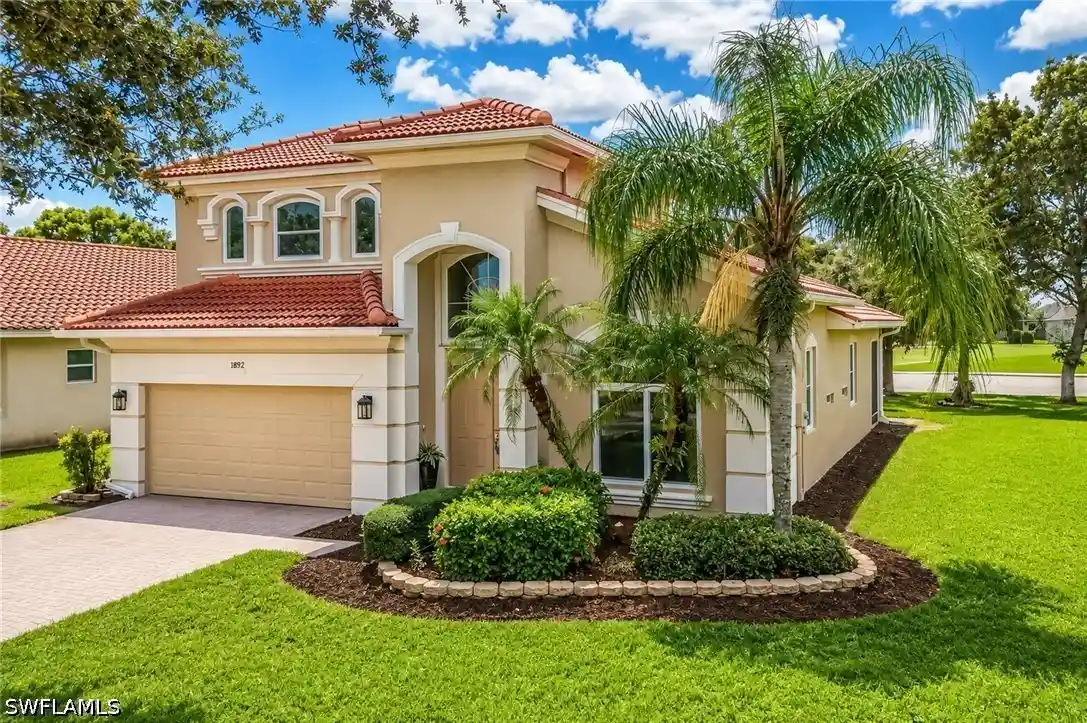
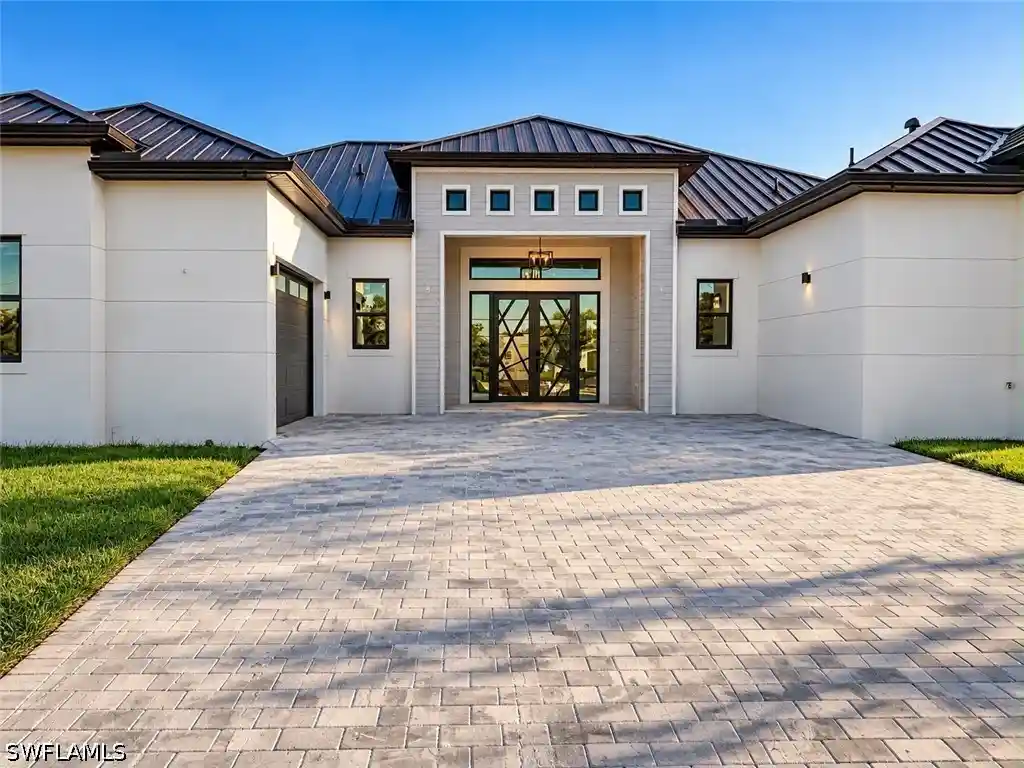
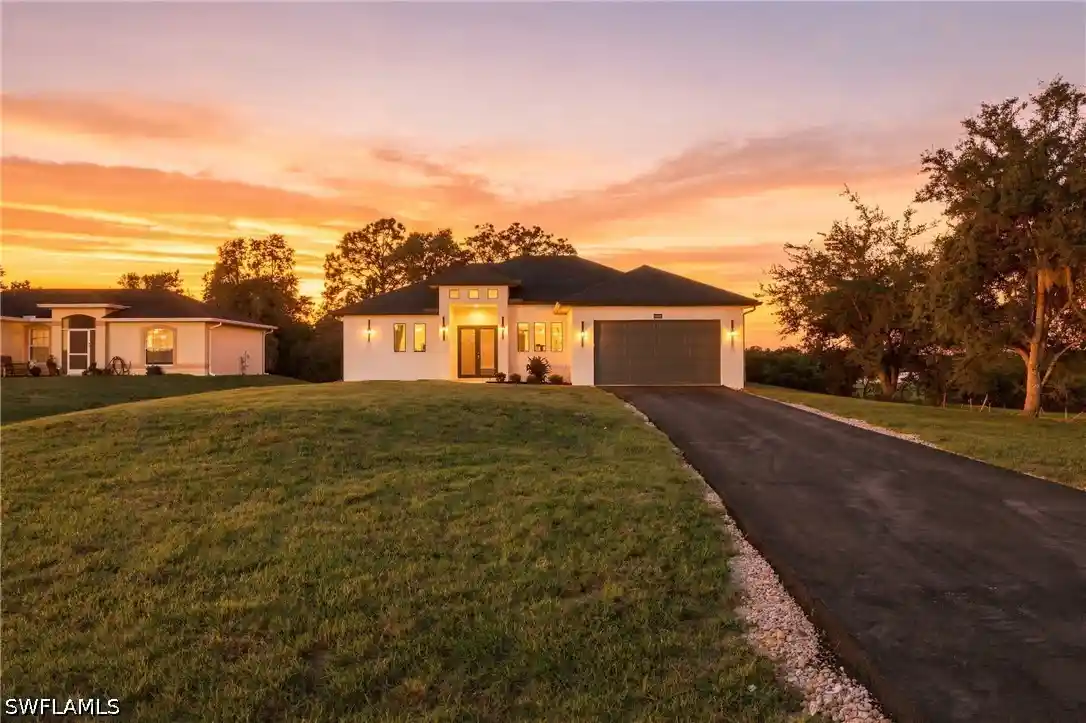
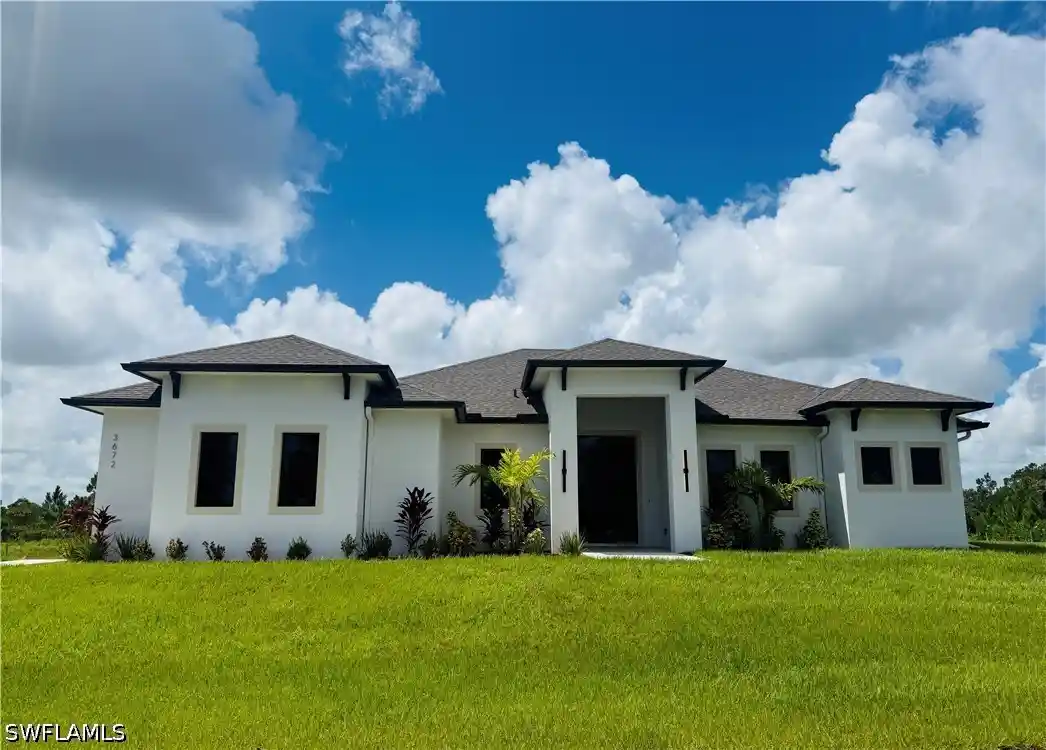
Find Homes by Property Features in Naples, FL
Nearby New Homes For Sale


Based on information from the Florida Gulf Coast Multiple Listing Service, Inc. through Nov 02, 2026, 02:15PM. IDX information is provided exclusively for consumers’ personal, non-commercial use, that it may not be used for any purpose other than to identify prospective properties consumers may be interested in purchasing. All information provided is deemed reliable but is not guaranteed and should be independently verified. Some IDX listings have been excluded from this website. © 2026 Florida Gulf Coast Multiple Listing Service - All Rights Reserved.
 Advertising Broker: Moe Mossa (Savvy Avenue) | Savvy Avenue, LLC
