- Overview
- Description
- Property Details
- Location
- Facts & Features
- Getting Around
- Nearby Homes
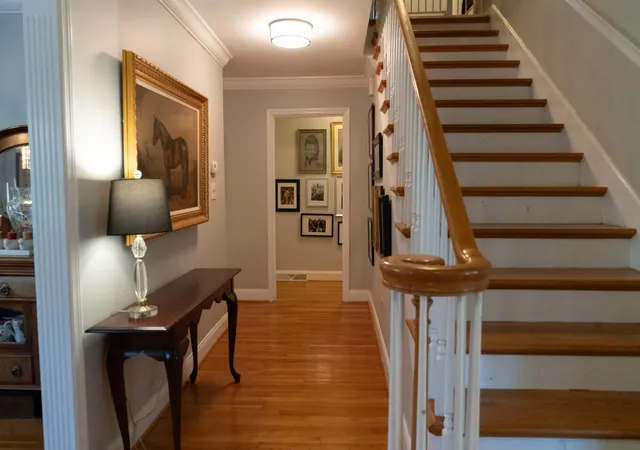

Street View
$995,000
Monthly Est:$4,952
 4 Beds
 4 Baths
3 full baths + 1 half bath
 3,757sqft
768 Cottage Grv Ln, Lexington, KY 40502
$995,000
$4,952/moEst:
Get Pre-Approved
Single Family Residence
Built in 1968
$-- HOA
0.5 acre lot
$265/sq.ft
Description
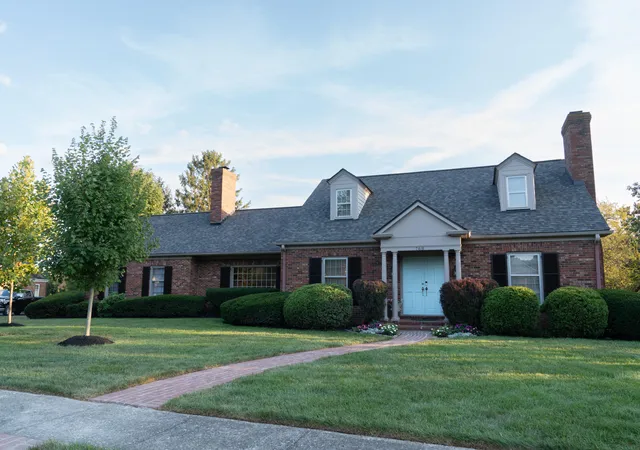
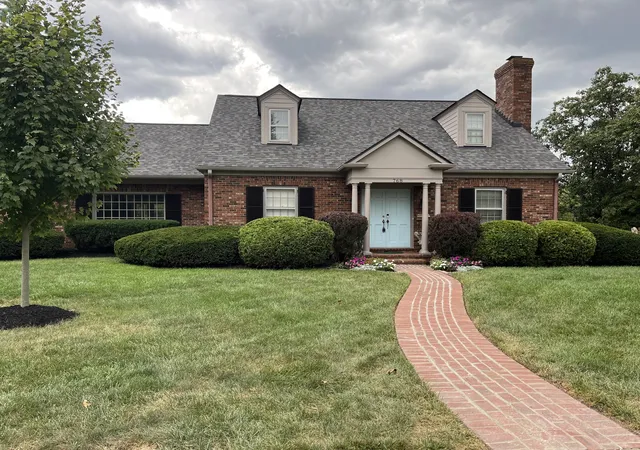
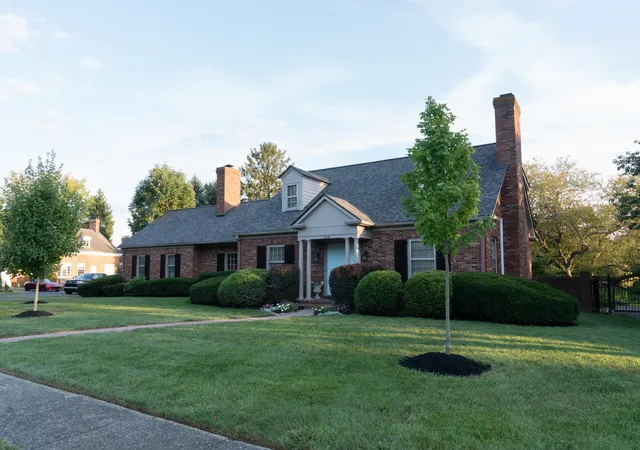
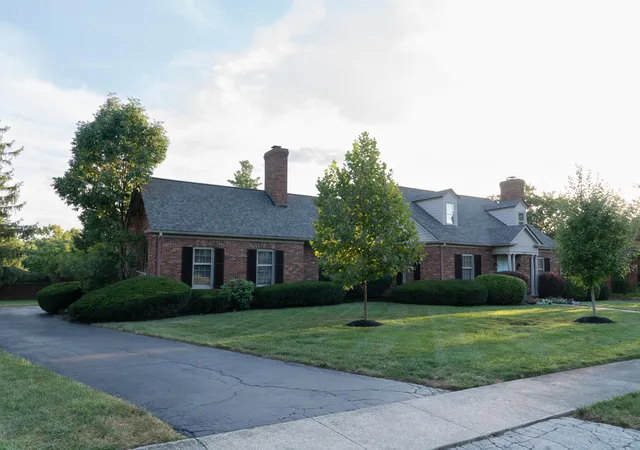
Rare Find on the Highly Desirable Cottage Grove Lane! This spacious 4-bedroom, 3.5-bathroom home offers an exceptional layout with two primary suites, perfect for multi-generational living, guests, or extra privacy. Nestled in one of the area's most sought-after communities, this home combines comfort, functionality, and location. A private cul-de-sac tucked away and yet convenient with quick access to downtown, the University of Kentucky, and so much more. Inside, you'll find a bright and open floor plan, with generously sized living spaces such as the updated and thoughtfully designed first floor primary suite. It features a fireplace, private en-suite bath with dual sink areas, walk-in shower, ample closet space with custom built illuminated shelves, and a washer and dryer. Perhaps most importantly, you can enjoy that first cup of coffee from your coffee bar while watching the news from the privacy of your own bathroom!
The kitchen flows seamlessly into the dining and living areas and also the covered back porch which makes it ideal for entertaining. The kitchen island is the perfect gathering spot as it seats up to eight and has quite the history as it was hand crafted from wood that was a sapling when Christopher Columbus landed!
Step outside to a huge backyard-the perfect oasis for outdoor entertaining, play, gardening, or even a future pool. Newly landscaped, enclosed with a handsome brick fence, and a solar powered gate at the driveway adds to both its privacy and beauty. Whether you're hosting summer barbecues or enjoying a quiet morning coffee, the outdoor space offers endless possibilities featuring both a covered porch and exposed brick patio area. Perhaps the most perfect day enjoying this wonderful space is in the fall before game days at UK. Cat fans can walk to the stadium!
Upstairs, you'll find three generously sized bedrooms and two full bathrooms (recently updated), including a second primary suite, offering flexibility for growing families, guests, or home office needs. Each bedroom offers ample closet space and natural light, and each is equipped with its own mini-split system allowing for the perfect personal temperature for each room.
Downstairs, the possibilities are truly limitless. Two spacious living areas, a separate office area, storage, and a second laundry area. The original custom built bar is both unique and center stage to additional entertaining.
Located near top-rated schools, both Central Baptist and UK hospitals, Chevy Chase shopping and dining, and the UK Arboretum...this home offers the perfect blend of charm and convenience. Don't miss this unique opportunity- Schedule your showing today!
- Houzeo last checked: 7 hours ago
- Listing updated: October 22, 2025 at 12:26 pm
- Listing Provided by: Margie Weber Seay (502) 419-0455 | Skelton Company Realtors (502) 899-9922
- Source: Lexington Bluegrass AOR (Imagine) MLS-KY | MLS#: 25500507

Property Details
Status
Active
Type
Single Family Residence
No. of Stories
-
County
City
Neighborhood
--
Year Built
1968
HOA Fees
-
Finished Area
3,757 sqft
Lot Size
0.5 acre lot
Basement Area
- sqft
MLS Name
Lexington Bluegrass AOR (Imagine) MLS
MLS Number
25500507
MLS Status
Active
Days on Market
412
Cumulative Days on Market
47

Continue Your Journey in App
Find your dream home, receive real-time updates, and many more!
Download App
Continue Your Journey in App
Find your dream home, receive real-time updates, and many more!
Location
Facts & Features
Rooms
Bedrooms & bathrooms
Bedrooms: 4
Bathrooms: 4
Interior
Appliances
Cooktop, Dishwasher, Disposal, Dryer, Microwave, Oven, Range, Refrigerator, Washer
Interior Features
Breakfast Bar, Eat In Kitchen, Entrance Foyer, In Law Floorplan, Primary Downstairs, Walk In Closet(s), Wet Bar
Sewer
Public Sewer
Flooring
Carpet, Hardwood, Tile
Heating
Forced Air
Cooling
Central Air, Other
Construction
Year Built
Year Built: 1968
Home type
Single Family Residence
Architectural Style
Cape Cod
Construction Materials
Brick Veneer
Roof
Shingle
Foundation Details
Block
Utilities & Energy
Basement
Finished, Unfinished
Fireplace Features
Living Room, Primary Bedroom
Parking Features
Other, Attached Garage, Driveway, Garage Door Opener, Garage Faces Rear
Water Source
Public
Laundry Features
Main Level
Other Features
Patio And Porch Features
Patio, Porch, Rear Patio
Lot Features
Landscaped
Subdivision Name
Shadeland
Price History
| Date | Event | Price |
|---|---|---|
09/05/2025 Source: | Listed for Sale | $995,000 $265/sqft |

Nearby Homes





Find Homes by Property Features in Lexington, KY
Nearby New Homes For Sale


Based on information from the IMAGINE MLS® through Oct 22, 2026, 03:47PM. Copyrighted by the Imagine MLS®. IDX information is provided exclusively for consumers' personal, non-commercial use. It may not be used for any purpose other than to identify prospective properties consumers may be interested in purchasing. Data on this website is deemed reliable but is not guaranteed accurate by the MLS. © 2026 IMAGINE MLS®. All Rights Reserved.
 Advertising Broker: Donna Mink | Mink Realty
