- Overview
- Description
- Property Details
- Location
- Facts & Features
- Getting Around
- Nearby Homes


$565,000
Monthly Est:$2,812
 3 Beds
 3 Baths
2 full baths + 1 half bath
 2,406sqft
768 Upper Elgin River Rd, Elgin, TX 78621
$565,000
$2,812/moEst:
Get Pre-Approved
Single Family Residence
Built in 1996
$-- HOA
10.88 acres lot
$235/sq.ft
Description
Nestled on nearly 11 picturesque acres, this beautiful two-story home offers timeless charm and breathtaking countryside views from nearly every room. A welcoming front porch creates the perfect first impression. As you make your way to the front door, you'll pass a thoughtfully designed raised garden with drip irrigation, adding both beauty and functionality to the home's inviting entrance. Topped with a durable metal roof, this home blends classic farmhouse appeal with modern comfort. Step inside to discover rich hardwood floors, recessed lighting, and an abundance of natural light from the home's updated windows. Just off the entry, a cozy sitting room centers around a beautiful fireplace framed by a handcrafted walnut mantel that extends across the top and sides. The spacious kitchen features granite countertops, extensive cabinetry with elegant glass-front display cabinets, pendant lighting, a built-in breakfast nook with hidden storage, and generous workspace for preparing meals and entertaining. The dining room opens to the living room through sliding doors, while walls of windows showcase spectacular views of the surrounding acreage. All three bedrooms are located upstairs. The spacious primary suite features a private balcony overlooking the backyard, pond, and rolling countryside. The primary bath includes a freestanding clawfoot tub with Kingston Brass fixtures, striking black-and-white checkered tile, an oversized floor-to-ceiling quartz shower with matching Kingston Brass fixtures, coordinating sink fixtures, and recessed lighting. Window nooks along the hallway provide peaceful places to enjoy the views, and the guest bathroom also features a charming clawfoot tub. Outside, nearly 11 acres offer endless opportunities to enjoy the peaceful setting, complete with a picturesque pond. This exceptional property combines privacy, character, and country living just minutes from the conveniences of Elgin.
- Houzeo last checked: 8 minutes ago
- Listing updated: September 9, 2026 at 2:30 pm
- Listing Provided by: Lyndsay Villa (512) 762-6902 | All City Real Estate Ltd. Co (866) 277-6005
- Source: Unlock MLS-TX | MLS#: 5928534

Property Details
Status
Active
Type
Single Family Residence
No. of Stories
-
County
City
Neighborhood
--
Year Built
1996
HOA Fees
-
Finished Area
2,406 sqft
Lot Size
10.88 acres lot
Basement Area
- sqft
MLS Name
Unlock MLS
MLS Number
5928534
MLS Status
Active
Days on Market
85

Continue Your Journey in App
Find your dream home, receive real-time updates, and many more!
Download App
Continue Your Journey in App
Find your dream home, receive real-time updates, and many more!
Location
Facts & Features
Rooms
Bedrooms & bathrooms
Bedrooms: 3
Bathrooms: 3
Interior
Interior Features
Ceiling Fan(s), Granite Counters, Entrance Foyer
Appliances
Cooktop, Dishwasher, Disposal, Exhaust Fan, Microwave, Oven, Electric Water Heater, Water Softener Owned
Heating
Central, Electric, Fireplace(s)
Exterior Features
Exterior Steps
Sewer
Septic Tank
Cooling
Ceiling Fan(s), Central Air, Electric
Flooring
Carpet, Tile, Wood
Window Features
Blinds, Screens
Construction
Year Built
Year Built: 1996
Home type
Single Family Residence
Roof
Metal
Property Condition
Resale
Foundation Details
Slab
Construction Materials
Hardi Plank Type
Utilities & Energy
Fireplace Features
Den
Utilities
Electricity Available, Propane, Water Available
Water Source
See Remarks
Security Features
Carbon Monoxide Detector(s), Smoke Detector(s)
Parking Features
Carport, Covered
Pool Features
None
Other Features
Lot Features
Back Yard, Front Yard, Trees Large (over 40 Ft)
Patio And Porch Features
Covered, Deck, Porch
Disclosures
Other Disclosures, Seller Disclosure, Seller Provided Survey Available
Community Features
None
Subdivision Name
Standifer, James
Price History
| Date | Event | Price |
|---|---|---|
09/09/2026 Source: | Listed for Sale | $565,000 +46.79% $235/sqft |
11/02/2016 Source: | Listing Removed | $384,900 -0.03% $160/sqft |
11/02/2016 Source: | Sold | $385,000 $160/sqft |

Nearby Homes
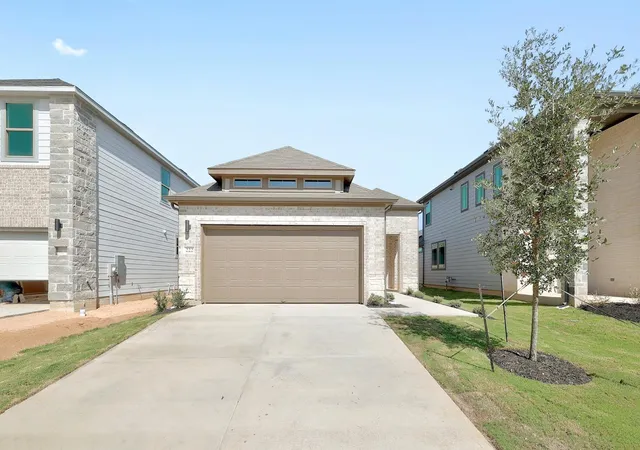
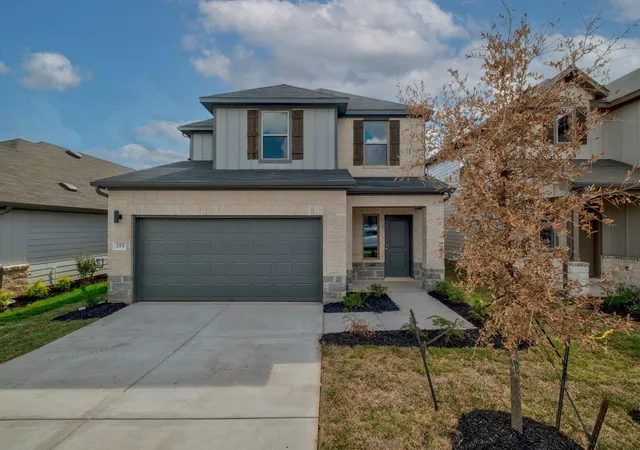
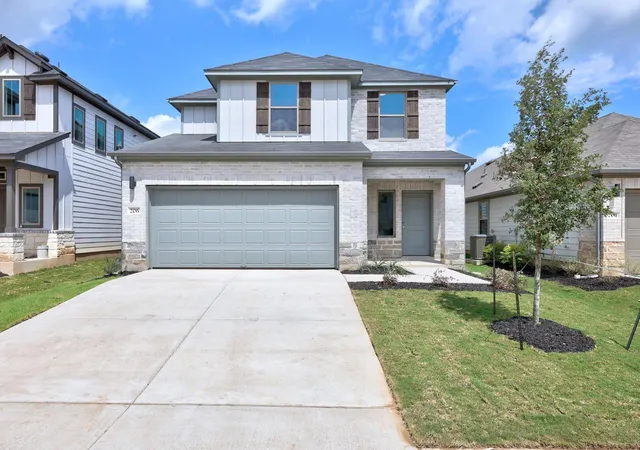
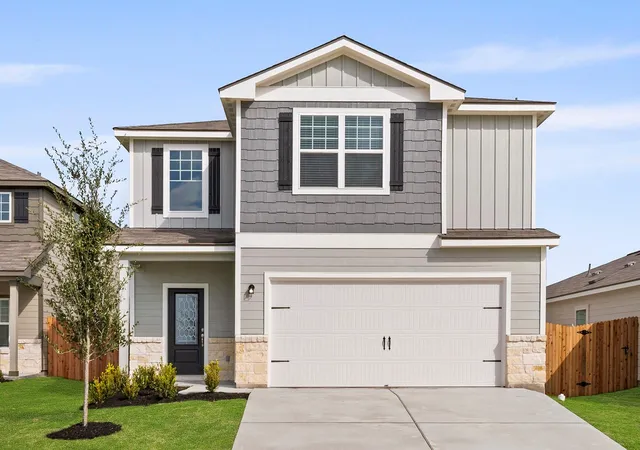
Find Homes by Property Features in Elgin, TX
Nearby New Homes For Sale
Nearby Pre-Owned Homes For Sale

Based on information submitted to the MLS GRID from Unlock MLS through Oct 10, 2026, 09:45PM. All information provided is deemed reliable but is not guaranteed and should be independently verified. Unlock MLS and its affiliates provide the MLS and all content therein “AS IS” and without any warranty, express or implied. All data is obtained from various sources and may not have been verified by broker or MLS GRID. Supplied Open House Information is subject to change without notice. All information should be independently reviewed and verified for accuracy. Properties may or may not be listed by the office/agent presenting the information. The information being provided is for consumers’ personal, non-commercial use. It may not be used for any purpose other than to identify prospective properties consumers may be interested in purchasing. © 2026 Unlock MLS. All Rights Reserved.
 Advertising Broker: Michelle Brecker | Pathway To Home Realty