- Overview
- Description
- Property Details
- Location
- Facts & Features
- Getting Around
- Nearby Homes



Listed by: Gail Beardmore | Engel & Volkers Okemo (802) 975-0338
$349,000
Monthly Est:$1,737
 3 Beds
 2 Baths
1 full bath
 1,152sqft
769 Straight Rd, Belmont, VT 05730
$349,000
$1,737/moEst:
Get Pre-Approved
Single Family Residence
Built in 2008
$-- HOA
12.08 acres lot
$303/sq.ft
Description
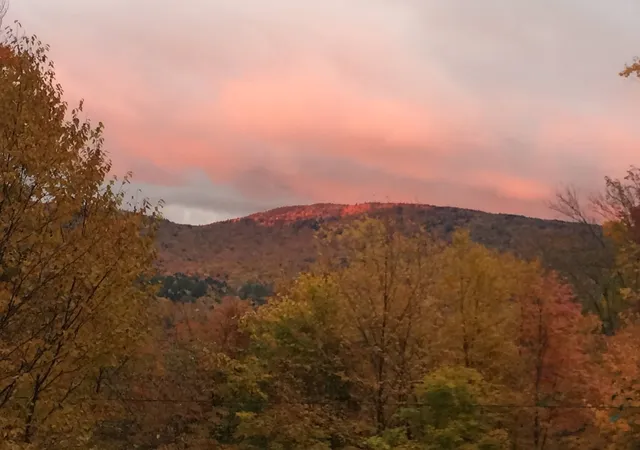
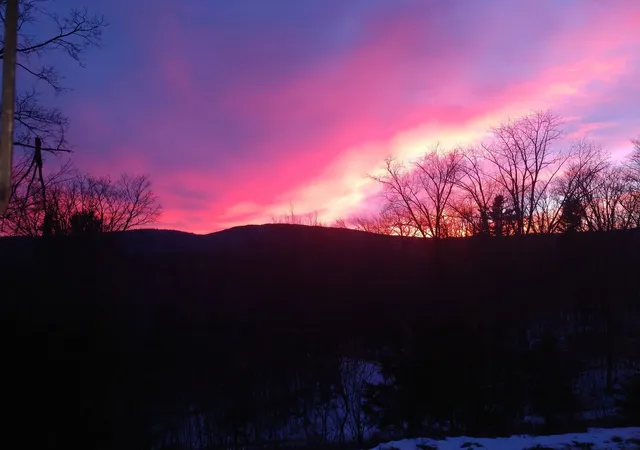
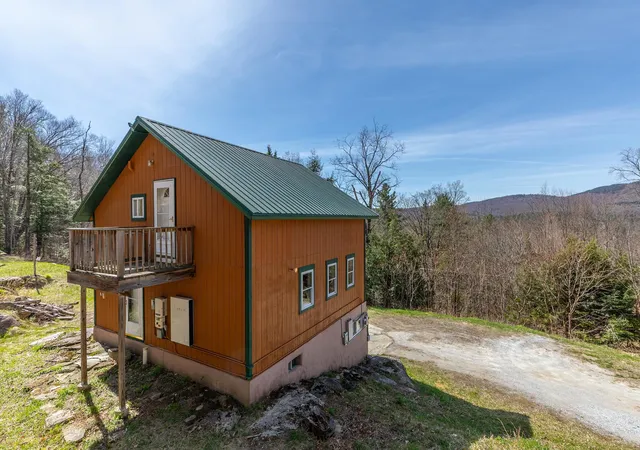
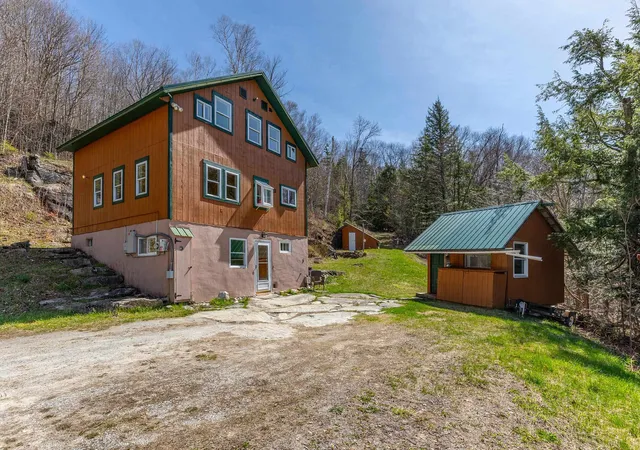
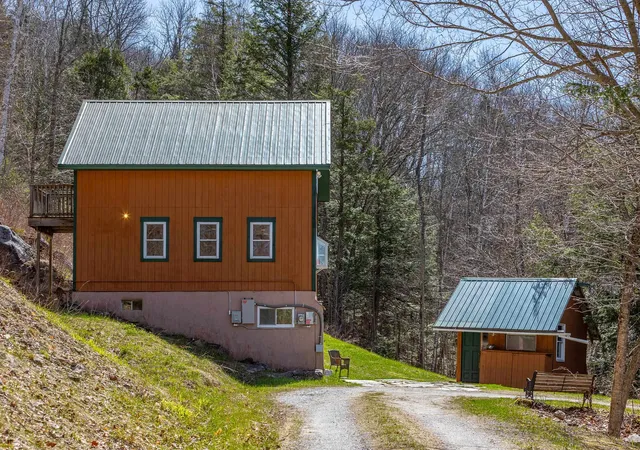
Perched above the Green Mountain National Forest on 12 private acres, this unique 3-bedroom, 2-bath Vermont homestead offers exceptional privacy, breathtaking long-range views, and the opportunity for a more sustainable lifestyle. Large windows capture ever-changing mountain and forest vistas, while natural light fills the living spaces throughout the day.
The property features solar power with additional hydro potential, creating possibilities for greater energy independence. Above the main home, the original one-room sky cabin offers flexible space for guests, a studio, or future improvements.
Enjoy established trails throughout the property for hiking, snowshoeing, and exploring your own backyard. Conveniently located just outside the village of Belmont, with easy access to Star Lake, the Belmont General Store, and year-round recreation. Rutland and Ludlow, including Okemo Mountain Resort, are approximately 20 minutes away.
A rare opportunity to enjoy simple country living, remarkable views, and Vermont's natural beauty in a private yet accessible setting.
- Houzeo last checked: 8 minutes ago
- Listing updated: September 30, 2026 at 3:15 pm
- Source: NEREN/Prime MLS-NH | MLS#: 5086178

Property Details
Status
Active
Type
Single Family Residence
No. of Stories
-
County
City
Neighborhood
--
Year Built
2008
HOA Fees
-
Finished Area
1,152 sqft
Lot Size
12.08 acres lot
Basement Area
- sqft
MLS Name
NEREN/Prime MLS
MLS Number
5086178
MLS Status
(10) Active - Active
Days on Market
161

Continue Your Journey in App
Find your dream home, receive real-time updates, and many more!
Download App
Continue Your Journey in App
Find your dream home, receive real-time updates, and many more!
Location
Facts & Features
Rooms
Bedrooms & bathrooms
Bedrooms: 3
Bathrooms: 2
Interior
Interior Features
Ceiling Fan(s), Dining Area, Kitchen Island, Kitchen/dining, Kitchen/family, Kitchen/living, Living/dining, 1st Floor Laundry, Basement Laundry
Heating
Hot Water
Exterior Features
Building, Deck, Outbuilding, Shed
Cooling
None
Sewer
1000 Gallon
Flooring
Vinyl Plank
Construction
Year Built
Year Built: 2008
Home type
Single Family Residence
Property Condition
Existing
Architectural Style
Cabin
Construction Materials
Wood Frame, Wood Exterior, Wood Siding
Foundation Details
Concrete
Roof
Metal
Utilities & Energy
Electric
100 Amp Service
Basement
Concrete Floor, Daylight, Finished, Full, Walk Out Access, Exterior Entry
Water Source
Spring
Utilities
Propane
Other Features
Lot Features
Country Setting, Hilly, Mountain View, Wooded, Near Skiing, Rural
Price History
| Date | Event | Price |
|---|---|---|
09/29/2026 Source: | Price Decreased | $349,000 -7.92% $303/sqft |
08/30/2026 Source: | Price Decreased | $379,000 -5.01% $329/sqft |
05/27/2026 Source: | Listed for Sale | $399,000 $346/sqft |

Nearby Homes



Find Homes by Property Features in Belmont, VT


Based on information from PrimeMLS Inc. through Oct 09, 2026, 05:00AM. This display of listings may or may not be the entire Compilation from the PrimeMLS database, and PrimeMLS does not guarantee the accuracy of such information. The listing broker's offer of compensation is made only to other real estate licensees who are participant members of PrimeMLS. This information is deemed reliable, but not guaranteed. The data relating to real estate displayed on this display comes in part from the IDX Program of PrimeMLS. The information being provided is for consumers' personal, non- commercial use and may not be used for any purpose other than to identify prospective properties consumers may be interested in purchasing. Data last updated Oct 09, 2026, 05:00AM. © 2026 PrimeMLS, Inc. All Rights Reserved.
 Advertising Broker: Derek Greene | The Greene Realty Group