- 0
- 10
- Overview
- Description
- Property Details
- Location
- Facts & Features
- Getting Around
- Nearby Homes
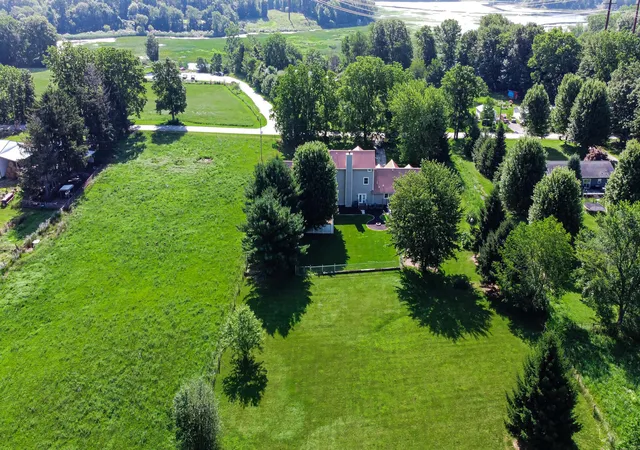

Street View
$589,900
Monthly Est:$2,936
 5 Beds
 5 Baths
4 full baths + 1 half bath
 5,768sqft
7692 N Emery Rd, Rolling Prairie, IN 46371
$589,900
$2,936/moEst:
Get Pre-Approved
Single Family Residence
Built in 1996
$-- HOA
2 acres lot
$102/sq.ft
Description
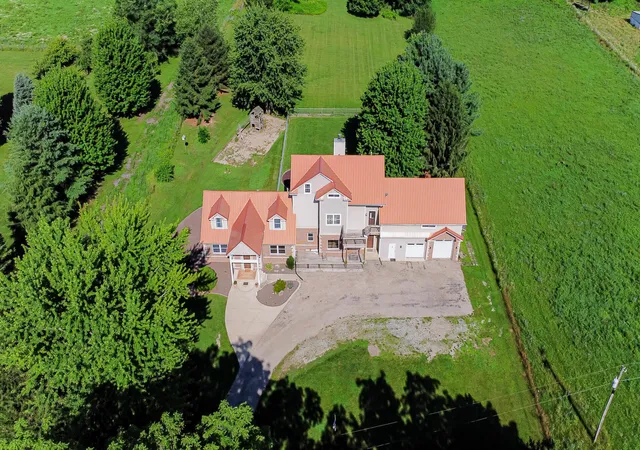
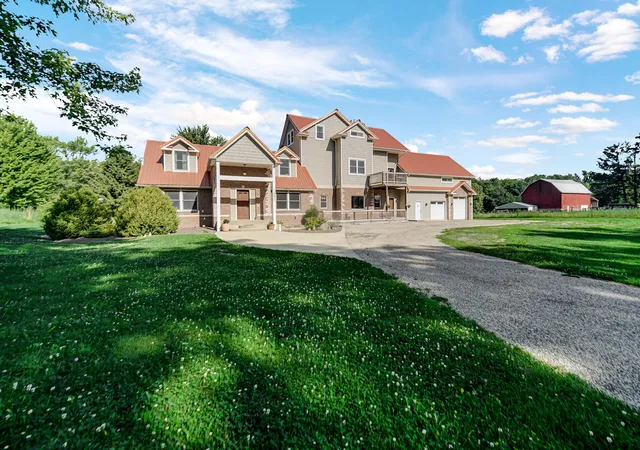
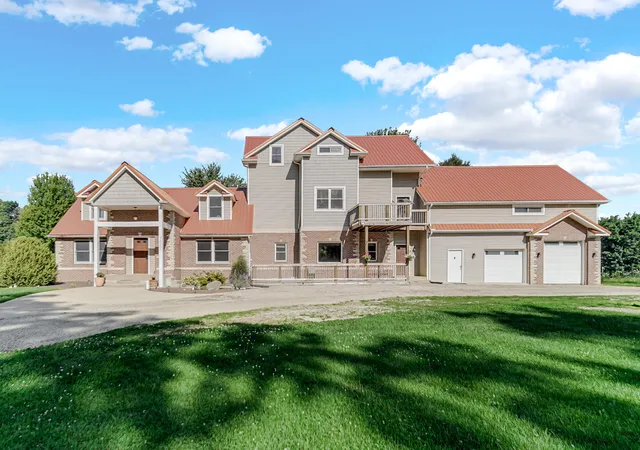
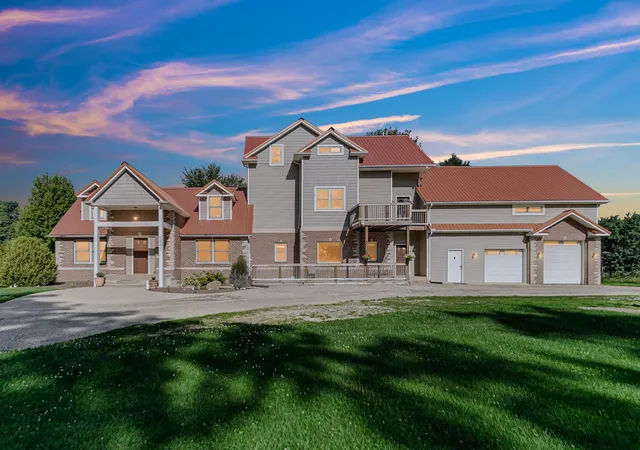
CLOSE TO H U D S O N L A K E !!!!!SPACED OUT!!! Room enough and then some! Three levels - FIVE bedrooms - FIVE bathrooms!!!! Home surrounded by two acres of property with over 5700 sq ft of welcoming living space!!! Open concept expansive windows all situated close to HUDSON LAKE!! Spacious kitchen has newer custom cabinets - quartz countertops - island - newer appliances. Large living area with cozy fireplace. This home would be great for in-laws living with you. Large primary main floor bedroom with ensuite. So many possibilities for this one-of-a-kind fabulous house! New metal roof - 3 car attached garage. BIG - OPEN - CONVENIENT!!!!! Three virtues in...
Continue Reading- Houzeo last checked: 7 minutes ago
- Listing updated: September 17, 2026 at 3:21 pm
- Listing Provided by: Karen Maynard (219) 241-4899 | McColly Real Estate (219) 462-2411
- Source: Northwest Indiana REALTORS® Association MLS-IN | MLS#: 841955

Property Details
Status
Active
Type
Single Family Residence
No. of Stories
-
County
City
Neighborhood
--
Year Built
1996
HOA Fees
-
Finished Area
5,768 sqft
Lot Size
2 acres lot
Basement Area
- sqft
MLS Name
Northwest Indiana REALTORS® Association MLS
MLS Number
841955
MLS Status
Active
Days on Market
76

Continue Your Journey in App
Find your dream home, receive real-time updates, and many more!
Download App
Continue Your Journey in App
Find your dream home, receive real-time updates, and many more!
Facts & Features
Rooms
Bedrooms & bathrooms
Bedrooms: 5
Bathrooms: 5
Interior
Appliances
Dryer, Washer, Refrigerator, Microwave, Gas Water Heater, Gas Range, Dishwasher
Interior Features
Ceiling Fan(s), Country Kitchen, Wet Bar, Vaulted Ceiling(s), Soaking Tub, Pantry, Laminate Counters, Kitchen Island, In Law Floorplan, Eat In Kitchen, Entrance Foyer
Sewer
Septic Tank
Heating
Forced Air, Natural Gas
Exterior Features
Balcony, Rain Gutters, Private Yard, Lighting
Utilities & Energy
Security Features
Smoke Detector(s)
Parking Features
Garage Door Opener, Gravel, Garage Faces Front, Driveway, Off Street
Utilities
Electricity Connected
Water Source
Well
Laundry Features
Gas Dryer Hookup, Laundry Room
Fireplace Features
Family Room, Gas
Pool Features
None
Other Features
Subdivision Name
Pce Mid Pt N Sd
Lot Features
Back Yard, Landscaped, Few Trees
Patio And Porch Features
Deck, Front Porch
Price History
| Date | Event | Price |
|---|---|---|
09/04/2026 Source: | Price Decreased | $589,900 -1.67% $102/sqft |
08/24/2026 Source: | Price Decreased | $599,900 -3.09% $104/sqft |
08/13/2026 Source: | Price Decreased | $619,000 -3.13% $107/sqft |
07/30/2026 Source: | Listed for Sale | $639,000 -3.18% $111/sqft |
06/30/2026 Source: | Listing Removed | $660,000 $114/sqft |


Show more
Nearby Homes



Find Homes by Property Features in Rolling Prairie, IN

Based on information provided by the Northwest Indiana REALTORS® Association, Inc. Multiple Listing Service through Sep 23, 2026, 03:16PM as submitted to and distributed by MLS GRID. Information Deemed Reliable But Not Guaranteed. All data is obtained from various sources and may not have been verified by broker or MLS GRID. Supplied Open House Information is subject to change without notice. All information is provided exclusively for personal, non-commercial use, and may not be used for any purpose other than to identify prospective properties consumers may be interested in purchasing. All information should be independently reviewed and verified for accuracy. Properties may or may not be listed by the office/agent presenting the information. © 2026 Northwest Indiana REALTORS® Association, Inc. Multiple Listing Service. All rights reserved.
 Advertising Broker: Donna Mink | Mink Realty


