
- Overview
- Description
- Property Details
- Location
- HOA Management
- Facts & Features
- Getting Around
- Nearby Homes



$595,000
Monthly Est:$2,962
 2 Beds
 1 Bath
1 full bath
 995sqft
77-12 35 Avenue #A51, New York, NY 11372
$595,000
$2,962/moEst:
Get Pre-Approved
Stock Cooperative
Built in 1937
$-- HOA
-- sqft lot
$598/sq.ft
Description
CLASSIC PREWAR TWO-BEDROOM WITH HIGHER-FLOOR LIGHT & SUNSET VIEWS
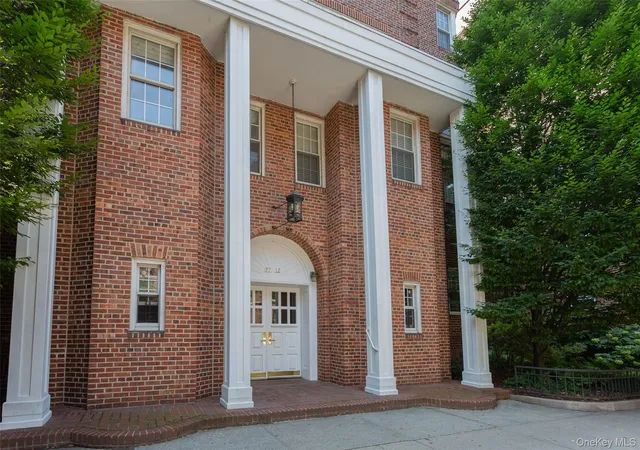
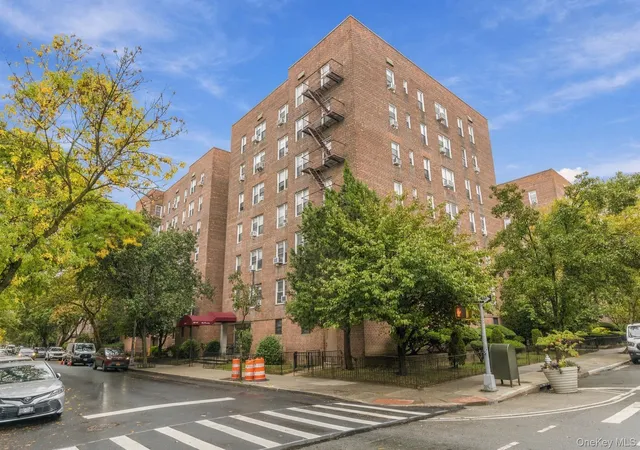
Welcome to this gracious two-bedroom home in the heart of the Jackson Heights Historic District, offering the generous proportions, architectural character and thoughtful layout that make these classic prewar apartments so enduringly appealing.
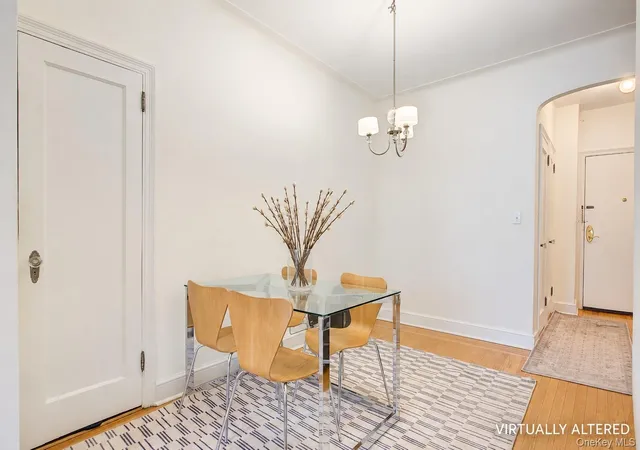
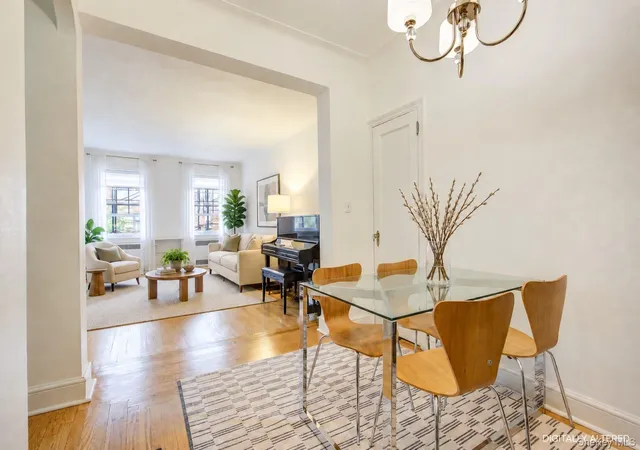
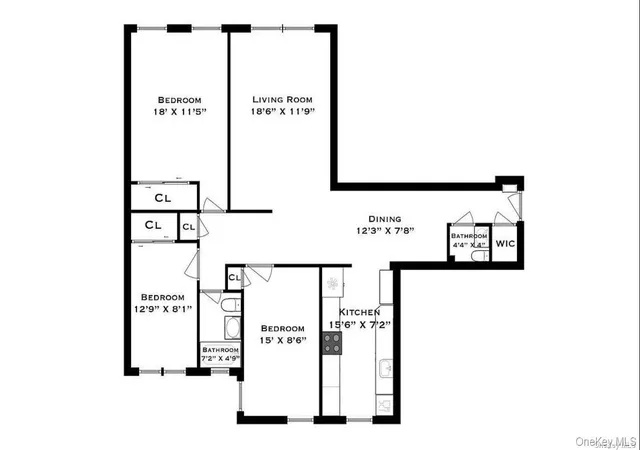
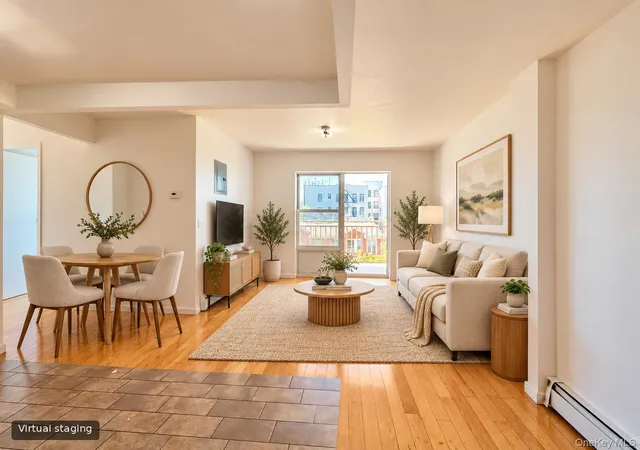
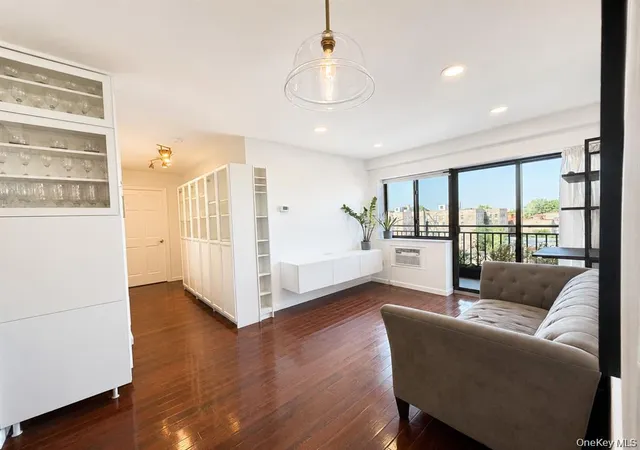
A spacious entry provides a proper sense of arrival and flows into a separate dining foyer and generously sized living room. The flexible layout includes a large primary bedroom and a smaller second bedroom, ideal as a bedroom, home office, nursery or guest room.
The primary bedroom enjoys a western exposure, offering beautiful afternoon light and colorful sunset skies, along with a glimpse of the Manhattan skyline in the distance. The apartment's hardwood floors were refinished approximately eight years ago in a light oak finish that complements the home's original prewar character.
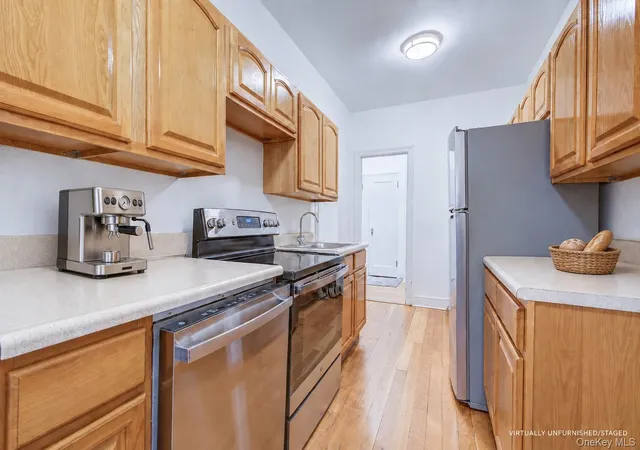
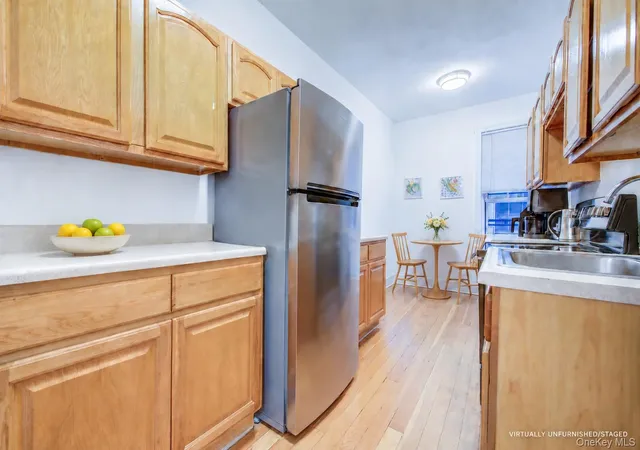
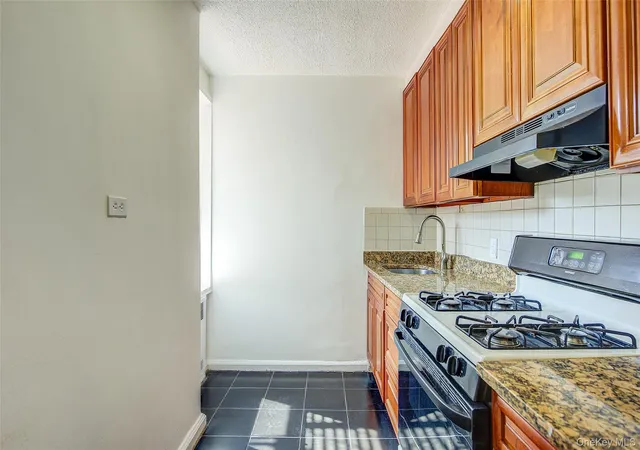
The windowed eat-in kitchen offers abundant cabinetry, generous counter space and stainless-steel appliances installed approximately four years ago, including a dishwasher. Its long, efficient layout provides plenty of storage and workspace, with room at the windowed end for a breakfast table or casual dining area.
The windowed bathroom has recently been refreshed with a fresh coat of paint and retains a particularly desirable prewar layout with both a bathtub and separate shower stall.
Storage is another standout, with five closets throughout the apartment, including two exceptionally deep closets that provide an impressive amount of storage.
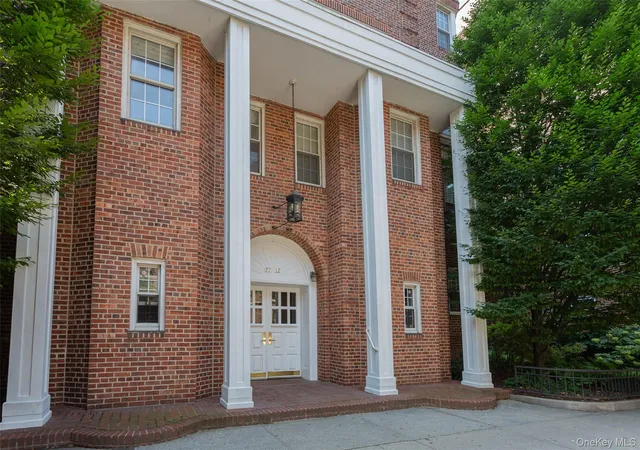
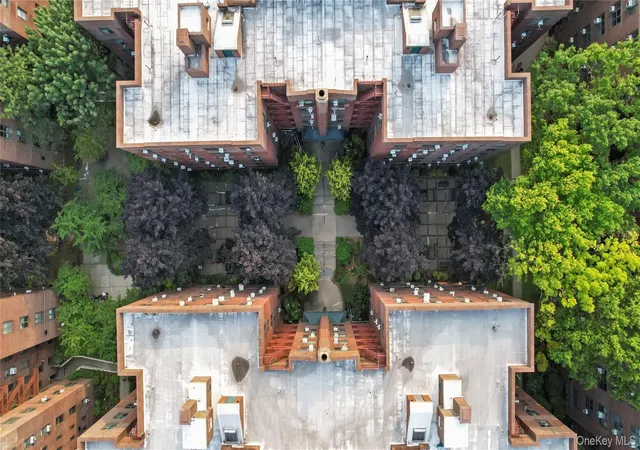
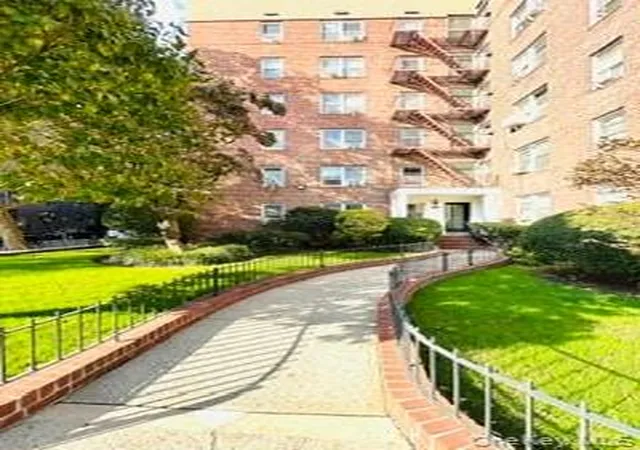
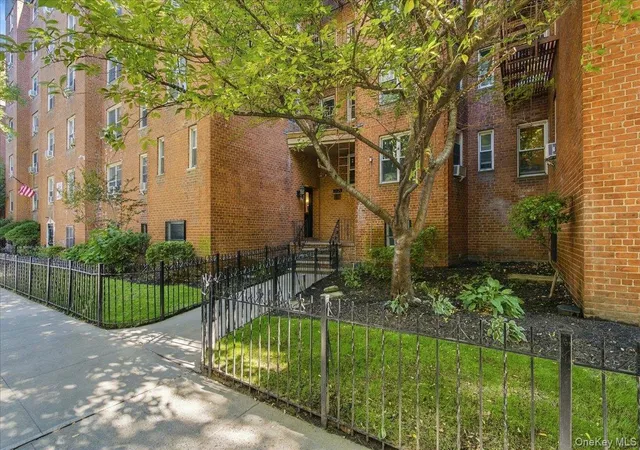
Beyond the apartment itself is one of the building's most special features: a spectacular landscaped private resident garden. Lush plantings, mature trees, lawns and multiple seating areas create an extraordinary green retreat tucked away behind the building—a rare amenity in the heart of Jackson Heights.
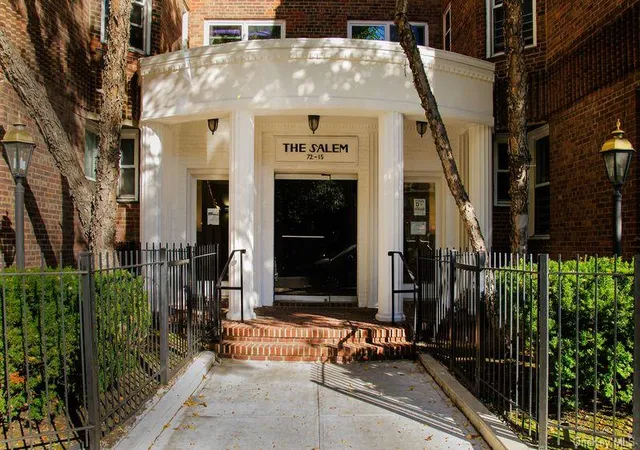
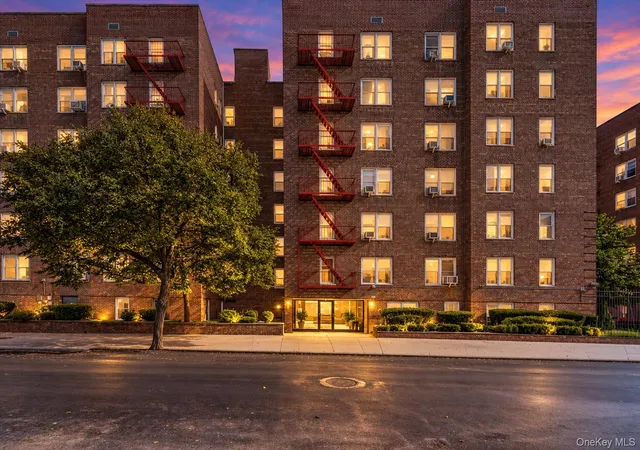
Located in a six-story elevator building with laundry facilities and a live-in superintendent, the home offers convenient access to neighborhood shopping, restaurants, parks and transportation. Enjoy 34th Ave highlights such as Travers Park and it's extension, Paseo Park. A year round Farmers Market every Sunday is a weekly highlight, along with the Library and Post Office being just a few blocks away.
- Houzeo last checked: 9 minutes ago
- Listing updated: October 3, 2026 at 6:45 pm
- Listing Provided by: Vernalie Velilla Panchame ABR SRS (646) 229-6052 | RE/MAX Team (718) 429-4400
- Source: OneKey MLS-NY as distributed by MLS GRID | MLS#: 1045307

This condo is in:
 Park / Green Space
Property Details
Status
Active
Type
Condominium
No. of Stories
6
County
City
Neighborhood
Year Built
1937
HOA Fees
-
Finished Area
995 sqft
Lot Size
-- sqft lot
Basement Area
- sqft
MLS Name
OneKey MLS
MLS Number
1045307
MLS Status
Active
Days on Market
61
Cumulative Days on Market
32

Continue Your Journey in App
Find your dream home, receive real-time updates, and many more!
Continue Your Journey in App
Find your dream home, receive real-time updates, and many more!
Location
HOA Management
Berkowners Inc
HOA Fees
$-/
Amenities
 Amenities and services may be covered by one or multiple associations and service providers.
 Maintenance
 Elevator
 Live In Super
Disclaimer: Amenities are based on third-party information and may vary; buyers must independently verify all amenities, as information is deemed reliable but not guaranteed.
Facts & Features
Rooms
Bedrooms & bathrooms
Bedrooms: 2
Bathroom: 1
Interior
Cooling
Wall/window Unit(s)
Sewer
Public Sewer
Heating
Natural Gas
Window Features
Blinds, Double Pane Windows, New Windows, Screens
Appliances
Dishwasher, Electric Range, Refrigerator, Stainless Steel Appliance(s)
Interior Features
Built In Features, Eat In Kitchen, Entrance Foyer, High Ceilings, Original Details
Flooring
Hardwood
Construction
Year Built
Year Built: 1937
Home type
Stock Cooperative
Construction Materials
Brick
Property Condition
Actual
Architectural Style
Mid Rise
Utilities & Energy
Association Amenities
Elevator(s), Live In Super, Maintenance Grounds
Security Features
Fire Escape, Smoke Detector(s), Video Cameras
Parking Features
On Street
Laundry Features
Common Area, In Basement
Water Source
Public
Utilities
Electricity Available, Sewer Connected, Underground Utilities, Water Connected
Basement
Common
Other Features
Community Features
Other
Subdivision Name
Berkeley
Price History
| Date | Event | Price |
|---|---|---|
09/01/2026 Source: | Listed for Sale | $595,000 $598/sqft |

Jackson Heights Ranks #222 in New York, NY


Homes

Rental Prices

Median Home Price
Nearby Homes
Find Homes by Property Features in New York, NY


Based on information from OneKey MLS® through Nov 01, 2026, 08:16PM as submitted to and distributed by MLS GRID. All data is obtained from various sources and may not have been verified by broker or MLS GRID. Supplied Open House Information is subject to change without notice. All information should be independently reviewed and verified for accuracy. Properties may or may not be listed by the office/agent presenting the information. IDX information is provided exclusively for consumers’ personal non-commercial use. It may not be used for any purpose other than to identify prospective properties consumers may be interested in purchasing. The data is deemed reliable but is not guaranteed by MLS GRID. The use of the MLS GRID Data may be subject to an end-user license agreement prescribed by the Member Participant’s applicable MLS, if any, and as amended from time to time. © 2026 OneKey MLS. All rights reserved.
 Advertising Broker: Derek Greene | The Greene Realty Group
