- Overview
- Description
- Property Details
- Location
- HOA Management
- Facts & Features
- Getting Around



$490,000
Monthly Est:$2,439
 2 Beds
 1 Bath
1 full bath
 1,025sqft
77 Baron De Hirsch Rd, Cortlandt, NY 10517
$490,000
$2,439/moEst:
Get Pre-Approved
Single Family Residence
Built in 1939
$-- HOA
28,980 sqft lot
$478/sq.ft
Description
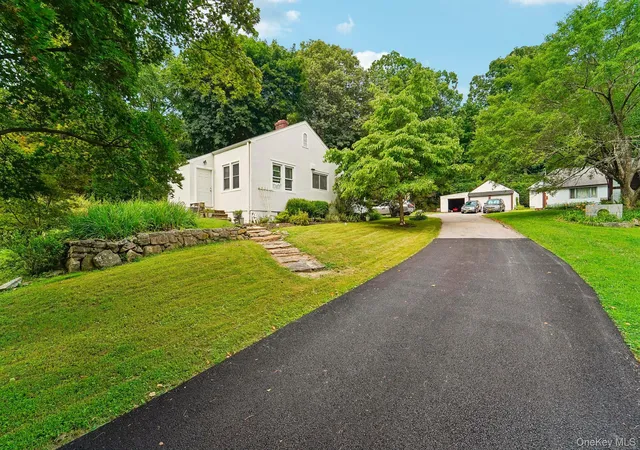
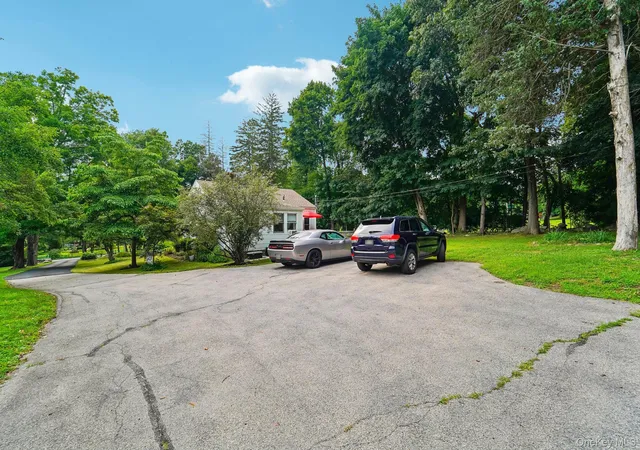
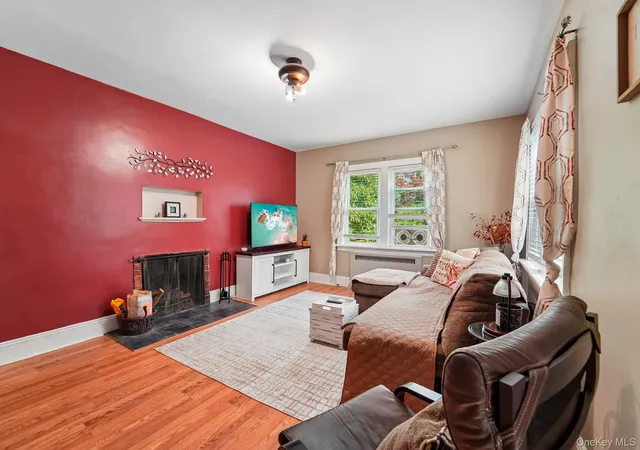
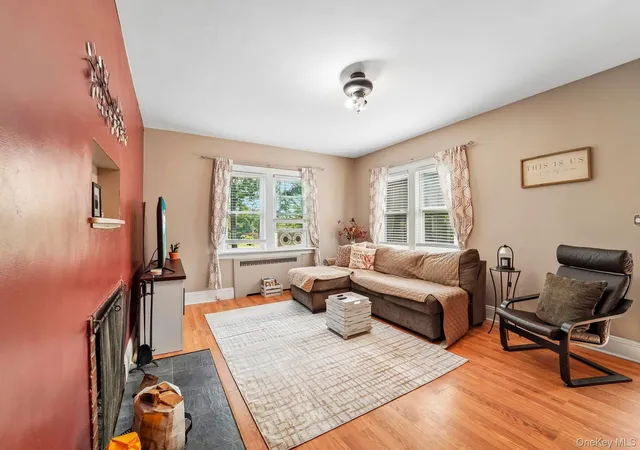
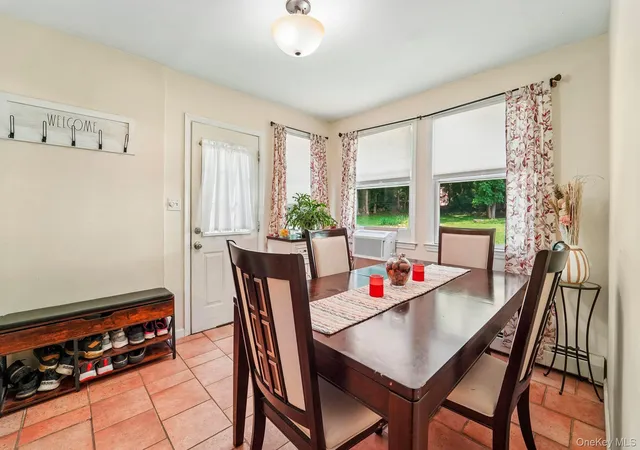
Set back from the road on a picturesque, tree-lined property, this inviting home welcomes you with classic charm, lush landscaping, and exceptional curb appeal. Step inside to a welcoming foyer that opens into a cozy living room featuring a wood-burning fireplace and a decorative wall niche, perfect for displaying treasured photos, artwork, or decor. Down the hall, you'll find two comfortable bedrooms, each offering generous closet space and endless possibilities to make them your own. The kitchen is equipped with stainless steel appliances and ample space to prepare your favorite meals. Just beyond, the formal dining room provides a warm setting for everyday meals and special gatherings while offering convenient access to the unfinished basement, complete with a laundry area and abundant room for storage, a home gym, workshop, or future expansion. Indirect hot water heater with lifetime tank warranty. Additionally, the attic offers approximately 700 square feet of storage space, providing plenty of room for seasonal items, holiday decorations, and other belongings. Off the dining room, a versatile den creates the perfect space for a home office, playroom, or cozy retreat. From the den, step outside onto the spacious back deck, ideal for outdoor dining, entertaining, or simply relaxing while overlooking the backyard. Follow the deck stairs down to your own private oasis, where a large above-ground pool provides the perfect place to cool off, host family and friends, or enjoy sunny afternoons all season long. This home includes a one-car garage attached to the neighbor's garage with a new roof and a spacious driveway offering ample off-street parking for multiple vehicles. Ideally located for commuters, the home is just 10 minutes from the Taconic State Parkway, only 5 minutes from the Bear Mountain State Parkway, and approximately 15 minutes from the Peekskill Metro-North train station, providing convenient access to surrounding towns and an easy commute to New York City.
- Houzeo last checked: 6 hours ago
- Listing updated: September 25, 2026 at 3:27 pm
- Listing Provided by: Trudi Iglesias (914) 804-7942 | Howard Hanna Rand Realty (914) 328-0333
- Source: OneKey MLS-NY | MLS#: 1015097

Property Details
Status
Active
Type
Single Family Residence
No. of Stories
-
County
City
Neighborhood
--
Year Built
1939
HOA Fees
-
Finished Area
1,025 sqft
Lot Size
28,980 sqft lot
Basement Area
- sqft
MLS Name
OneKey MLS
MLS Number
1015097
MLS Status
Active
Days on Market
83
Cumulative Days on Market
67

Continue Your Journey in App
Find your dream home, receive real-time updates, and many more!
Download App
Continue Your Journey in App
Find your dream home, receive real-time updates, and many more!
Location
HOA Management
Mohegan Colony
HOA Fees
$-/
Disclaimer: Amenities are based on third-party information and may vary; buyers must independently verify all amenities, as information is deemed reliable but not guaranteed.
Facts & Features
Rooms
Bedrooms & bathrooms
Bedrooms: 2
Bathroom: 1
Interior
Flooring
Ceramic Tile, Hardwood
Heating
Hot Water, Oil
Sewer
Septic Tank
Interior Features
First Floor Bedroom, First Floor Full Bath
Appliances
Dishwasher, Dryer, Electric Oven, Electric Range, Microwave, Refrigerator, Washer
Cooling
Wall/window Unit(s)
Construction
Year Built
Year Built: 1939
Home type
Single Family Residence
Construction Materials
Stucco
Architectural Style
Ranch
Utilities & Energy
Basement
Unfinished
Pool Features
Above Ground
Parking Features
Attached, Garage, Shared Driveway
Water Source
Public
Laundry Features
In Basement
Utilities
Trash Collection Public
Other Features
Subdivision Name
Mohegan Colony
Patio And Porch Features
Deck
Price History
| Date | Event | Price |
|---|---|---|
07/30/2026 Source: | Listed for Sale | $500,000 +2.04% $488/sqft |
07/30/2026 Source: | Price Decreased | $490,000 -2.00% $478/sqft |
07/26/2026 Source: | Listing Removed | $500,000 $488/sqft |

Find Homes by Property Features in Cortlandt, NY


Based on information from OneKey MLS, through Oct 08, 2026, 11:01AM. IDX information is provided exclusively for personal, non-commercial use, and may not be used for any purpose other than to identify prospective properties consumers may be interested in purchasing. Information is deemed reliable but not guaranteed. © 2026 OneKey® MLS. All rights reserved.
 Advertising Broker: Derek Greene | The Greene Realty Group