- Overview
- Description
- Property Details
- Location
- Facts & Features
- Getting Around
- Nearby Homes

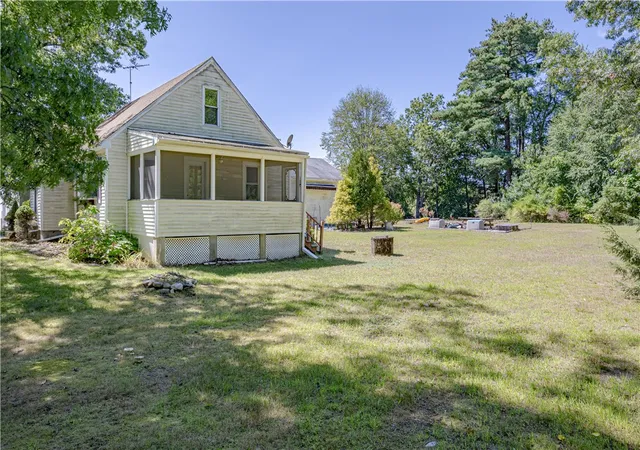


$439,900
Monthly Est:$2,190
 3 Beds
 1 Bath
1 full bath
 1,256sqft
77 Chestnut Hill Rd, Glocester, RI 02814
$439,900
$2,190/moEst:
Get Pre-Approved
Single Family Residence
Built in 1952
$-- HOA
23,958 sqft lot
$350/sq.ft
Description
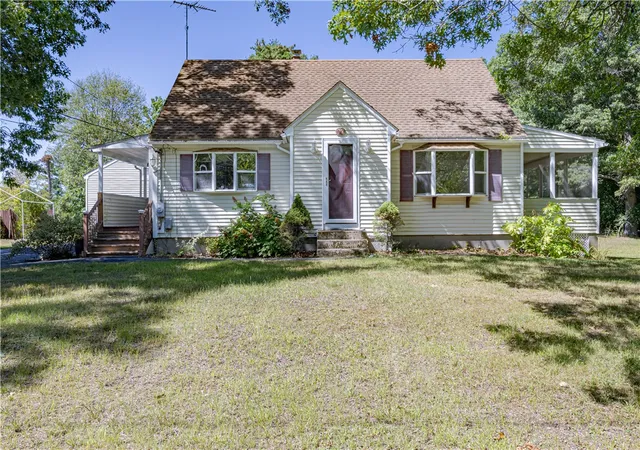
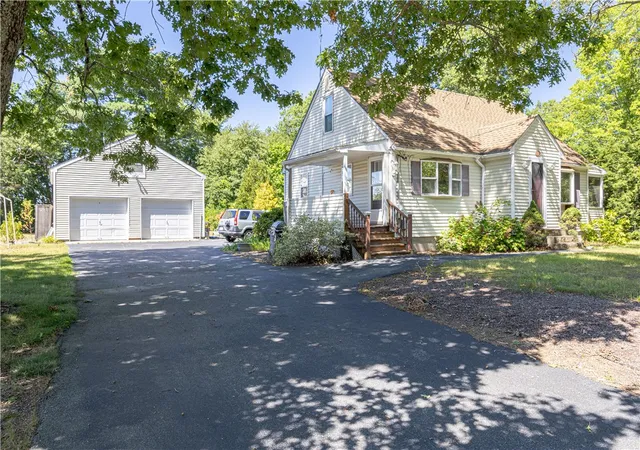
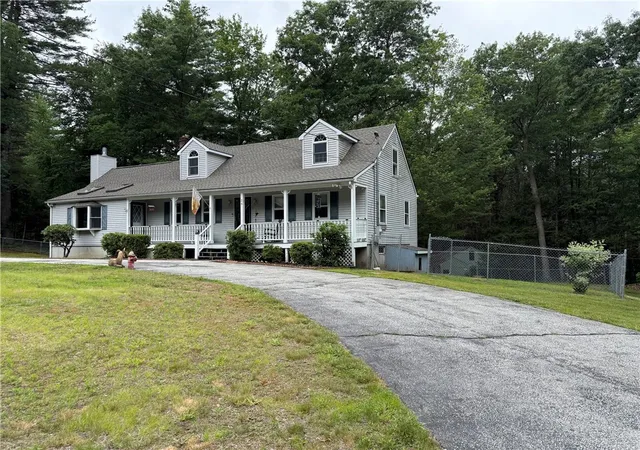
Welcome to this charming 3-bedroom, 1-full-bath Cape offering over 1,200 square feet of living space on more than a half-acre of land. This home features numerous improvements, including a 200-amp electrical service, newer heating system, Roth oil tank, and stone countertops. Hardwood floors add warmth and character throughout, while the full unfinished basement provides excellent storage or future expansion potential. Additional features include a 2-car garage and asphalt driveway, along with convenient access to local amenities. All of this is situated within the award-winning Ponaganset School District, making this home a wonderful opportunity for those looking for comfort, space, and convenience. **Professional pictures coming soon**
- Houzeo last checked: 8 minutes ago
- Listing updated: September 11, 2026 at 4:04 pm
- Listing Provided by: Greg Coupe (401) 447-7048 DRE #REC.0005239 | Long Realty, Inc. (401) 647-5454
- Source: RI StateWide MLS-RI | MLS#: 1421659

Property Details
Status
Pending
Type
Single Family Residence
No. of Stories
2
County
City
Neighborhood
--
Year Built
1952
HOA Fees
-
Finished Area
1,256 sqft
Lot Size
23,958 sqft lot
Basement Area
- sqft
MLS Name
RI StateWide MLS
MLS Number
1421659
MLS Status
Pending
Days on Market
63

Continue Your Journey in App
Find your dream home, receive real-time updates, and many more!
Continue Your Journey in App
Find your dream home, receive real-time updates, and many more!
Location
Facts & Features
Rooms
Bedrooms & bathrooms
Bedrooms: 3
Bathroom: 1
Bedroom3
Level: Second
Bedroom2
Level: Second
Bathroom
Level: First
LivingRoom
Level: First
Bedroom1
Level: First
DiningRoom
Level: First
Kitchen
Level: First
Interior
Flooring
Carpet, Ceramic Tile, Hardwood
Heating
Forced Air, Oil, Zoned
Interior Features
Tub Shower
Appliances
Dryer, Dishwasher, Microwave, Oven, Oil Water Heater, Range, Refrigerator, Water Heater
Exterior Features
Paved Driveway
Cooling
None
Sewer
Septic Tank
Construction
Year Built
Year Built: 1952
Home type
Single Family Residence
Construction Materials
Plaster, Vinyl Siding
Architectural Style
Cape Cod
Foundation Details
Concrete Perimeter
Utilities & Energy
Fireplace Features
None
Electric
Amps200or More, Circuit Breakers, Volts220
Parking Features
Detached, Garage
Water Source
Well
Basement
Exterior Entry, Full, Interior Entry, Unfinished
Other Features
Patio And Porch Features
Porch, Screened
Price History
| Date | Event | Price |
|---|---|---|
09/11/2026 Source: | Pending | $439,900 $350/sqft |
08/26/2026 Source: | Listed for Sale | $439,900 +46.68% $350/sqft |
07/31/2006 Source: | Price Decreased | $299,900 -4.76% $239/sqft |
03/24/2006 Source: | Listing Removed | $314,900 $251/sqft |

Nearby Homes




Find Homes by Property Features in Glocester, RI
Nearby New Homes For Sale

Based on information from State-Wide MLS through Oct 29, 2026, 09:15PM. Information is provided exclusively for consumers’ personal, non-commercial use. It may not be used for any purpose other than to identify prospective properties that consumers may be interested in purchasing. Data is deemed reliable but is not guaranteed accurate by the MLS. This website may not include listings or property addresses of sellers who have directed their listing brokers to withhold their listing or their property address from display on the Internet. © 2026 State-Wide MLS, Inc. All rights reserved.
 Advertising Broker: Derek Greene | The Greene Realty Group
