Realty Solution
Powered by 
- 12
- Overview
- Description
- Property Details
- Location
- HOA Management
- Facts & Features
- Getting Around
- Nearby Homes
 Price Drop: $200K (10/14)


Street View
Listed by: Bryan Hill (949) 374-0860 DRE #01843212, Nikki Norman-Gladstone DRE #01751541 | Mint Real Estate (855) 450-0442
$2,995,000
Monthly Est:$14,907
 4 Beds
 4 Baths
4 full baths
 3,041sqft
77 Chianti, Irvine, CA 92618
$2,995,000
$14,907/moEst:
Get Pre-Approved
Single Family Residence
Built in 2012
$325/mo HOA
4,410 sqft lot
$985/sq.ft
Description
Welcome to 77 Chianti, a stunning 4-bedroom, 4-bathroom home located in the prestigious, guard-gated hillside enclave of Laguna Altura. Nestled on an intimate cul-de-sac lot, this exclusive Toscana Residence 2 "Classical" model immediately impresses with its immaculate Mediterranean architecture and manicured curb appeal.
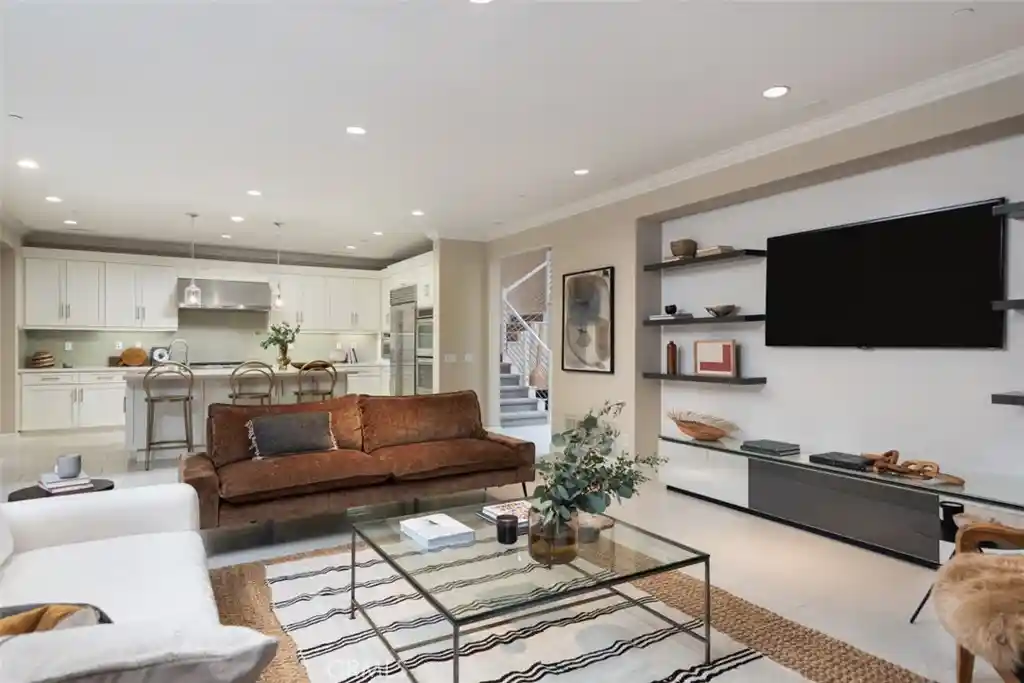
Step through the formal entry to find a light and bright open floor plan accented by custom white porcelain tile flooring, designer paint, and elegant crown molding. The extravagant great room serves as a sophisticated gathering space, featuring a romantic gas fireplace and built-in sound system.
Modern chef's dream gourmet kitchen is equipped with premium Caesarstone countertops, a full ceramic glass backsplash, custom Swiss Coffee cabinetry, and high-end stainless steel appliances, including a 6-burner stove and double oven. A large center island with breakfast bar seating, a walk-in pantry, and a dedicated wine chiller make this space ideal for hosting.
Perfectly designed for versatility, the main level features a rare downstairs bedroom suite with its own full bathroom, offering a private retreat for guests or a quiet home office. Upstairs, a convenient individual laundry room sits near the sleeping quarters. The primary suite is a sanctuary of ultimate relaxation, boasting a massive walk-in closet and a resort-style en-suite bathroom complete with dual vanities, a seamless walk-in shower, and a deep soaking jetted tub. The two additional secondary bedrooms are equally impressive, each offering its own private en-suite bathroom and wired surround sound.
Stepping outside reveals an entertainer's dream backyard paradise. Seamlessly blending indoor and outdoor living, the private, fully enclosed yard boasts exquisite limestone flooring, a custom fire pit, a striking designer ceramic tile art wall, and a fully equipped built-in private BBQ under a covered stone patio.
Life in Laguna Altura offers access to world-class community amenities including a sparkling pool, full-service spa, sports courts, private parks, and scenic hiking trails. Families will benefit from enrollment in the award-winning Irvine Unified School District, including nearby Alderwood Elementary and University High School. Situated just minutes from the premier shopping and dining at the Irvine Spectrum Center, Quail Hill Shopping Center, and the pristine shores of Laguna Beach, this property offers an unparalleled Southern California lifestyle.
- Houzeo last checked: 12 hours ago
- Listing updated: October 14, 2026 at 7:32 pm
- Source: California Regional MLS-CA | MLS#: OC26130360

Property Details
Status
Active Under Contract
Type
Single Family Residence
No. of Stories
2
County
City
Neighborhood
--
Year Built
2012
HOA Fees
$325/mo
Finished Area
3,041 sqft
Lot Size
4,410 sqft lot
Basement Area
- sqft
MLS Name
California Regional MLS
MLS Number
OC26130360
MLS Status
ActiveUnderContract
Days on Market
133
Cumulative Days on Market
113

Continue Your Journey in App
Find your dream home, receive real-time updates, and many more!
Continue Your Journey in App
Find your dream home, receive real-time updates, and many more!
Location
HOA Management
Laguna Altura
HOA Fees
$325/ Monthly
Amenities
 Amenities and services may be covered by one or multiple associations and service providers.
 Security Gate
 Spa
 Pool
 Security Guard
 Club House
 Sports Court
Barbecue
Disclaimer: Amenities are based on third-party information and may vary; buyers must independently verify all amenities, as information is deemed reliable but not guaranteed.
Facts & Features
Rooms
Bedrooms & bathrooms
Bedrooms: 4
Bathrooms: 4
Interior
Appliances
Six Burner Stove, Built In Range, Barbecue, Convection Oven, Double Oven, Dishwasher, Freezer, Disposal, Ice Maker, Microwave, Refrigerator, Range Hood, Water Softener, Tankless Water Heater, Water To Refrigerator, Water Purifier
Exterior Features
Barbecue, Fire Pit
Interior Features
Breakfast Bar, Balcony, Crown Molding, Central Vacuum, Separate Formal Dining Room, High Ceilings, Open Floorplan, Pantry, Stone Counters, Recessed Lighting, Two Story Ceilings, Unfurnished, Wired For Data, Bedroom On Main Level, Primary Suite, Walk In Pantry, Walk In Closets
Flooring
Carpet, Tile
Heating
Central, Forced Air
Window Features
Double Pane Windows
Sewer
Public Sewer
Cooling
Central Air
Construction
Year Built
Year Built: 2012
Home type
Single Family Residence
Roof
Tile
Construction Materials
Stucco
Architectural Style
Mediterranean
Property Condition
Turnkey
Foundation Details
Slab
Utilities & Energy
Pool Features
Association
Laundry Features
Laundry Room, Upper Level
Parking Features
Concrete, Direct Access, Driveway Level, Driveway, Garage, Garage Door Opener
Fireplace Features
Gas, Living Room
Water Source
Public
Utilities
Cable Connected, Electricity Connected, Natural Gas Connected, Phone Connected, Sewer Connected, Water Connected
Security Features
Security Gate, Gated With Guard, Gated Community
Association Amenities
Clubhouse, Controlled Access, Sport Court, Barbecue, Pool, Guard, Spa Hot Tub, Security
Other Features
Community Features
Curbs, Hiking, Street Lights, Sidewalks, Gated, Park
Patio And Porch Features
Covered, Stone
Lot Features
Zero To One Unit Acre, Cul De Sac, Front Yard, Landscaped, Near Park
Disclosures
Covenants Restrictions Disclosure, Hoa Disclosure
Price History
| Date | Event | Price |
|---|---|---|
10/14/2026 Source: | Contingent (Active Under Contract) | $2,995,000 $985/sqft |
09/10/2026 Source: | Price Decreased | $2,995,000 -6.26% $985/sqft |
07/29/2026 Source: | Listed for Sale | $3,195,000 $1,051/sqft |
07/21/2026 Source: | Contingent (Active Under Contract) | $3,195,000 $1,051/sqft |
06/15/2026 Source: | Coming Soon | $3,195,000 +42500.00% $1,051/sqft |

Show more
Nearby Homes
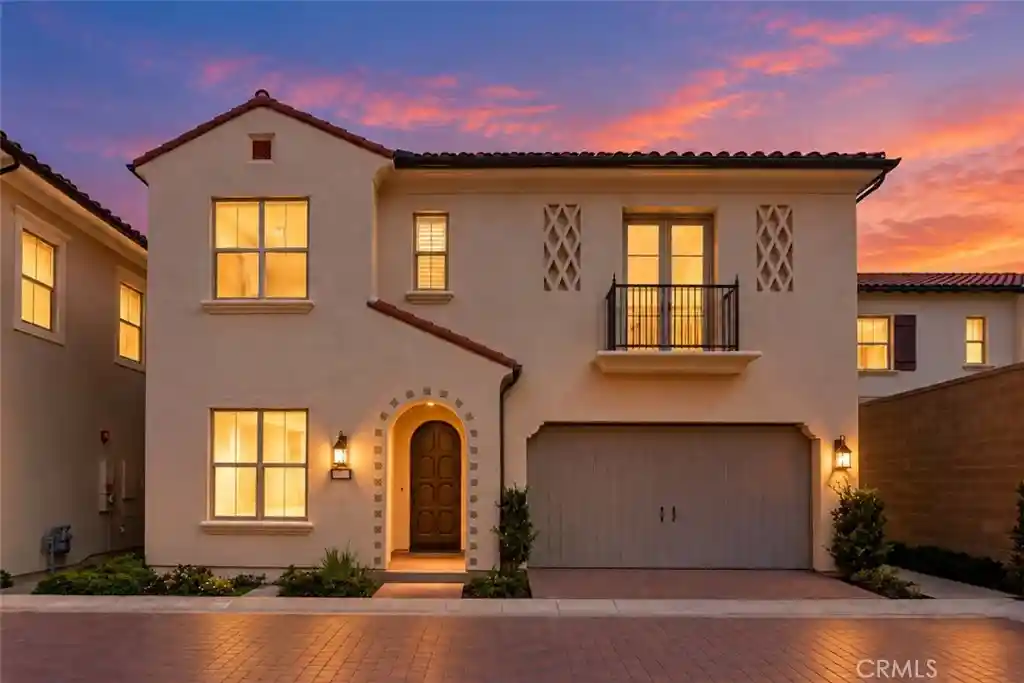
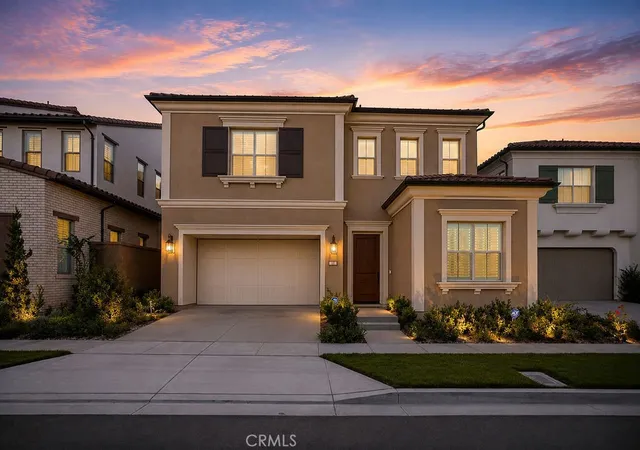
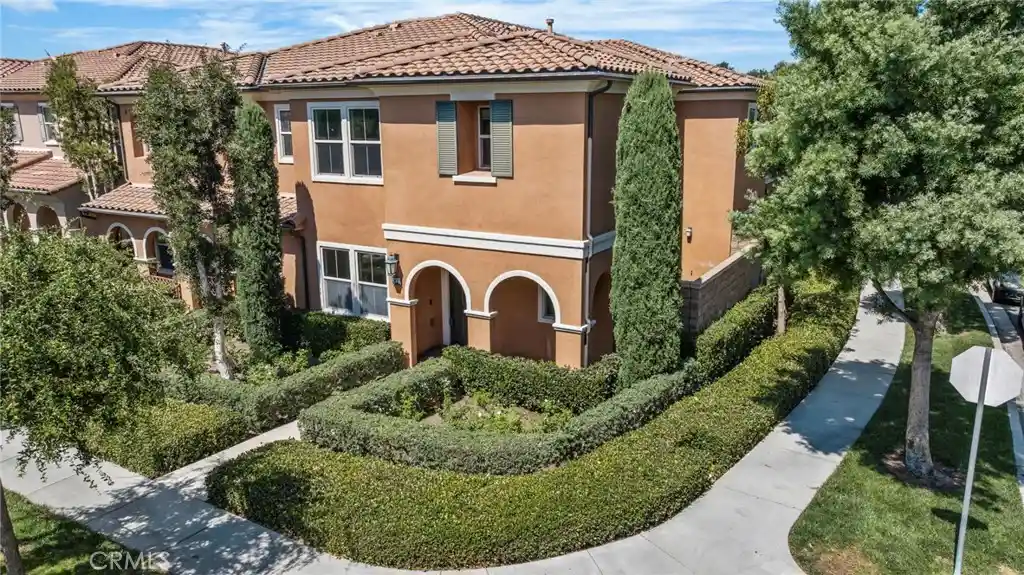
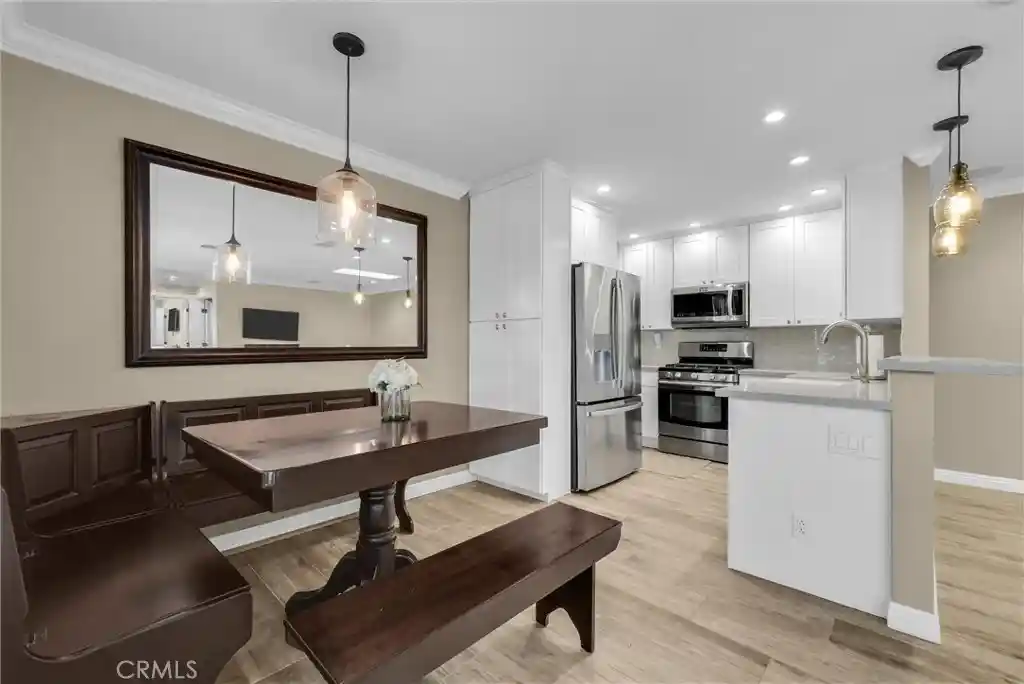
Find Homes by Property Features in Irvine, CA


Based on information from California Regional Multiple Listing Service, Inc. as of Nov 02, 2026, 02:15PM and /or other sources. All data, including all measurements and calculations of area, is obtained from various sources and has not been, and will not be, verified by broker or MLS. All information should be independently reviewed and verified for accuracy. Properties may or may not be listed by the office/agent presenting the information. Information being provided is for consumers’ personal, non-commercial use and may not be used for any purpose other than to identify prospective properties consumers may be interested in purchasing. This website may not include listings or property addresses of sellers who have directed their listing brokers to withhold their listing or their property address from display on the Internet. © 2026 California Regional Multiple Listing Service. All Rights Reserved.
 Advertising Broker: William Johnson DRE #01463271 | William Johnson Brokerage
