The Greene Realty
Powered by 
- 0
- 8
- Overview
- Description
- Property Details
- Location
- HOA Management
- Facts & Features
- Getting Around

Street View
$399,900
Monthly Est:$1,990
 2 Beds
 2 Baths
1 full bath + 1 half bath
 2,240sqft
77 Eagle Dr #77, Douglas, MA 01516
$399,900
$1,990/moEst:
Get Pre-Approved
Condominium
Built in 1997
$85/mo HOA
-- sqft lot
$179/sq.ft
Description
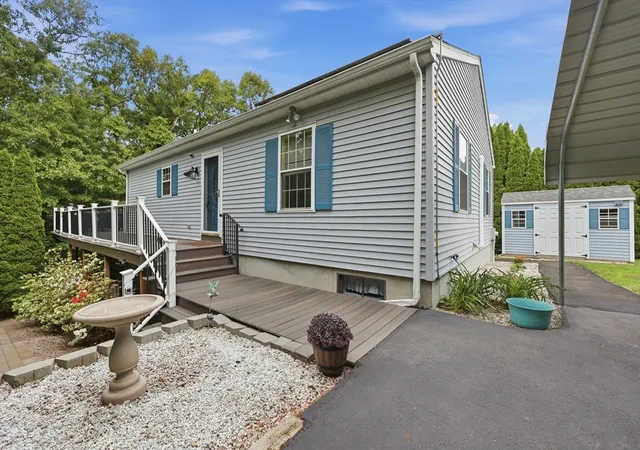
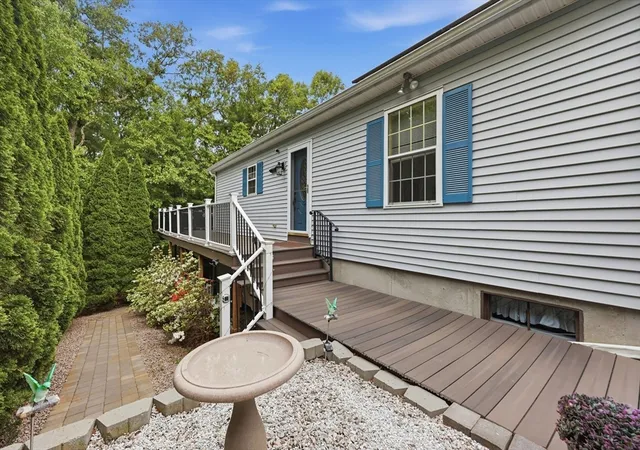
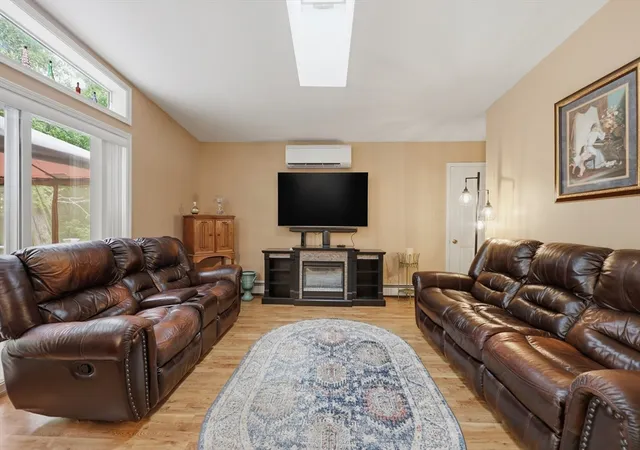
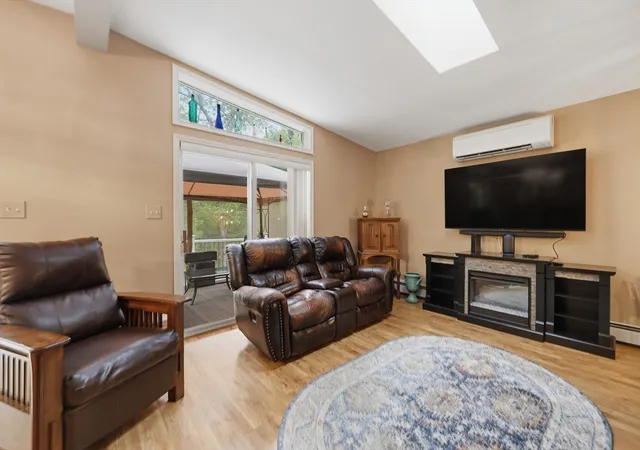
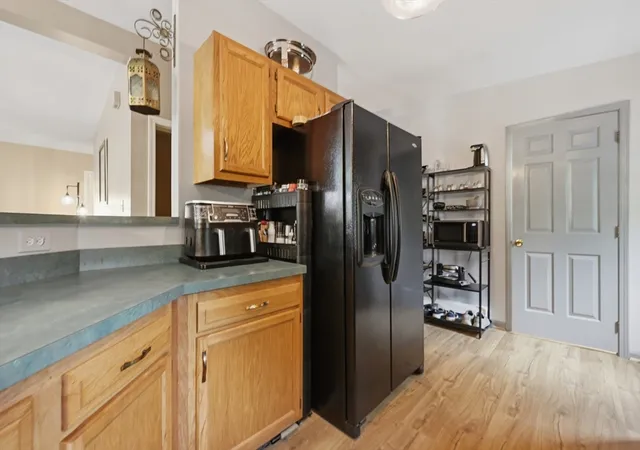
Welcome to condo living at its finest within the desirable Villas at Eagle Drive in Douglas! This detached condo offers a bright & sunny living room that flows seamlessly into the heart of the home, where the kitchen overlooks a welcoming dining area - complete w/ slider access to the outdoors. The thoughtful floor plan features 2 bedrooms, highlighted by a primary w/ its own private bathroom, alongside an additional convenient 1/2 bath. For those seeking extra space, the partially finished basement boasts a fantastic family room & a bonus room to be used for whatever you needs require. Head outside to find an expansive, upgraded composite deck that overlooks a wooded backdrop. A 2-car carport & a handy outdoor storage shed provide plenty of room for vehicles & tools. This home offers an impressive list of recent upgrades completed within the last 2–3 years, including the roof, gutters, mini-split system, laminate flooring, shower stall, storage shelves, driveway, walkway & patio!
- Houzeo last checked: 10 minutes ago
- Listing updated: June 23, 2026 at 7:30 am
- Listing Provided by: AJ Bruce (617) 646-9613 | Lamacchia Realty, Inc. (508) 290-0303
- Source: MLS Property Information Network-MA | MLS#: 73526274

Property Details
Status
Pending
Type
Condominium
No. of Stories
2
County
City
Neighborhood
--
Year Built
1997
HOA Fees
$85/mo
Finished Area
2,240 sqft
Lot Size
-- sqft lot
Basement Area
- sqft
MLS Name
MLS Property Information Network
MLS Number
73526274
MLS Status
Under Agreement
Days on Market
135

Continue Your Journey in App
Find your dream home, receive real-time updates, and many more!
Download App
Continue Your Journey in App
Find your dream home, receive real-time updates, and many more!
Location
HOA Management
N/A
HOA Fees
$85/ Monthly
Amenities
 Amenities and services may be covered by one or multiple associations and service providers.
 Trash Pickup
 Road Maintenance
 Insurance
Disclaimer: Amenities are based on third-party information and may vary; buyers must independently verify all amenities, as information is deemed reliable but not guaranteed.
Facts & Features
Rooms
Bedrooms & bathrooms
Bedrooms: 2
Bathrooms: 2
Interior
Heating
Baseboard, Oil
Sewer
Public Sewer
Appliances
Range, Dishwasher, Disposal, Refrigerator
Exterior Features
Deck, Deck Composite, Patio
Flooring
Vinyl, Concrete, Hardwood
Cooling
Ductless
Construction
Year Built
Year Built: 1997
Home type
Condominium
Construction Materials
Conventional (2x4 2x6)
Roof
Shingle
Utilities & Energy
Basement
Y
Security Features
Security System
Electric
Generator, Circuit Breakers, 200+ Amp Service
Laundry Features
Electric Dryer Hookup, Washer Hookup, In Basement, In Unit
Water Source
Public
Parking Features
Carport, Paved
Utilities
For Electric Range, For Electric Dryer, Washer Hookup
Other Features
Patio And Porch Features
Deck, Deck Composite, Patio
Disclosures
Buyers And Buyers Agents To Perform Due Diligence. Some Photos May Be Virtually Enhanced. By Viewing/entering This Property, You Consent To Audio/video Surveillance. Public Record Notes 2 Bedrooms. Property Has Leased Solar Panels Buyers To Assume. Both Gazebos To Convey (furniture From Lower Too)
Community Features
Public Transportation, Shopping, Park, Walk/jog Trails, Laundromat, Highway Access, House Of Worship, Public School
Price History
| Date | Event | Price |
|---|---|---|
06/22/2026 Source: | Pending | $399,900 $179/sqft |
06/08/2026 Source: | Contingent (Active Under Contract) | $399,900 $179/sqft |
05/28/2026 Source: | Listed for Sale | $399,900 -27.29% $179/sqft |
08/25/2022 Source: | Price Increased | $550,000 +4.76% $246/sqft |
08/25/2022 Source: | Sold | $525,000 $234/sqft |


Find Homes by Property Features in Douglas, MA

Based on information provided to and compiled by MLS Property Information Network, Inc. covering through Oct 11, 2026, 02:45AM. The property listing data and information, or the Images, set forth herein were provided to MLS Property Information Network, Inc. from third-party sources, including sellers, lessors and public records, and were compiled by MLS Property Information Network, Inc. The property listing data and information, and the Images, are for the personal, non-commercial use of consumers having a good faith interest in purchasing or leasing listed properties of the type displayed to them and may not be used for any purpose other than to identify prospective properties which such consumers may have a good faith interest in purchasing or leasing. MLS Property Information Network, Inc. and its subscribers disclaim any and all representations and warranties as to the accuracy of the property listing data and information, or as to the accuracy of any of the Images, set forth herein. All information provided is deemed reliable, but is not guaranteed to be accurate and should be independently verified. © 2026 MLS Property Information Network, Inc. All Rights Reserved.
 Advertising Broker: Derek Greene | The Greene Realty Group