- Overview
- Description
- Property Details
- Location
- HOA Management
- Facts & Features
- Getting Around
- Nearby Homes


Street View
$1,425,000
Monthly Est:$7,093
 4 Beds
 4 Baths
3 full baths + 1 half bath
 3,800sqft
77 Fillow St, Norwalk, CT 06850
$1,425,000
$7,093/moEst:
Get Pre-Approved
Single Family Residence
Built in 2026
$-- HOA
7,840.8 sqft lot
$375/sq.ft
Description
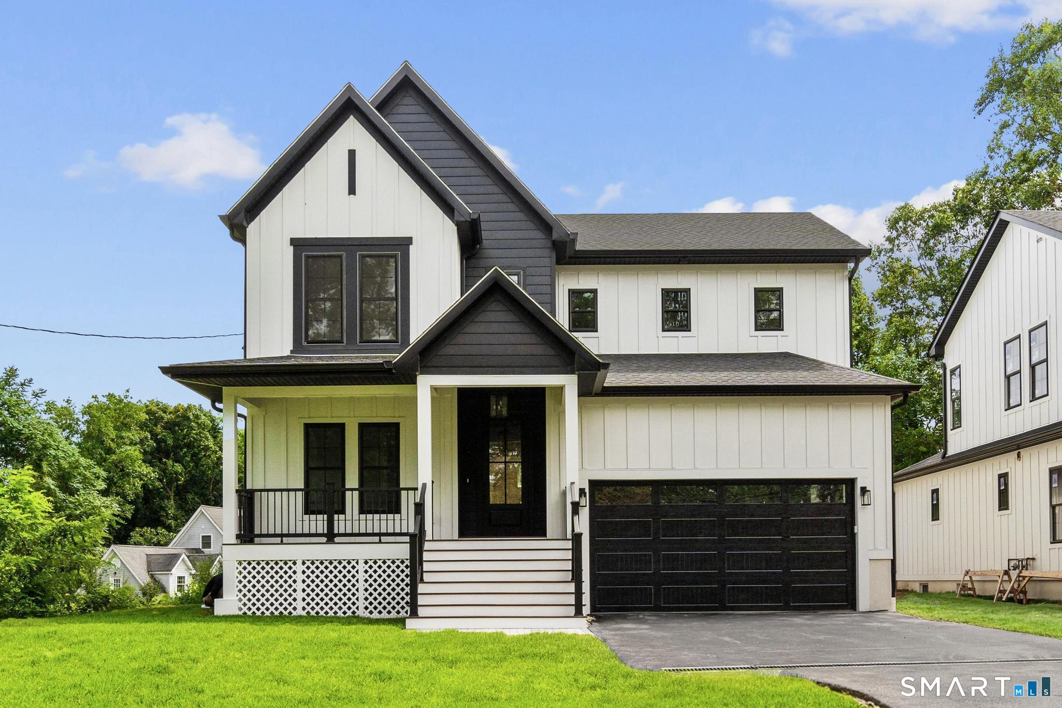
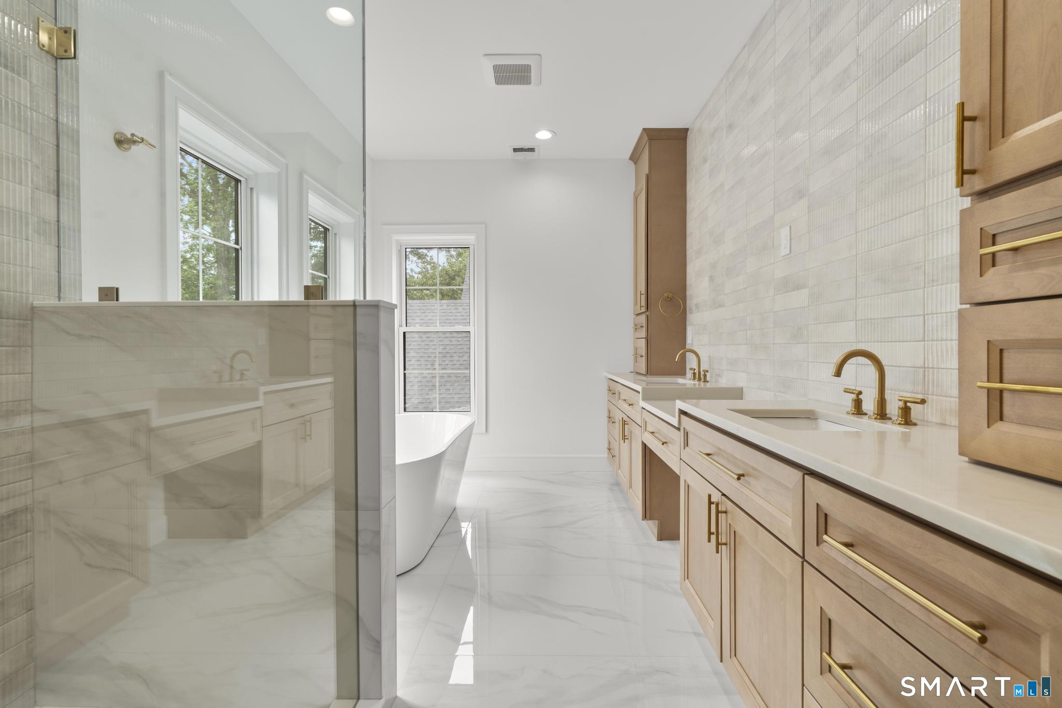
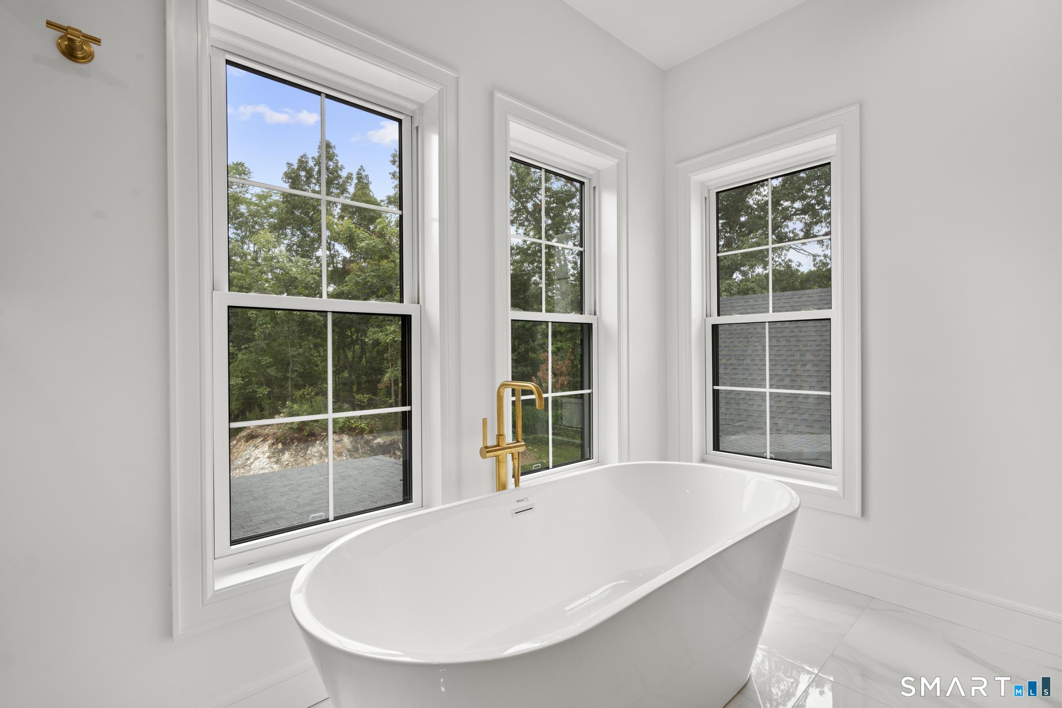
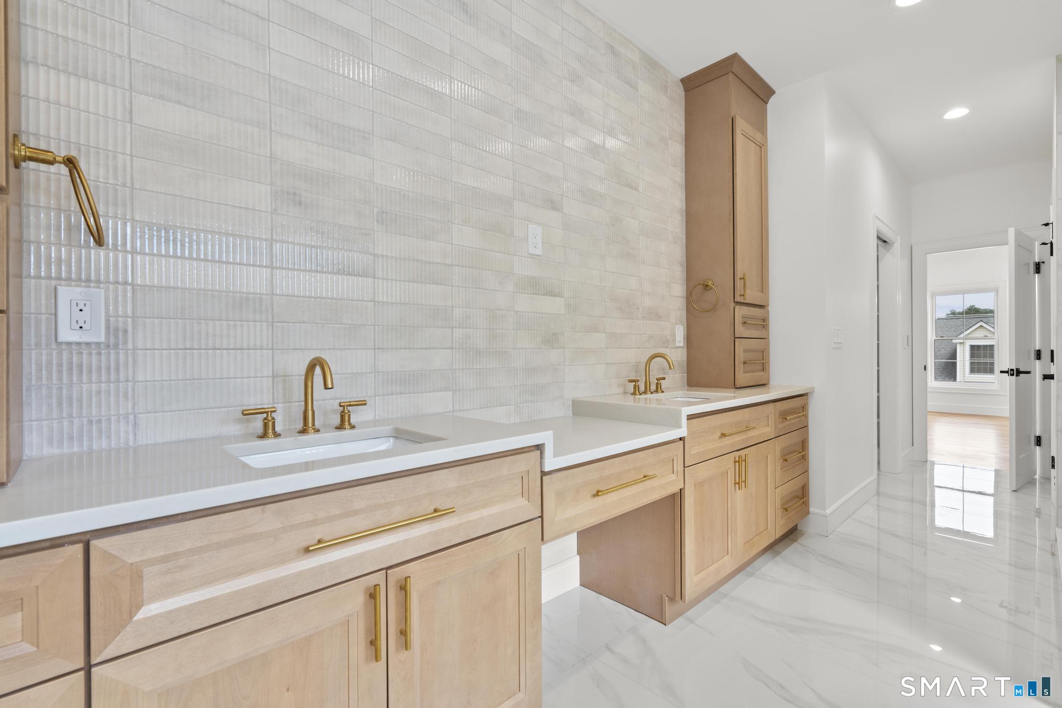
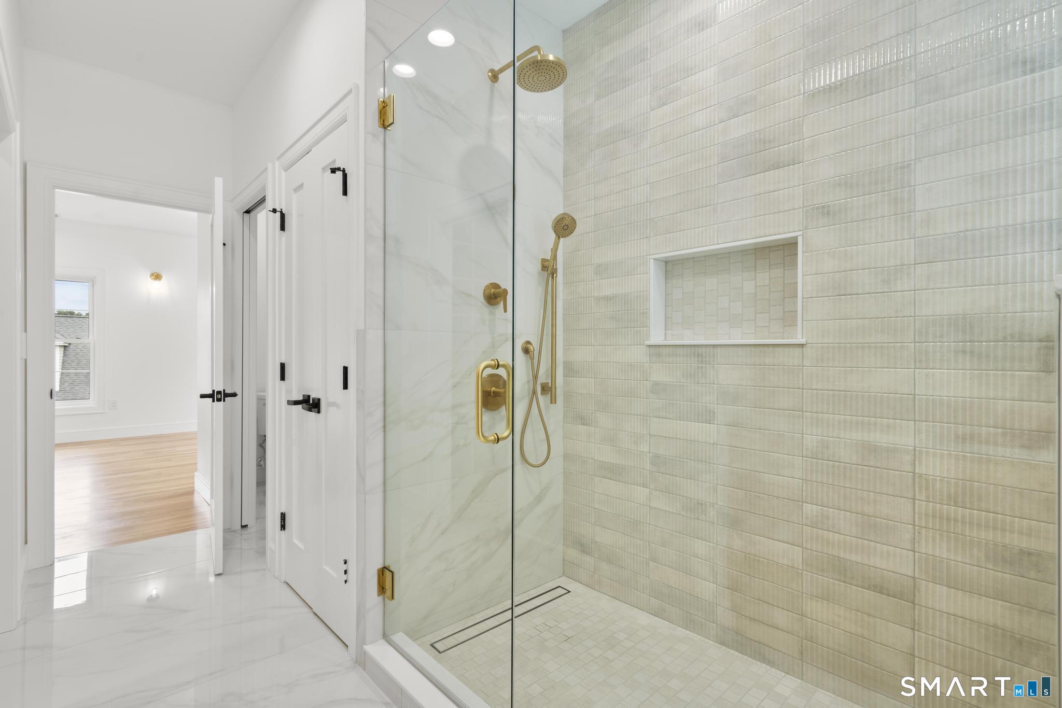
Brand-new 2026 luxury construction offering approximately 3,800 sq. ft. of finished living space with 4 bedrooms and 3.5 baths. This modern farmhouse features approximately 2,500 sq. ft. above grade plus a 1,300 sq. ft. finished lower level, providing exceptional flexibility for today's lifestyle. The light-filled interior showcases white oak hardwood floors, soaring ceilings, oversized windows, designer finishes, and a striking Roman clay fireplace. The chef-inspired kitchen features J&K Cabinetry, ZLINE appliances, quartz and marble finishes, waterfall-style island, premium fixtures, and generous storage. The primary suite offers a walk-in closet and spa-inspired bath with heated floors and dual vanities. The finished lower level includes a bedroom, walk- in closet and flexible space ideal for guests, recreation, fitness, media, or home office use. Additional highlights include two central-air units, natural-gas heating, enhanced insulation, wine chiller, covered front porch, level 0.18 -acre lot, and home warranty. Completed and never occupied.
- Houzeo last checked: 5 hours ago
- Listing updated: October 7, 2026 at 2:09 pm
- Listing Provided by: Olivia Barham | mygoodagent
- Source: SMART MLS-CT | MLS#: 24211125

Property Details
Status
Active
Type
Single Family Residence
No. of Stories
-
County
City
Neighborhood
Year Built
2026
HOA Fees
-
Finished Area
3,800 sqft
Lot Size
7,840.8 sqft lot
Basement Area
- sqft
MLS Name
SMART MLS
MLS Number
24211125
MLS Status
Active
Days on Market
7
Open House

Continue Your Journey in App
Find your dream home, receive real-time updates, and many more!
Download App
Continue Your Journey in App
Find your dream home, receive real-time updates, and many more!
Location
HOA Management
0
HOA Fees
$-/
Disclaimer: Amenities are based on third-party information and may vary; buyers must independently verify all amenities, as information is deemed reliable but not guaranteed.
Facts & Features
Rooms
Bedrooms & bathrooms
Bedrooms: 4
Bathrooms: 4
Interior
Sewer
Public Sewer Connected
Interior Features
Auto Garage Door Opener, Open Floor Plan
Heating
Zoned, Natural Gas
Cooling
Central Air
Appliances
Gas Range, Microwave, Range Hood, Refrigerator, Dishwasher, Disposal, Washer, Electric Dryer, Wine Chiller
Construction
Year Built
Year Built: 2026
Home type
Single Family Residence
Roof
Asphalt Shingle
Architectural Style
Farm House
Foundation Details
Concrete
Utilities & Energy
Basement
Full, Fully Finished
Parking Features
Attached Garage
Laundry Features
Upper Level
Water Source
Public Water Connected
Other Features
Lot Features
Level Lot
Subdivision Name
N/a
Price History
| Date | Event | Price |
|---|---|---|
10/01/2026 Source: | Listed for Sale | $1,425,000 $375/sqft |

Nearby Homes
Find Homes by Property Features in Norwalk, CT


Based on information provided to and compiled by the SMART MLS, Inc. through Oct 08, 2026, 11:00AM. IDX information is provided exclusively for consumers’ personal, non-commercial use. It may not be used for any purpose other than to identify prospective properties consumers may be interested in purchasing. The data is deemed reliable but is not guaranteed accurate by the MLS. ©2026 SMART MLS, Inc. All Rights Reserved.
 Advertising Broker: Derek Greene | The Greene Realty Group