- Overview
- Description
- Property Details
- Location
- Facts & Features
- Getting Around
- Nearby Homes




$479,900
Monthly Est:$2,389
 4 Beds
 3 Baths
3 full baths
 2,571sqft
77 Hickory Loop, Ocala, FL 34472
$479,900
$2,389/moEst:
Get Pre-Approved
Single Family Residence
Built in 1997
$-- HOA
14,810 sqft lot
$187/sq.ft
Description
Back on the Market....Buyers backed out at the last minute....Their loss is your gain!
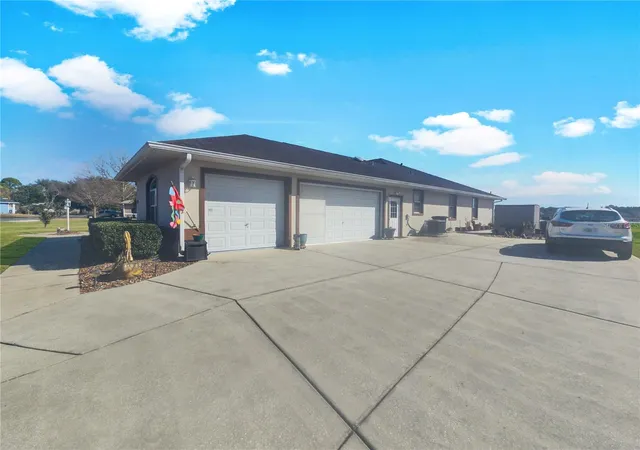
Set against a tranquil backdrop of Crystal Lake, this custom-built Nadeau Builders pool home offers a rare combination of thoughtful design, major system updates, and true Florida indoor–outdoor living. With 2,571 square feet under air, four bedrooms, three full baths, and a spacious three-car garage, this home was designed to be both functional and welcoming—perfect for everyday living, multigenerational households, or hosting guests in comfort.
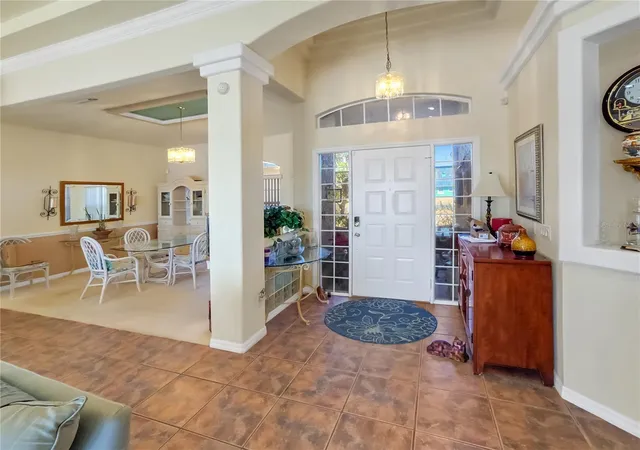
From the moment you enter, the open layout draws your eye through the main living areas through the French doors toward serene lake views beyond the pool. Tray ceilings elevate the living room, kitchen, dining area, and the first primary suite, adding architectural interest and a sense of volume throughout the home. Natural light fills the space, creating a bright, relaxed atmosphere that feels both elegant and inviting.
One of the home’s standout features is its smart split-bedroom design, offering two primary bedroom suites—one on each side of the home—providing exceptional privacy and flexibility. Whether accommodating extended family, long-term guests, or a home office retreat, this layout adapts effortlessly to your needs. Importantly, the entire home is handicap accessible, offering wider pathways and ease of movement throughout.
Step outside to your own private oasis. The large screen-enclosed pool deck overlooks Crystal Lake, delivering peaceful water views and stunning sunsets. The pool is solar heated (added in 2018), extending your swimming season while keeping energy costs in check. A covered patio area with a summer kitchen makes outdoor entertaining effortless—ideal for weekend gatherings, casual dinners, or simply relaxing by the water.
Peace of mind comes with major updates already completed, including a new roof in 2015 and a powerful 5-ton air conditioning system installed in 2022. These big-ticket items allow you to focus on enjoying the home rather than planning future replacements.
This is a home that truly checks all the boxes: custom construction, a desirable lakefront setting, a solar heated pool, flexible bedroom suites, and meaningful upgrades already in place. Properties with this level of quality, accessibility, and setting are rarely available. Schedule your private showing today and experience firsthand the space, comfort, and lifestyle this Crystal Lake home has to offer.
- Houzeo last checked: 1 hour ago
- Listing updated: August 1, 2026 at 12:41 am
- Listing Provided by: Scott Hutchinson (352) 286-4980 | SUNBURST PROPERTIES (352) 622-9536
- Source: Stellar MLS-FL | MLS#: OM718355

Property Details
Status
Active
Type
Single Family Residence
No. of Stories
1
County
City
Neighborhood
--
Year Built
1997
HOA Fees
-
Finished Area
2,571 sqft
Lot Size
14,810 sqft lot
Basement Area
- sqft
MLS Name
Stellar MLS
MLS Number
OM718355
MLS Status
Active
Days on Market
241
Cumulative Days on Market
101

Continue Your Journey in App
Find your dream home, receive real-time updates, and many more!
Download App
Continue Your Journey in App
Find your dream home, receive real-time updates, and many more!
Location
Facts & Features
Rooms
Bedrooms & bathrooms
Bedrooms: 4
Bathrooms: 3
Living Room
Level: First
Dining Room
Level: First
Kitchen
Level: First
Dinette
Level: First
Primary Bedroom
Level: First
Primary Bathroom
Level: First
Primary Bedroom 2
Level: First
Bathroom 2
Level: First
Bedroom 3
Level: First
Bedroom 4
Level: First
Balcony/Porch/Lanai
Level: First
Laundry
Level: First
Breezeway
Level: First
Interior
Window Features
Skylight(s)
Heating
Central, Electric, Heat Pump
Flooring
Carpet, Ceramic Tile
Interior Features
Ceiling Fans(s), Eat In Kitchen, High Ceilings, Open Floorplan, Pest Guard System, Split Bedroom, Stone Counters, Tray Ceiling(s), Walk In Closet(s), Window Treatments
Appliances
Dishwasher, Dryer, Electric Water Heater, Microwave, Range, Refrigerator, Washer
Exterior Features
French Doors, Outdoor Kitchen, Outdoor Shower, Private Mailbox, Private Yard, Rain Gutters
Cooling
Central Air
Sewer
Public Sewer
Construction
Year Built
Year Built: 1997
Home type
Single Family Residence
Foundation Details
Slab
Construction Materials
Block, Stucco
Roof
Shingle
Utilities & Energy
Parking Features
Driveway, Garage Door Opener, Garage Faces Side
Utilities
Cable Available, Electricity Connected, Sewer Connected, Water Connected
Water Source
Public
Pool Features
Gunite, Heated, In Ground, Screen Enclosure
Laundry Features
Inside, Laundry Room
Other Features
Subdivision Name
Silver Spgs Shores Un 27
Lot Features
Flood Insurance Required, Flood Zone, In County, Landscaped, Near Golf Course, Paved
Patio And Porch Features
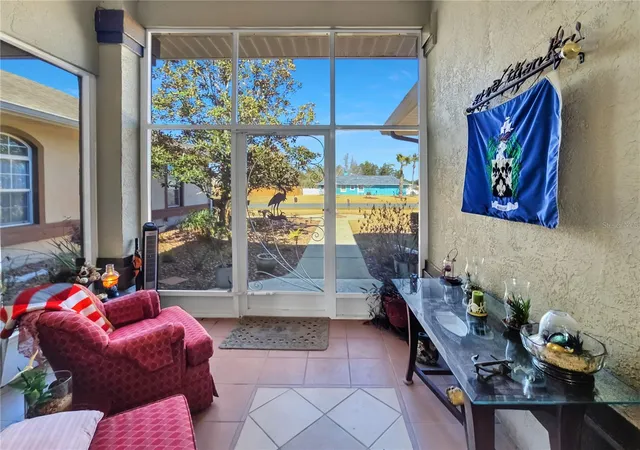
Deck, Enclosed, Front Porch, Rear Porch, Screened
Price History
| Date | Event | Price |
|---|---|---|
05/05/2026 Source: #MFROM718355 | Listed for Sale | $479,900 $187/sqft |
02/24/2026 Source: | Pending | $479,900 +105.09% $187/sqft |
03/31/2004 Source: | Sold | $234,000 $91/sqft |

Nearby Homes
Find Homes by Property Features in Ocala, FL

Based on information from Stellar MLS® through Oct 09, 2026, 12:00PM as submitted to and distributed by MLS GRID. All data is obtained from various sources and may not have been verified by the broker or MLS GRID. Supplied Open House Information is subject to change without notice. All information should be independently reviewed and verified for accuracy. Properties may or may not be listed by the office/agent presenting the information. IDX information is provided exclusively for consumers’ personal non-commercial use. It may not be used for any purpose other than to identify prospective properties consumers may be interested in purchasing. The data is deemed reliable but is not guaranteed by MLS GRID. The use of the MLS GRID Data may be subject to an end-user license agreement prescribed by the Member Participant’s applicable MLS, if any, and as amended from time to time. © 2026 Stellar MLS. All Rights Reserved.
 Advertising Broker: Fred McGill | Simple Showing, Inc